Software
Houzz Logo Print
adam_hassett

Should I extend this bulkhead?

6 years ago
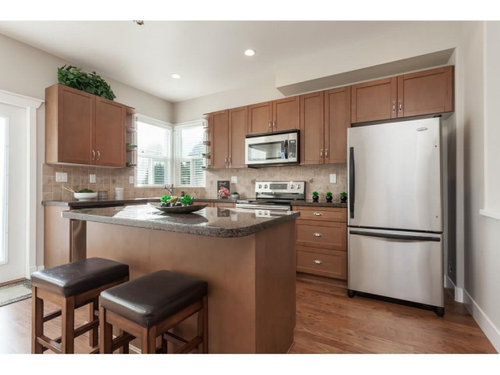
Hey everyone,


Should extend this bulkhead all the way to the adjoining wall or leave as is? The cabinets will likely be done in the next couple of years. Thoughts?


Comments (66)

  • 6 years ago

    It will never look right to have it above one window...especially in a corner...

  • 6 years ago

    In a kitchen this size giving up any cabinets would be a hard decision for me....

  • 6 years ago

    @btydrvn ahh yea perhaps you are right

  • 6 years ago

    @btydrvn It's just me and my wife... Any ideas on how to solve what I am speaking of?

  • 6 years ago

    I would bring the eye down lower and work on a more interesting..... beautiful.... backsplash ...paint the island a color that complements the backsplash...

  • 6 years ago

    @btydrvn thats our plan when remodel. White cabinets. White splash and upgraded appliances... 36 inch cabinets are there now and that size might be to stay. Ikea does 40 inch and that would fit well if that bulk head stays.


    when the contractor comes in we are going to open up the bulkhead and see what we can do. If nothing we will design around it.

  • 6 years ago

    Choose a gorgeous rug that for the floor that can be the inspiration for your color choices...and look at pictures on this site ..of “kitchens with red or green or navy blue ??? Islands”....

  • 6 years ago

    In your situation an all white kitchen will look like a laboratory...i am assuming this is in full view of other areas of the home so it should be more interesting and have a little more personality..plus the cabinets you have now are what many new kitchens are using...

  • 6 years ago

    The bulkhead is hiding or enclosing something...no other reason for it to exist. You have two choices: relocate that “something” and remove the bulkhead, OR install cabinets to the bulkhead to avoid the dust in the gap. If feasible I would remove the bulkhead.

  • PRO
    6 years ago

    Hi ! I would say you have two options here, in my opinion:

    1. Open the soffit and see what is in there (my guess would be plumbing for a bathroom above ?) Often you can "re-route". If not, you can demo the framing, leave the plumbing as is and build your wall cabinets around it, to accommodate for the plumbing (let me know if you need pictures). Cabinets and crown would go all the way up

    to the ceiling.

    2. If you are planning on a more modern kitchen remodel, extending the bulkhead not only to the full width of the wall but also turn corner and making it 24" and have lighting in there .. make it more of an architectural feature (perhaps it could be less than 12" high)


  • 6 years ago

    @Gabriela Matuchova, CKBD / HAUS 2690 DSGN hi and thanks for the response. Why would be more modern to run the bulkhead all the way along and turn the corner? Wouldn’t that make things worse...?

  • PRO
    6 years ago

    Hello Adam :

    It is not the extended soffit with lighting that may make it look more modern, more so the cabinetry you would use. You can use very traditional cabinets just as well - the choice is yours.

    Nothing will look worse than what is there right now .. cabinets stop short of the bulkhead, and the bulkhead only extend half the width of the wall = typical cookie-cutter builder job. They do not care about esthetics.

    Plus the extended bulkhead and turn in the corner would allow for lights above corner sink. And there are many lighting options, besides the pictured round recessed LED lights ...

  • 6 years ago

    @Gabriela Matuchova, CKBD / HAUS 2690 DSGN Interesting... Are you a designer and do you have any photos for example?

  • 6 years ago

    Ceilings will feel lower and kitchen will feel smaller with all these additions...i assume you already have lights over the sink..why add more of the feature you dont like and call it an improvement?..

  • PRO
    6 years ago

    Yes, I am a kitchen and bath designer, have studied residential construction and architectural design, been working in this field for a very long time. And I would recommend to hire a professional kitchen designer to help with planning. 3D modeling helps quite a bit with visualizing many options and making decisions.

    I have included one picture with my original reply and could probably find more. It would definitely help to at least reduce the height of the soffit (from current 12" to perhaps - 6 or 8").

  • 6 years ago

    Keep us posted on what is in there once your contractor comes!

  • 6 years ago

    Duplicate post.

  • 6 years ago

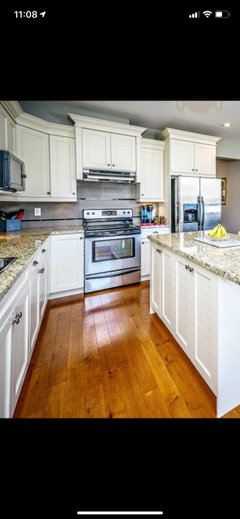
    @Gabriela Matuchova, CKBD / HAUS 2690 DSGN so I’ve figured out that bulkhead is the toilet drain from the bathroom above. This cannot be moved and also tells me which way the joists run in this house. Unfortunate. I’m still not sure running the bulkhead around the kitchen is what I want to do even though that might look more symmetrical. I may hide it better by running crown through the whole kitchen as planned and then doing cabinets at different depths with crown on top like this photo. Any thoughts about this?


  • PRO
    6 years ago

    I respect your decision that bulkhead around the room isn't for you.


    Sounds like the plumbing was dropped below the ceiling because the ceiling joists in that area run perpendicular to the plumbing pipe direction. Beware: that does not necessarily mean that joists throughout your house run in the same direction as does this ceiling; they can easily change from room to room.


    Back to the drain pipe: does it span the entire width of the bulkhead?

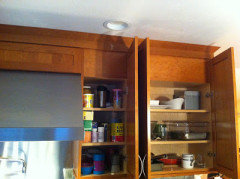
    Yes, you could arrange various heights and depths of wall cabinets, as you pictured. You could also modify the wall cabinets, all would be full height to the ceiling and top shelf would be boxed in where needed to hide the plumbing : see attached picture


  • 6 years ago

    @Gabriela Matuchova, CKBD / HAUS 2690 DSGN Hey again... I think I am going to run the bulkhead all the way to the window but not turn the corner... I have seen some other houses that have this configuration and despite not loving it, at least it will be more symmetrical.

  • 6 years ago

    The corner wont be symmetrical...over the windows...

  • 6 years ago

    Nope but maybe doesn’t have to be. It’s better than a half bulkhead in the middle of nowhere.


  • 6 years ago

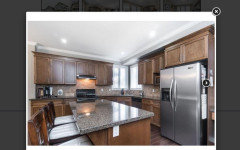
    This is kind of apples and oranges...this kitchen is twice as big and the bulkhead is half the size...the crown mould helps for sure...

  • 6 years ago

    Actually, that kitchen is not twice as big when you are standing in it... Good camera angle! This would be my plan... run the bulkhead to the window and the crown moulding would be straight across the top.


  • 6 years ago

    Your kitchen has two cabinets on the left ...this kitchen has seven...

  • 6 years ago

    @btydrvn that's correct. Counting cabinets does not give you an overall feeling of size. I have been in both kitchens.

  • 6 years ago

    A more balanced alternative may be to stop at the end of the cabinets ..not go over the windows

  • 6 years ago

    Put in a cool hanging light in corner?

  • 6 years ago

    @btydrvn I thought of this also but would be a sharp and possibly odd turn for the crown moulding.

  • 6 years ago

    It would look like the left end on the new,picture?

  • 6 years ago

    Possibly pick a crown that does not have an extreme angle?

  • 6 years ago

    Yes, but in the middle of the wall... I think it's a lose lose no matter what.

  • 6 years ago

    You will appreciate the added natural uplight from the windows

  • 6 years ago

    @btydrvn I am trying to be cautious of this... Everything will be repainted white so I think enough light will come in even with the bulkhead run down one side. Believe me I don't like this idea either; however, I think it is better than a half bulkhead. At leas it would be more finished.


  • 6 years ago

    This may require removing those curvy little shelves at end but i have always felt a little more space open around the window would open up the sink area a little too

  • 6 years ago

    I have those shelves also... they serve no point for me... I would replace with a new cabinet or shuffle the cabinets over a tad with one wider cabinet. This is an easier part though... the bulkhead is what I need to figure out. My reno starts in 4 weeks.


  • 6 years ago

    Missed the middle of the wall comment...but i think the crown will give the cabs a little more custom feel as well...now i promise i am gonna stop..it is...after all your kitchen...duh

  • 6 years ago

    @btydrvn I should also add that this bulkhead, along with the ceiling and remainder of house will be painted white.

  • 6 years ago

    Good point ..but it is difficult to tell if your bulkhead and the other sticks out past the cabs...with the added feature the cabs in pic are recessed a little...still kind of apples and oranges but your little cabinet on the left feels like the little soldier trying to hold its own ...if you can get that 😩

  • 6 years ago

    Are you adding crown to the cabs as in the pic

  • 6 years ago

    Your added bulk head all white will also present more prominently than the two tone stripe of the pic..

  • 6 years ago

    Ok really now ..do you want me to stop...🙄

  • 6 years ago

    @btydrvn The bulkhead is about 2 inches past my cabinets... I am going to see if that can be shrunk down... I disagree that once the ceiling, crown and walls including the bulkhead are all white it will make it more noticeable...

  • 6 years ago

    Not more noticeable just bigger

  • PRO
    6 years ago

    Then i would suggest to substitute the wall cabinet between window and door with floating shelves ..

  • 6 years ago

    @Gabriela Matuchova, CKBD / HAUS 2690 DSGN Interesting... do you have photo of something like this?

  • PRO
    6 years ago

    Adam: why don't you hire a professional kitchen designer ? The remodel itself is usually a big expense and the kitchen will be there for the next 10-15-20 years ... and usually the money you would spend on a professional will be saved on correcting any errors.


  • 6 years ago

    @Gabriela Matuchova, CKBD / HAUS 2690 DSGN I got some quotes for around $3500 for the design... I find that too much for some basic ideas.

  • PRO
    6 years ago

    Yes, that is a bit too high.

    Go to your local Lowe's or Home Depot and tell them what you want, they should be able to help.

    Also any smaller cabinet dealer should be cheaper, and your GC may somebody as well.

  • 6 years ago

    okay thank you.