

Baltimore Rear Additions
6 years ago
Sort by:Oldest
Comments (2)

Related Stories
CONTEMPORARY HOMESHouzz Tour: A Brave Addition Breaks New Ground
An Edwardian cottage gets a radical renovation with a dynamic deck that wraps a couple and 2 children in style
Full Story
ADDITIONSA London Home Gets a Neighbor-Friendly Addition
An angled roof creates dramatic lines in this unusual add-on to a Victorian row house
Full Story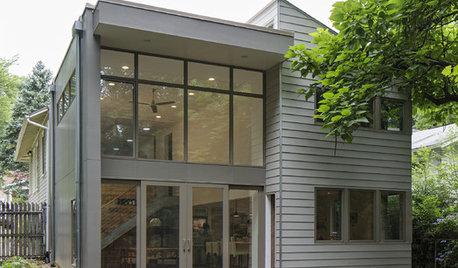
ADDITIONSHouzz Tour: A Do-Over Addition Brings in Light, Air and Views
Double-height glass solves a host of the problems that plagued the previous add-on in this Washington, D.C., bungalow
Full Story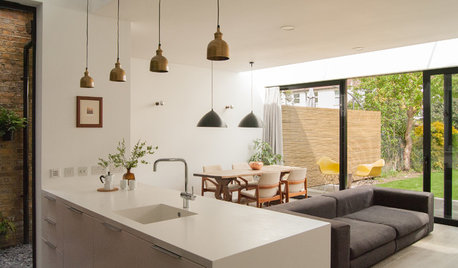
KITCHEN DESIGNLight and Bright Kitchen Addition Extends Into the Backyard
Adding a kitchen and dining area in back creates an open, peaceful living space with garden views
Full Story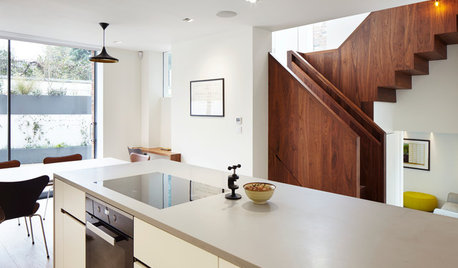
ADDITIONSRoom of the Day: Light-Filled Addition Connects Floors
High ceilings, clever storage features and a beautiful walnut staircase make this London project anything but ordinary
Full Story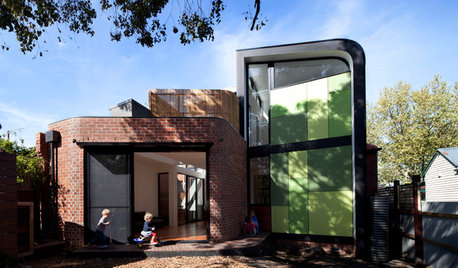
HOUZZ TOURSHouzz Tour: Curves Ahead for a Modern Melbourne Addition
Contemporary and Edwardian get along capitally in an expanded Australian home for a family
Full Story
STAIRWAYSHouzz Tour: Sleek Addition With a Standout Stairway
A traditional Australian 3-story urban terrace home gets an ultramodern addition in back. A circulation staircase links the floors
Full Story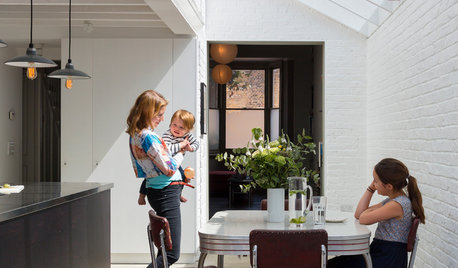
ADDITIONSRoom of the Day: A Light-Filled Loft-Style Kitchen Addition
A period London property embraces industrial style and exposed materials with an open-plan layout
Full Story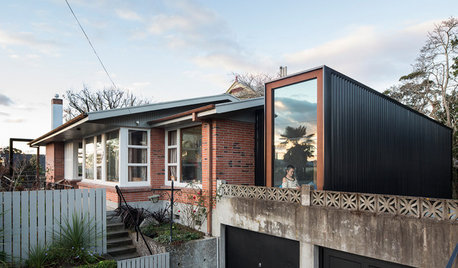
ADDITIONS7 Modern Additions to Older Homes
These contemporary add-ons go their own way as they play off the style of the original
Full Story
REMODELING GUIDES7 Striking Contemporary Additions
Contrasting Designs Honor the Difference Between Old and New
Full Story





Mark Bischak, Architect
User
Related Professionals
Forrest City Home Remodeling · Flint Home Remodeling · Minneapolis Home Builders · Daytona Beach Kitchen & Bathroom Designers · Middlesboro Kitchen & Bathroom Designers · Baton Rouge Kitchen & Bathroom Designers · Bozeman Kitchen & Bathroom Designers · Salt Lake City Kitchen & Bathroom Designers · Winona Architects & Building Designers · Forrest City Home Builders · Mesquite Home Builders · Victorville Home Remodeling · Cody Home Remodeling · Aberdeen Bathroom Remodelers · Auburn Bathroom Remodelers