Software
Houzz Logo Print
jebusfreek666

Ikea kitchen. Doors vs. Drawers. Vanity vs. Functionality.

6 years ago
last modified: 6 years ago
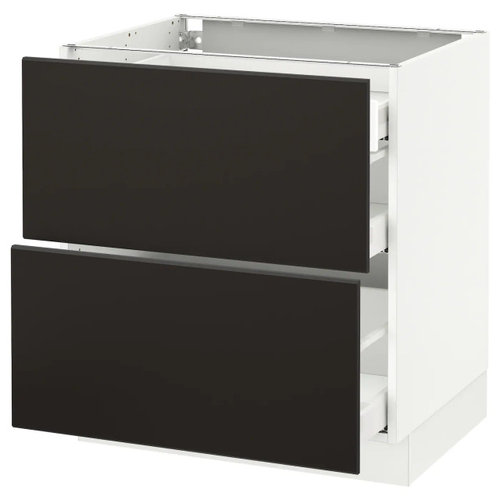
I am planning out an Ikea kitchen at the moment. For a little background information, I am doing the kitchen in Kungsbacka matte black with butcher block counter tops. I am not doing any upper cabinets, but am incorporating the high cabinets in places. I am a big fan of the minimalist look, and am actually redoing my house almost entirely with this idea.

I know I want drawers pretty much everywhere for my base cabinets. I have had shelves all my life and absolutely hate how much of a pain it is to access anything int the back half. So either drawers or pullouts are a must.

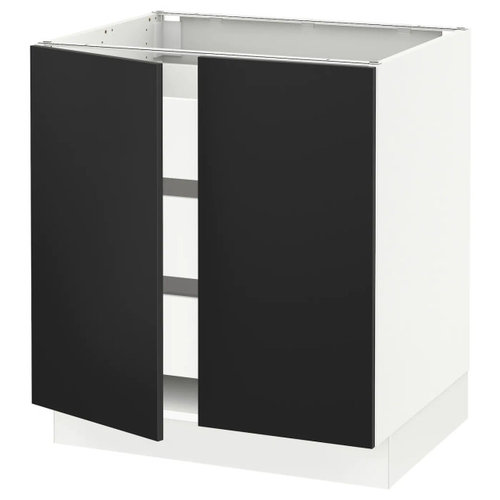
So the decision for me comes down to vanity vs. functionality. I originally planned to do all the base cabinets, and the bottoms of the high cabinets with a 2 drawer option. This would allow me to keep the same horizontal line across my entire kitchen. But now I am playing around with the idea of just doing doors on the fronts, with drawers behind them. I think this allows for greater flexibility in the number or drawers in each cabinet, and offers an even more minimalist look with all one slab across the front of each cabinet, and only 1 finger pull hidden over the top edge of each door.

The issue I am running into is a logical one I guess. Is it stupid to do doors over drawers just for the sake of the look? What I mean is, essentially I am just adding an additional step in accessing each cabinets contents. Instead of just opening a drawer from the front, I would now have to open a door and then open a drawer every time I need something.

Sorry if this is a dumb question. I am a guy, and horrible at design. And I tend to obsess over every detail. And since I am doing 95% of the work on my house by myself, I want to make sure I get it right the first time as I don't plan on doing anything like this again for a very long time.


Comments (28)

  • 6 years ago

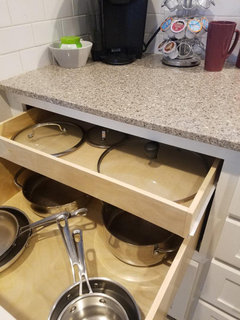
    Do the two drawers. I'm not sure about Ikea cabinets but my hubs was able to build a drawer within a drawer in our kitchen;


    The drawer was pretty deep so it could hold all my pots and pans but I wanted someplace to put all my lids so he built the drawer in a drawer. I LOVED that drawer.


  • 6 years ago

    Perhaps calculate the total amount of lower storage you will lose by using the front space for doors, and then the additional space consumed for drawer fronts behind them. The dimensions of the two drawers (inner vs. regular) should be on the IKEA website. The loss will affect the volume of every cabinet box, and the sizes of items they can hold. It could add up.


  • 6 years ago

    "The issue I am running into is a logical one I guess. Is it stupid to do doors over drawers just for the sake of the look? What I mean is, essentially I am just adding an additional step in accessing each cabinets contents. Instead of just opening a drawer from the front, I would now have to open a door and then open a drawer every time I need something."

    It is not stupid if you value looks over functionality. Yes, you are adding an additional step in accessing contents. Think carefully about how you work in your kitchen. Do you ever need to reach for something quickly? I can't imagine being in the kitchen and needing to reach for a cloth quickly and having to do two steps to get it, for example. It would drive me bonkers.

    Can you achieve a minimalist look with Ikea drawers? I think they offer no hardware drawer options that might get you the look you want without sacrificing efficiency.

  • 6 years ago

    Some of us are form over function. I think this is a small issue if you really want the less busy look and are willing to take the extra step. I am more function over form, but I built a cabinet with a door to conceal the MW in my vintage-style kitchen. I have to open the door to use it, and the door has to be left open the whole time the MW is in use. It's an extra step I'm willing to take. I don't find it to be an annoyance--don't even notice the extra step. However, I do notice when one of my kids walks away and leaves the cabinet door open--if you live with others, that might be a consideration.

  • 6 years ago

    Drawers behind doors means you have to OPEN the doors to get to the drawers. I’m sorry I did that in several cabinets. Having only two drawers in one wide base cabinet gives you deep drawers for pots and pans and mixing bowls. Three drawers in the rest of the base cabinets gives you one shallow top drawer and two deeper drawers. Whether you have handles on all the drawers and doors is another decision. Knobs or handles on doors is necessary, but drawers can be operated with either a four-inch finger slot or a handle.

  • PRO
    6 years ago

    To smilings comment above, with IKEA it is literally the same drawer, just mounted 1cm further back so the false front closes flush with the frame versus in front of the frame. Functionality wins here though- do drawers. You will be doing a door front on your pull out trashcan, sink base, and dishwasher. I might also consider doors on the tall cabinet (only because then those pullouts could go at any height inside the cabinet, you may want more or less, or even veggie baskets)


    Kitchens have to WORK, when you have the option don't add a step to anything in a kitchen.

  • 6 years ago

    My kitchen has just drawers and I LOVE it. I have a variety of 2 deep drawers (under my cooktop for pots/pans) and 3 drawers (narrow on top for silverware and medium below for everything else. I also have some open shelves. I appreciate that you want a specific look, but functionality is key in the kitchen. My husband and I spent many hours standing in the kitchen space and designed it so it worked with us. My last house came with traditional cabinets and I added drawers behind the doors. This was better than the shelves, but very annoying. You always had to open the doors completely in order for the drawers to come out and sometimes the drawers scraped on the doors.

  • 6 years ago

    Drawers all the way, baby! If you want lid storage, Ikea has in-drawer divider options. You can also get ones that have a drawer within a drawer similar to the home-built one above. Personally, I would choose vertical storage for lids rather than lying them flat. I have enough room to store the lids right on the pots.

    I would also look at how you would store the lids of your reusable food containers.

  • PRO
    6 years ago
    last modified: 6 years ago
    Ikea kitchens are amazing to get they have a wide variety of ways to put cabinets together for waht works for you. The first step in kitchen design is function without it iI have been doing IKea kitchens in my design business for 20+ yrs ans still find them the most versatile caninetts just a pretty face, no brain. I get my clients to sit down and literally list every thing they want to store in the kitchen then all the appliances that is where my designs come from every time. IMO base all drawers not hidden behind doors is the best . Those drawers need to fit pots, gadgets all sorts of sizes so take your time to figure all that out. This is IMO one of those cabinets that is so handy for oil bottles, vinegars weird stuff that does not fit in a regualr drawer.It is a pullout and I love them. Honestly stop thinking about the way it looks and start thinking how you use every cabinet . All your appliances should be ordered before the cabinets so start there . BTW I love the no upper look it makes for a very clean looking space.
    I have been designing Ikea kitchens for 25+ yrs and find them the best value with the best options.


  • 6 years ago

    Drawers behind doors are a bad idea. It isn't simply an issue of turning a one step process into a two step process (which is bad enough). It is turning a forgiving process into an unforgiving process. To function, roll outs and drawers hidden behind doors require the cabinet door to be opened fully, and yet not over opened if you want to access two cabinets side by side.

    Think of trying to access two lower drawers in cabinets side by side. With drawers or even drawers inside drawers, you simply open both drawers as wide as you need them. Add a door to the front that opens between them and suddenly the door must be opened to a full 90 degrees for the drawers to extend at all. The door also becomes an obstruction and so you must walk around the door to access stuff from side by side lower drawers. You can't simply stand between the cabinets and open the drawers you need.

    I love minimalism but I still put walls around my bathroom. A house still needs to have some level of functionality.

  • 6 years ago
    last modified: 6 years ago

    I like their drawers functionalities, but I also do not find that drawers behind doors is such a problem. Yes, it is a little less functional, but I have some that we did ourselves (old cabinets that we could not change) and it is not that much of an hindrance. So do what you like, but try to test both in the model you want in order to be sure you like it.

  • 6 years ago

    Wow... overwhelming dislike for the drawers behind doors idea. I guess I should have figured that would be the case. I realize it is slightly less functional, and people typically want to optomize the cooking process as much as possible. But I guess I should have also included that I don't really do a lot of cooking. Most of the time, my cooking consists of cutting the plastic off the frozen pizza. :) So a slight loss of fuction would probably not affect me too much. Also, currently it is just me in the house most of the time. Half the time I also have a 16 year old son, so there is not much cooking for him either. Every now and again I will cook a big meal, but it is pretty rare. Most of the time, if I am cooking for real it is simple stuff like burgers or chicken.


    As for the drawers themselves, I thought that having the door fronts would give me more flexibility with the drawer sizes in the areas where I needed different sizes. With this setup I could have any combination of Small (5 inch), Medium (10 inch), and Large drawers (15 inch) I wanted. I could do 2 larges, a small - med - large combo, 6 smalls, whatever i wanted. I also kind of liked how with the drawers behind the doors I would open a cabinet to see the plain fronts of the drawers that I could attach labels to. I know, crazy right?


    Either way, I will be going with the same fronts across the entire kitchen for the bases and bottoms of the high cabinets. I love the uniformity of that look.

  • 6 years ago

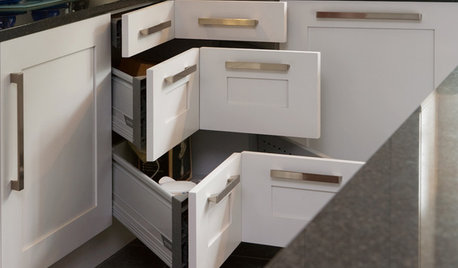
    Ikea evidently offers the 'drawer within a drawer' option, or at least did at one time. You could keep drawer fronts uniform, but have two shallow drawers behind one blank--it would still be an extra step with some drawers, but maybe a good compromise. Images--Ikea drawers


  • 6 years ago

    This is a BLACK kitchen. What does that mean? It means the little shadows the drawers make will be HIDDEN by the black fronts. In other words, it won't matter. Visually the smooth flat fronts will still LOOK the same. A small black shadow up against a black cabinet = invisible.


    And some of the SLEEKEST and COOLEST looking "modern minimalism" kitchens have sleek drawers. The horizontal line of drawers is the key to modern minimalism in a kitchen.


    If you do not have many uppers, then you won't be dealing with a clash of any sort. I kid you not. The linear shadow over a black surface just won't be visible. In fact, you might have a hard time FINDING the edge of the drawer. That's when you know you've nailed it!

  • 6 years ago

    Function function function! It is a kitchen. Your style is defined by functionality. The black matte finish with give a cohesive look. I think your design will look really cool

  • PRO
    6 years ago

    IMO you have decided so why ask us. You are going to do matching doors have at er.

  • 6 years ago

    Just remember that you need a place to keep little things like silverware and knives etc which doesn't make sense to be in such a big drawer if you do two drawer base cabinets all the way around. That said I am not a fan of pull outs for the reason you mentioned (an extra step). You might want to look at your kitchen and see if there is a wall where you can do three or four drawer base cabinets all along that wall so that the lines all match up on that wall. Of course, you might want that to be near the sink... If you are at all thinking about selling the house in the future it would be in your best interest to give all of this some more thought...

  • 6 years ago

    @Patricia Colwell Consulting

    I hadn't decided, that was the point of asking...


    @SJ McCarthy

    That was the reason I wanted to do 2 drawer all around originally. I thought with the one horizontal line it was still very minimalist. I hadn't considered the shadow of the crack on the black fronts being hidden...


    @et phonehome

    The idea for a place to keep small things was either a drawer in a drawer like @Melissa R shows and @mama goose_gw zn6OH mentions. Otherwise, if I went with the door option I would have had small drawers in key areas behind the doors. Either way, small drawers were always going to be an extra step.


    @HALLETT & Co.

    You mentioned only doing the doors on the tall cabinets. The thought now occurs to me to do the flat panel doors on one wall. I will have an entire wall of tall cabinets with a fridge cutout area and a built-in wall oven. This is also the wall you walk in along when you enter the room so i think it will be the most visually striking. I could do just that wall, and then on the L shaped kitchen and island across from the built in wall do the 2 drawer idea. Would that be a better idea or is it kind of against the idea of minimalism to mix and match like that?


  • 6 years ago


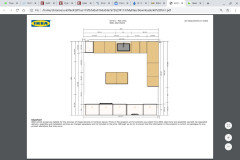
    The top of the image shows an 18 high cabinet, mostly for cleaning supplies. Then 24', 24" DW, 36" single basin sink, 18" trash, and 15". These butt up against the "L" portion starting with the half moon pull corner cabinet, 30" cooktop cabinet, and a 21" cabinet at the end. I had to used the 21" to match symetrically with the half moon, and both it and the half moon have to be doors as they are the only options in the 21" size.


    The island is just 2x 24"


    Then the appliance wall, which has the door between it and the end of the "L" from left to right while looking at the picture is a 30", a 30" with wall oven, a 30", a fridge cabinet creating the 36" opening I need, and another 30". All hight cabinets, and built up to a soffet I am also installing. Then trimmed for the built-in look.

  • 6 years ago

    of the 2 pics you showed, how is one more minimalist than the other? They both have 2 panels on a single cabinet box. On the door pic - to get to ANYTHING - you have a 2 steps process. In the drawer pick - 2 of the 3 drawers' contents can be accessed in a single operation.

  • 6 years ago

    @just_janni

    That is just for the 30" model. The 24" and smaller are all single door on the front. And I thought it would be more minimalist due to the fact that I can't reduce the number of vertical lines, but I do have control over the horizontal lines.

  • PRO
    6 years ago
    last modified: 6 years ago

    What exactly is this staement meant to be

    • Either way, I will be going with the same fronts across the entire kitchen for the bases and bottoms of the high cabinets. I love the uniformity of that look.

      • Like

      • Save

      • That is what my comment meant. I am minimalist sometimes to the extreme but in all of that my brain tells me it still needs to function.

      • If you had told us at the beginning you don’t cook then I for one would not have commented

  • 6 years ago
    last modified: 6 years ago

    Not sure why you seem so angry with your posts. If you don't want to comment, then don't. I do appreciate your input, just not the attitude. I don't currently cook alot, but may get more into it in the future. Or maybe if I sell the house later the new occupants might have a completely different lifestyle. So it is helpful to get alternate opinions of people who see things differently.

  • 6 years ago

    Hi! I have an IKEA kitchen. It is all drawers except for under the sink. For my design I went with the 5 10 15 drawers thruout the kitchen. It’s given tons of versatility. In hindsight I could have saved significant money with 15 15 drawers; then had the 5 10 as drawers within drawers. The drawer fronts will be your biggest expense. Go with drawers for ease of use but try to minimize how many fronts end up in your design to save on cost. Drawers only give you a sleek modern look especially since you’re not going with upper cabs. And yes the floor to ceiling pantries are awesome! If I could have fit more of those in I would have! Have fun with your kitchen! (Ps you may not be much of a cook now but your new kitchen might have a sneaky way of changing that!)

  • 6 years ago

    I have all drawers in my IKEA kitchen lower cabinets and love it. I decided to go with 3 in each unit - 2 shallower on top and a deep one on the bottom. There is a drawer within a drawer option which I used in one cabinet to make it a 4 drawer one. I’m very pleased with the results.

  • 6 years ago
    last modified: 6 years ago

    I went with drawers (wire baskets, actually) behind two doors which turned out to be a good decision because IKEA first discontinued the front and second the entire AKRUM kitchen line. I was able to remove a shelf I had (dumbly) included, move the baskets, and add a SEKTION basket that fortunately fit the AKRUM cabinet. I wouldn't have been able to make any changes if I'd initially bought drawers.

    These doors are below fixed drawers (for cutlery, etc.) which line up with the adjacent dishwasher's control panel and sink cabinet's false front. It all looks pretty consistent.

  • 6 years ago

    All drawers with extra hidden drawers where you need them. It will create a nice horizontal line.

    All of my lowers along the back wall of my kitchen are this way, and it works perfectly and looks gorgeous. (IKEA)

Sponsored
Mary Shipley Interiors
Average rating: 4.8 out of 5 stars34 Reviews
Columbus OH Premier Interior Designer 10x Best of Houzz