Software
Houzz Logo Print
marreromom2

can I remove these coloumn?

6 years ago
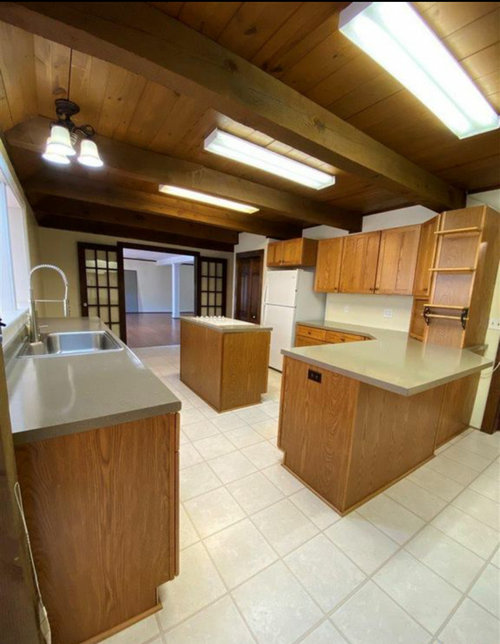
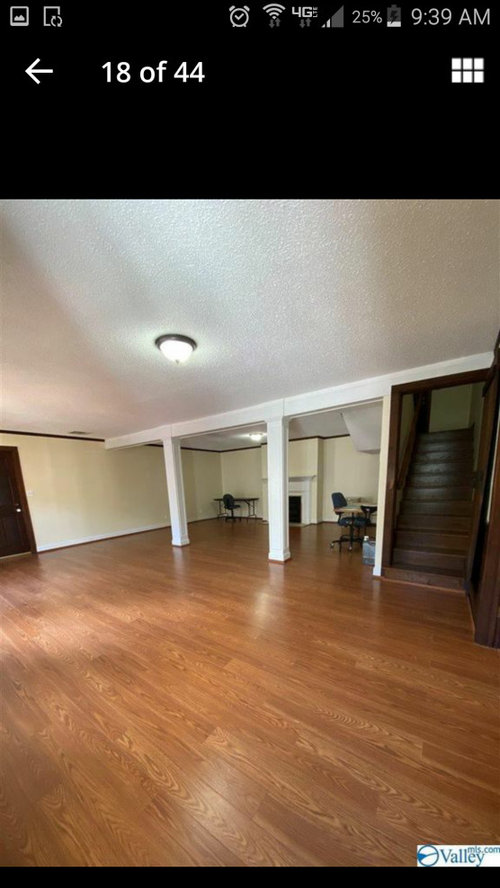
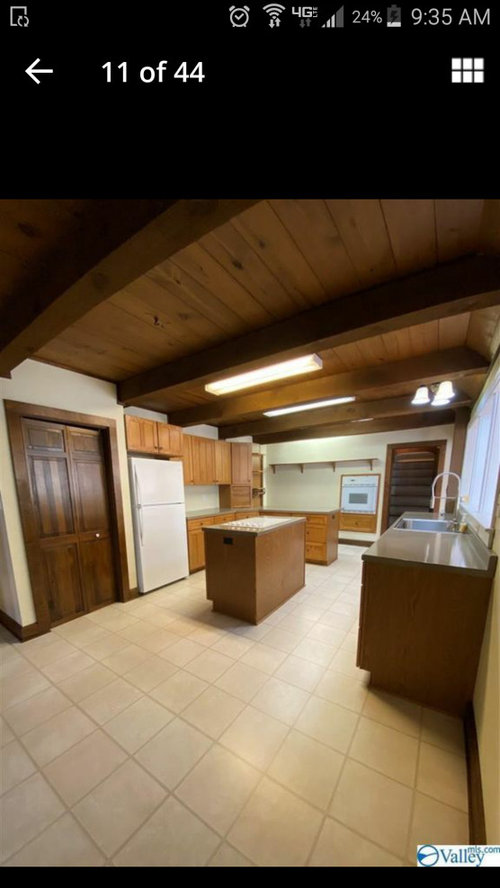
Hi everyone, this is my first time here. my husband and I are about to close on this home. it has a very interesting layout. I have two issues that really bother me. one are the columns in the living room...can I get rid of them? if so how? ..there is a second story... two can I remove the French doors and open up the wall in the kitchen? The layout of the kitchen has the bar area in a narrow hallway that leads to a bedroom. there is no way you could put chairs there. I would love to hear your thoughts and opinions. Thanks!

Comments (31)

  • PRO
    6 years ago
    last modified: 6 years ago

    I agree those columns are load bearing for sure in a strange place so the srea with the FP IMO will not be the LR. The kitchen is another story the first item of business is to get some proper lighting in there and then live in the space for a bit before doing much You need to see how the kitchen functions before doing anything’ I can see some function issues for sure . I also would need to think about changing the floor in there unless you love beiges and browns. Renovating a house requires thought and very often living in it for a while makes a huge difference in how you do the renovation well.As for french doors I would need to see a to scale floor plan of the whole main floor to have any comments to that.

  • 6 years ago

    You need a structural engineer to tell you IF you can remove the posts in the living room and HOW you must support the second level of the house. Do you have a good remodeling budget? The kitchen will also need some work. These are things which should have been investigated before going into escrow, especially since it is your first home purchase. These are not DIY projects.

  • 6 years ago

    Thank you... We were planning on updating the floor. I believe there is hardwood underneath all that ugly laminate. once I figure out the layout of the kitchen I plan on painting the cabinets that are there white and getting rid of the stove top and adding a regular stove. definitely updating the lighting for sure. I've seen Chip and Joanna remove columns and add a beam just wondering if that could be done in the living room or do the columns need to stay because it is two story? also wondering aprox. cost on something like that. I don't expect an exact $$ just an idea or if can even be done. I will call a contractor in my area for sure. I have updated alot of things before but nothing quite like this.

  • 6 years ago

    Thank Felizlady, not first time buying a home just first time on here ;)
    The columns are a cosmetic thing so actually this is not something you would ask for to be repaired before purchasing a home.
    I have a structural engineer friend so I will contact him. Thanks

  • 6 years ago

    I've watched a few of the Chip and Joanna Gaines shows. It seems that Joanna's plans almost always involve calling the homeowners back to 'surprise' them with the fact that they will need a steel beam--for many extra $$, which they always find in the budget. ;) Good luck!

  • 6 years ago

    I think that the columns you see are the result of removing a wall and adding a beam so long that it needed those columns to hold it (and the 2nd floor) up -- that's the header above the columns. Would guess replacing that would be 5 figures if even possible.


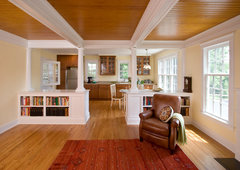
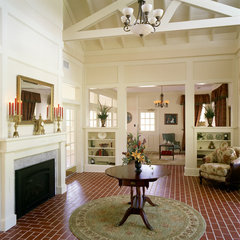
    The great room looks huge, though, so probably you'll be dividing it into several functional zones (conversational, TV-watching, and whatever else) -- thus the columns might be easy to incorporate into a natural division between zones. Or you could put half-height bookcases between each and the side wall, to create a cozy space by the fireplace for reading or something.


    Mother in law suite · More Info


    Betsy · More Info


    Snowden Grove House · More Info


  • 6 years ago

    love this thank you! yes removing would be a fortune and these visuals help me figure it out. thank you, thank you cured my issue!

  • PRO
    6 years ago

    Any load bearing columns can be removed and replaced with steel beams. I've now got 3 steel beams in my home, It's not inexpensive, but sometimes worth it.

  • 6 years ago

    when you say not inexpensive can you give me a rough idea what you spent?

  • PRO
    6 years ago

    We did it a long time ago as part of a large renovation so I am not sure of that specific cost. Costs are also determined where you are located in the country. My guess is that you can widen the opening with the french doors without much problem. The actual columns would most likely require a steel beam. Could be 10K or more. It never hurts to get an estimate.

  • 6 years ago

    yes 4-9k ... I like those numbers better lol.
    it is two story so no sky lights but we do plan on changing all the lighting in the house. I love the ceiling...and upstairs they put beautiful wood floor. The house has alot of potential...2000 sqft. and an attic that is semi finished that we plan on finishing and turning into a media/ 4th bedroom. We have somewhat alot of work ahead of us, but I'm looking forward to it.

  • PRO
    6 years ago

    As a contractor who has replaced posts and/or load-bearing walls with steel beams on a number of projects, I'd say the cost is $10K minimum if it's part of a larger renovation. And that is just for the installation, not for the subsequent finishing (constructing bulkheads as necessary, drywalling, painting, floor refinishing, etc.)

  • 6 years ago
    last modified: 6 years ago

    Remember depending on whats above the ceiling a wood beam may be forced into extending downwards into the living area, and I have seen them extend down 18" or more. Steel can be a lot smaller as it is stronger. I am with Home Reborn, you will pay a couple grand for the plans and engineers stamp.

  • 6 years ago

    I want to say 26’ steel beam with steel posts was more than $8000.

  • 6 years ago
    last modified: 6 years ago

    I have to agree with others that the Kitchen layout is the biggest issue. I probably wouldn't want to live with that layout for more than a couple of months...and then only if I wasn't cooking much.

    Painting cabinets and simply replacing the island cooktop with a range will not fix anything about that layout. I would not waste your time and money on them (or removing the columns) until the Kitchen is fixed.

    Caveat: If you don't cook much other than to re-heat/MW food, then maybe it won't matter.

    If you cook much at all, this is not going to be a "fun" Kitchen to work in.

    Those shows currently on HGTV and DIY should be required to have a warning that what you are seeing is not reality and that the shortcuts they take are not recommended in real life!

  • PRO
    6 years ago

    "Any load bearing columns can be removed and replaced with steel beams."


    That would be news to a builder friend of mine who wanted to eliminate the posts in the basement of his spec house. Inspection said "No" before his first shovel of dirt.

  • 6 years ago

    Basement / crawl / slab? A new beam is only part of the issue. Transferring the load (weight) from several support columns to just the ends of the new beam will require new footings (the base on which the new support columns rest). Site visit by Licensed Structural Engineer is required as a first step.

  • PRO
    6 years ago
    last modified: 6 years ago

    Columns are not cosmetic when in a place like those ones. 10K would be a starting point price wise IMO Pretty obvious with those that there is a beam added and the posts you better find out why for sure. Sometimes a steel beam is still not the answer.

  • 6 years ago

    Where are you located? You may need to also account for snow load in your calculations. And your budget. Chip and Joanna don't have that issue in TX. (Aside: Can those two be "over" soon? Please?!?)

  • 6 years ago

    What’s another 15-20K on a standard 60K kitchen redo? https://www.remodeling.hw.net/cost-vs-value/2020/

  • 6 years ago
    last modified: 6 years ago

    @wiscokid...what...you’re tired of shiplap, open shelving, and staged tchotchkes everywhere? 😉

  • 6 years ago

    There's more to conquer for the Gaines empire, apparently Joanna has a cooking show now. You too, can learn to make biscuits in a shiplap kitchen with open shelves and a giant clock. I guess they won't be "over" any time soon. 😂

  • 6 years ago

    @live_wire_oak There is no way the kitchen reno is going to cost me any where near 60k. I will not be hiring anyone to do anything. my husband can build and hang shelves, and do the electrical, appliances at the max will cost $3000. floor for the whole bottom level $2500 I will be painting the cabinets and not sure on granite yet but I've got a hook up so shouldn't be more than $2000. lighting another $300 max. we are not trying to make it a model home make over just nicer. I bet we don't spend over $10,000 on the kitchen remodel and it will still be beautiful.

  • 6 years ago

    Float your living area straight out from the double doors into the kitchen. Turn that area by the FP into a library/media room by separating it as per the bookcase/column ideas above. Put a 3-seat sofa perp to the FP on one of the side walls and a big screen TV on the opposite wall. Add a pair of swivel chairs out in front of the TV or flanking the FP. As for the kitchen, you're not going to be happy schlepping food around the bar to get it from the fridge to the sink for prep. I would put double ovens or an oven and micro where the fridge is and move the fridge to the wall at the end of the sink run, opposite the pantry. Here's a chart to calculate how big you can go with the TV size and still have great viewing.


  • 6 years ago

    " I will be painting the cabinets ".

    Oak wood requires; heavy sanding, then filling the grain, several rounds of fine sanding, lots of tack cloths (lots), and paint applied using a spray gun. It's not easy to obtain a smooth finish, suggest you practice on a piece of junk furniture.

  • 6 years ago

    Not a chance wiscokid. Chip and "Jojo" bought the DIY network and are turning it into the Magnolia Channel sometime in October. It will be all shiplap all the time!

  • 6 years ago

    Make sure you tackle the wall issues before making any flooring changes so you won't have to go back and redo the new flooring. Do consult a structural engineer. It's money well spent to preserve your home's integrity. I paid just under 1k for a consult and plans for 2 load bearing wall removals. The materials/labor were considerably more. Enjoy making your new house your home!

  • 6 years ago

    The Gaines‘did not buy the diy network they just replaced it, the Discovery Network owned diy. Their “sneak peek” this weekend for the Magnolia Network set records for viewership. My neighbor, Clint, has his own show on it. He is a very nice guy with a really nice family. Shiplap made them famous, but they have moved on from that years ago.

    https://www.msn.com/en-us/tv/news/chip-and-joanna-gaines-magnolia-network-sneak-peek-demolishes-diy-ratings-records/ar-BB13kd24

  • PRO
    6 years ago

    Anythings possible if your willing to pay for it. I agree you will most likely require a $10k steel I beam. You want to consult a structural engineer, pull permits and use an insured and bonded contractor. Any future buyer will require seeing the documentation on a renovation of that degree, if you don’t have that documentation you’ll likely not get full value out of your renovation.

    You can save the expense of enclosing the beam by leaving it visible. It could compliment your mid-Century post-and-beam construction.

    Many people that have gone fully open concept regret it afterwards. The addition of a screen between those posts could turn a negative into a positive feature that compliments the architecture. Being creative can save you big bucks! Tarik and Cristina from Flip or Flop have designed around posts on several flips.

  • 6 years ago

    Thanks for the clarification wacokid. I did watch the preview and a few of the shows look interesting, including Clint's.

Sponsored
Haus Studio
Average rating: 4.8 out of 5 stars28 Reviews
Franklin County's Preferred Custom Cabinetry & Design Studio