




Shared Kid's Bedroom with passthrough room
6 years ago
last modified: 6 years ago
Featured Answer
Sort by:Oldest
Comments (7)
 6 years agolast modified: 6 years ago
Related Professionals
Ogden Interior Designers & Decorators · Mount Vernon Kitchen & Bathroom Designers · Hilton Head Island Kitchen & Bathroom Designers · Cookeville Kitchen & Bathroom Designers · Willmar Kitchen & Bathroom Designers · Tacoma Kitchen & Bathroom Designers · Pittsburg Interior Designers & Decorators · Elizabeth City Interior Designers & Decorators · Saint Joseph Furniture & Accessories · Wilmington Furniture & Accessories · Syracuse Furniture & Accessories · Cheyenne Furniture & Accessories · Belleville Custom Closet Designers · Natchitoches Custom Closet Designers · Chatham Custom Closet Designers- 6 years ago
- 6 years agolast modified: 6 years ago
- 6 years ago
- 6 years agolast modified: 6 years ago
- 6 years ago
Related Stories
BEDROOMSRoom of the Day: ‘Cool Kids’ Share a Pattern-Happy Bedroom
A designer creates a colorful new room for her sister’s baby and toddler in California
Full Story
KIDS’ SPACESShare Tactics: Great Ideas for Shared Kids' Rooms
Maintain peace and maybe even inspire togetherness with decorating strategies from a designer with seven grandchildren
Full Story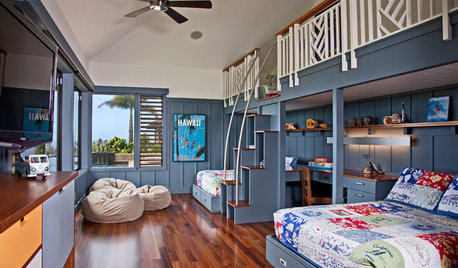
KIDS’ SPACESRoom of the Day: 3 Brothers Share 1 Big Bedroom in Hawaii
With a loft, personalized areas and plenty of space for play, this shared boys’ bedroom inspires togetherness and a sense of fun
Full Story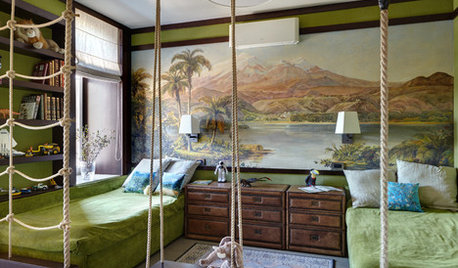

BEDROOMSTrending Now: 15 Bedrooms That Kids Won’t Mind Sharing
Sharing isn’t so bad if your rooms look like these. Which one looks like fun to you?
Full Story
PRODUCT PICKSGuest Picks: Nautical Finds for a Shared Kids' Bedroom
Keep siblings on an even keel with nautical-inspired furniture, bedding and accessories that work for mixed ages and genders
Full Story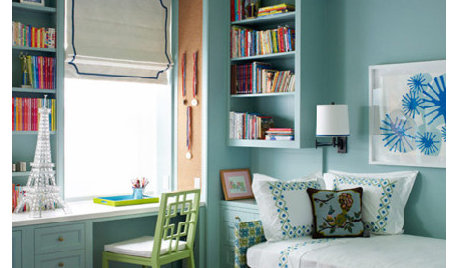
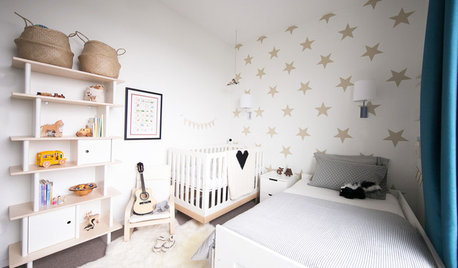
BEDROOMSRoom of the Day: Family Cuts Clutter for a Shared Bedroom
Curated belongings and built-in storage create a calm, inviting space for 2 young brothers
Full Story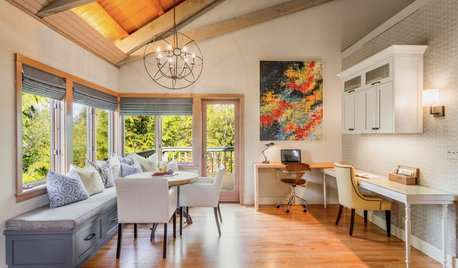
DECORATING GUIDESRoom of the Day: Breakfast Room Shares Space With Home Office
An inviting area for casual family meals with his-and-her desks offers beauty and functionality
Full Story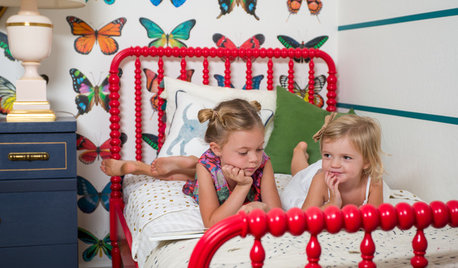
KIDS’ SPACESRoom of the Day: Creativity Takes Flight in a Girls’ Bedroom
When 2 sisters share a room, good design smooths the transition
Full Story




Robin BOriginal Author