Software
Houzz Logo Print
cousinmike

Need help with kitchen/mudroom floorplan

6 years ago
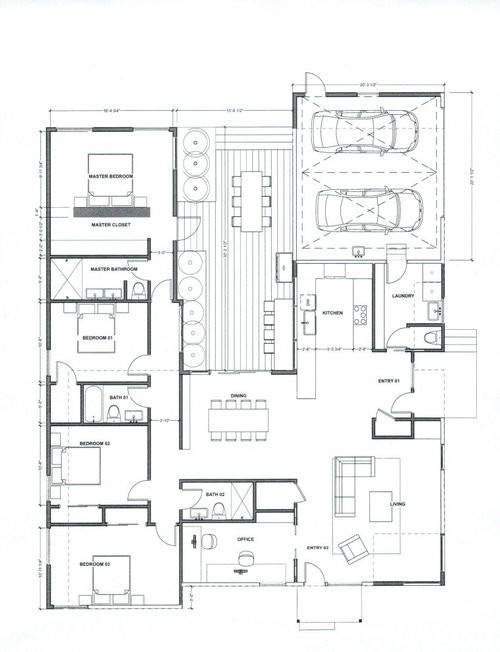
I'm in the beginning design stages of a renovation/addition with my architect and am having a difficult time trying to determine what the optimal configuration for the kitchen and laundry/mudroom should be. The problem is that I want fit both side by side in a space ~20' in width. I thought I would see if I could crowdsource some ideas before I hire a designer to weigh in.


Here are the rules:

1) Exterior walls for the most part need to be kept in place. Anything inside the exterior walls (interior walls included) are fair game (at this time)

2) Kitchen space should be large enough for at least 2 adults to comfortably maneuver around

3) Kitchen should be optimized for storage space (for lots of small appliances, dry goods, etc.)


Nice to haves (in order of preference):

1a) Kitchen counter space adjacent to deck w/ pass-through window

1b) space for cubbies (for LOTS of shoes, clothes, bags) in the laundry/mudroom

2) toilet in the laundry/mudroom

3) kitchen island


Let me know if there is additional information I can provide that would help with finding the right solution.


And finally, if anyone has any constructive suggestions on the floorplan in general (i.e. outside of the kitchen and mudroom), I'm open to hear them.


Thanks!

Comments (11)

  • 6 years ago
    last modified: 6 years ago

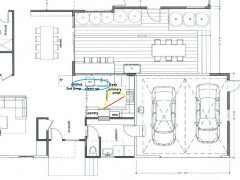
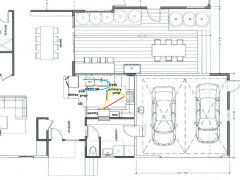
    This plan seems destined to put the clean-up area on display from the front entry, but I think that's the only logical place for the sink. I wouldn't put the fridge in the far end of the U--put it on the perimeter near the entry to the kitchen, so that no one needs to walk by the range to access the fridge--which means that the range will be in the U. Pass-through could go on either side of the sink, depending on final layout of deck furniture.

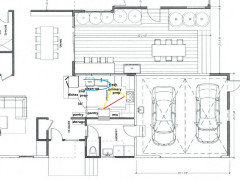
    The gray area behind the fridge represents the option to recess a full-depth model into the laundry/mudroom. Do you want a couple of seats on the peninsula? I can't read the dimensions, so everything is eyeballed to scalability.

    Option to extend kitchen wall for extra storage, and to partially block view of sink:


    cousinmike thanked mama goose_gw zn6OH
  • 6 years ago
    last modified: 6 years ago

    Hi, frank from Build Beautiful Homes. I think you meant to address the OP, cousinmike. I'm just one of the crowd.

  • 6 years ago
    last modified: 6 years ago

    I assume the layout you posted is the current layout, correct?

    The dimensions are not easy to read, but it looks like 20'0.5" for the top wall.

    How long are each of the two side walls?

    What is the distance b/w the top wall and the window?

    How wide is the window?

    What is the distance b/w the window and the end of the wall?

    How far are you willing to expand the Kitchen into the middle area?

    What are the full set of dimensions in the Mudroom? Widths of each wall/door and distances b/w each wall & door. Don't forget to include the wall thicknesses. Usually, interior walls are ~4.5" and exterior at least 6" thick.

    Can windows change? I assume not since you said no exterior wall changes. That really limits what you can do given all you want in that space.

    cousinmike thanked Buehl
  • 6 years ago

    HI -- I think the kitchen needs to be in the dining room area and the dining in the kitchen area . Better sight line from the front door because the kitchen is behind that front section wall . The view entering into the house would be the dining room. I know I would not like sitting in the living room and looking at the fridge . I also think you need a better layout plan in the kitchen . Hire a certified kitchen designer / interior designer .

    cousinmike thanked lefty47
  • 6 years ago
    last modified: 6 years ago

    Moving the Kitchen to the Dining Room has issues. Currently, there's very little usable wall space and the sliding door is taking up a lot of space.

    If you modify the wall b/w the hallway and Dining Room to move the door to the hall to the other end (close to the sliding door wall), then the bathroom opens directly into the Kitchen -- definitely not a good idea.

    You might be able to center the doorway, but then there are potential traffic issues as well as line-of-sight to the bathroom.

    The sliding doors cannot change b/c exterior walls cannot be modified.

    .

    What I'd like to do would be to modify the window to the deck so the Mudroom/Laundry Room could runs the full 20' and then Kitchen takes up the rest of the space. An island might even be a possibility then -- it's not right now given all the constraints There might even be room for a small reach-in pantry. But, again, no exterior wall modifications.

    cousinmike thanked Buehl
  • 6 years ago

    HI -- My idea would mean the patio door would have to be moved to the new dining area . And the kitchen would not look into the bathroom.

  • 6 years ago
    last modified: 6 years ago

    Understood, but one constraint is that exterior walls cannot be changed...I assume that means doors & windows.

    Now, if it's just the location of an exterior wall and not the doors/windows, then that makes a big difference!

    CousinMike, please confirm.

  • 6 years ago
    last modified: 6 years ago

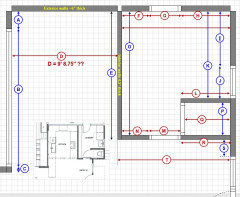
    Could you please post a fully measured layout of the space? This means the widths of each wall/window/door/doorway and the distances between each wall/window/door/doorway.

    Window & door/doorway measurements should include trim.

    To get you started:


    cousinmike thanked Buehl
  • 6 years ago
    last modified: 6 years ago

    If this is an addition, what part is the addition? Maybe the doors/windows can change for the new walls and maybe rooms can be rearranged (such as Lefty47's suggestion)?

    cousinmike thanked Buehl
  • 6 years ago

    Hi all. Thanks for all the responses so far. I'll try to respond as well as I can to all of them.


    mamagoose:

    - Thanks for the suggestions. The peninsula was my architect's idea and honestly I'm not a huge fan of it and would take it out. The idea of extending the wall between the laundry and kitchen is an interesting one.


    Buehl:

    - The layout I've posted is the current proposed layout for the complete gut renovation + addition we'd like to do. My original home's footprint are the dotted lines that are probably hard to see in the pic.

    - The total width of the kitchen + laundry room (including exterior walls) is 20' 3.5"

    - Length of the exterior laundry room wall is 11' 11"

    - Length of the exterior kitchen wall is approx 15' (sorry, don't have an exact measurement)

    - I'm willing to expand the kitchen as far into the middle area as necessary to optimize the layout

    - Sorry, when I said not to change the exterior walls, what I meant to say was that changing the actual footprint is not really an option (with the exception of perhaps the front porch area). However, all the windows and sliding doors can be reconfigured to whatever makes the most sense. If you have any ideas on how to "stack" the kitchen and mudroom, I'd be interesting in hearing them.


    lefty47:

    - interesting suggestion. I'll need to think about whether swapping the kitchen and dining room makes more sense.

    - I have no problem staring at my fridge. lol.

    - I will be hiring an interior designer. I just wanted to get some crowdsourced thoughts to chew on beforehand.