Software
Houzz Logo Print
shanor_mullen

I need help with my Kitchen.

6 years ago
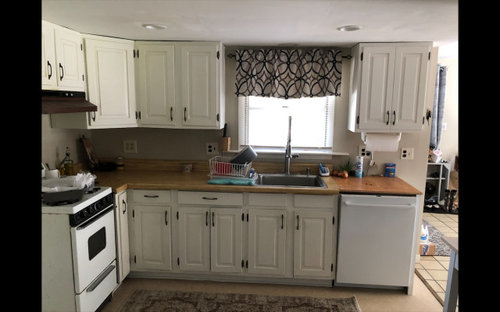
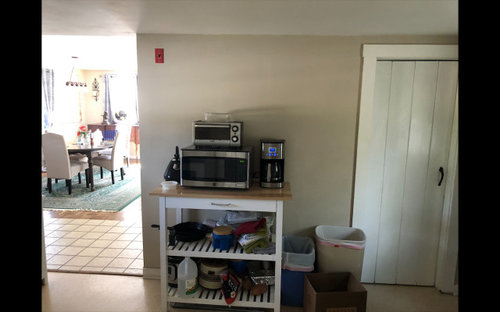
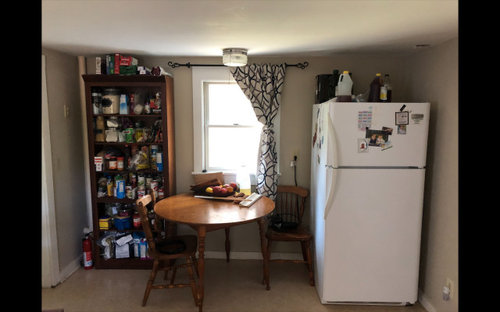
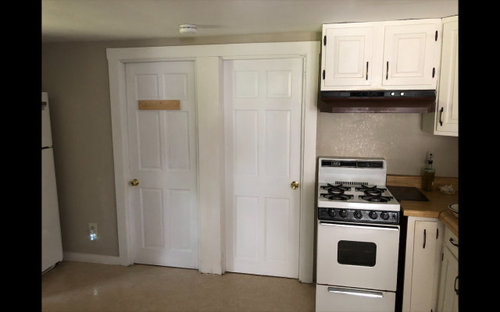
My kitchen really bothers me, I want it to be functional. I've got two bedrooms in between the stove and the refrigerator. On the side is the bathroom. It gives me a headache.


EXCUSE THE MESS..

Comments (46)

  • 6 years ago

    Your home is hardly messy...with the stay-home orders still in effect, everyone’s home is a bit messy.
    Could you post a measured and labeled floorplan? Having two bedroom doors from the kitchen is unusual. We need to see the spaces to offer meaningful suggestions. Do you have a budget for any changes? If structural changes are beyond the budget, we will get creative in other ways.

  • 6 years ago

    It was built in the 1940s.

    was built1940sI'll see what my options are on structural or just moving stuff around.

  • PRO
    6 years ago

    Hello Chan,

    Marcie here from MAE Day Designs. Thank you for posting the measurements as Felizlady asked it does help a lot. We are here to help. Can you give us pictures of the opening with your back to the bedroom doors? It just may take some moving things around. Knocking walls down can be so very expensive. So before you do that let's see if we can help you move things around to make it work better for you. I have a job I will be on but I will check back with you shortly.

    Marcie

  • PRO
    6 years ago

    Chan is the room 10'.4" x 11' ?

  • PRO
    6 years ago

    How wide is the opening into the dining/ living room?

  • 6 years ago

    That would be 55". Thank you

  • 6 years ago

    the room is 10.6"x 15.11"

  • PRO
    6 years ago

    Thank you Chan. That helps a lot.

    Chan Mullen thanked Mae Day Organizing and Interior Design
  • PRO
    6 years ago

    Hello Chan,


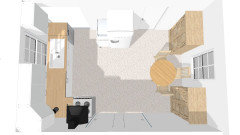
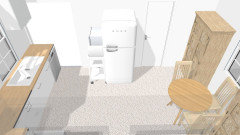
    Here is a couple of pictures with some ideas and suggestions for your consideration:


  • PRO
    6 years ago

    The two cabinets with doors will give you more storage space for food, linens and small appliances and anything else you want to put in there. Moving the fridge over to the wall where the caddy is now will open up the space and give you room for the second pantry cabinet. It will also give you more room for your small table to fit under the window nicely.

    Hopefully the caddy will fit next to the fridge. It would give you more room if you can put the kettle on top of the stove, the coffee maker in the corner on the counter and the linens in a small basket that will fit on the caddy. Also, because I have a background in the health profession, please put a spring loaded hinge on the bathroom door so it always stays closed. Best wishes, Marcie

    Chan Mullen thanked Mae Day Organizing and Interior Design
  • PRO
    6 years ago

    Here is a link to a cabinet that would work in your kitchen. Please note that HOUZZ also sells cabinets with doors on them that can be used as pantries. Link: https://www.ikea.com/us/en/p/brimnes-glass-door-cabinet-white-90409872/

  • PRO
    6 years ago

    Here is another link to cabinets: https://www.ikea.com/us/en/p/billy-oxberg-bookcase-white-s69017828/

    You can get solid doors for both of the these cabinets.

    Best wishes, Marcie

    Chan Mullen thanked Mae Day Organizing and Interior Design
  • 6 years ago

    Thank you for your help. I really appreciate it.

  • 6 years ago

    Can you post a full floor layout? Maybe there is another spot for the kitchen or a way to move those doors... I don't love the stove right next to the bedroom doors.

    Chan Mullen thanked fredisaduck
  • 6 years ago

    following

    Chan Mullen thanked katinparadise
  • 6 years ago


  • PRO
    6 years ago

    Chan,

    It is my pleasure.

    Marcie

  • PRO
    6 years ago

    Hello again Chan. I hope the pictures help. If I can be of any service in the future please let me know. You can click on the icon to the left to get my contact info.

    It looks like your house is on a concrete slab I say this because my sincere wish for you is that you could remodel and relocate your kitchen to that wonderful dining area and turn the kitchen space into a nice little family room. It is always good to hope because sometimes hopeful wishes do come true. Best wishes to you and your family. Marcie

    Chan Mullen thanked Mae Day Organizing and Interior Design
  • PRO
    6 years ago

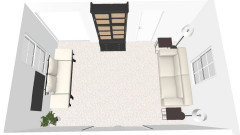
    Here's an idea for your consideration.


  • PRO
    6 years ago

    TV to the left of the window that is now over the sink. A small day bed/ couch under the window. A large couch with two over the couch side tables that can double as tv trays, two floor lamps and a tall storage cabinet. Just a thought/wish for you. Marcie :-}

  • 6 years ago

    That's a good idea. I would never have thought of that.

  • PRO
    6 years ago

    I like the idea of switching the rooms and putting the family/living room in the current kitchen space, I don't love the TV placement above and would place the TV where the bookcase is in that plan. That way, both sofas can see the TV. If that is not possible because of budget, one of the other options where the fridge is moved to the area where the cart currently is would be an improvement. I would, however, lose the cart. Get an over the range microwave, or place that in one of the two cabinets in the photo. You could also make a banquet seat in between the tall storage cabinets under the window with more storage in a lift up bench.

    Chan Mullen thanked Design Girl
  • 6 years ago

    Could you post the full 1st floor floor plan, not just the current kitchen area?

    Chan Mullen thanked fredisaduck
  • PRO
    6 years ago

    Chan, Glad you like the thought. It is so much fun to think out side of the box. Take care.

    Best wishes to you and your family. Marcie

  • 6 years ago


  • 6 years ago

    That's a start - how does this relate to the kitchen? Can you label where the doors lead to and traffic flow directions?

  • 6 years ago

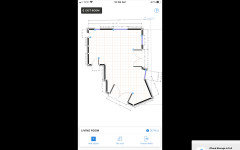
    This is the dining and living room. NIot the kitchen area. In case i decide to flip kitcthe hen over on this side.

  • PRO
    6 years ago

    It would be helpful if we could get a whole diagram of the whole first floor, or what you posted above with the kitchen and bath included.


  • 6 years ago


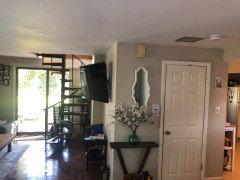
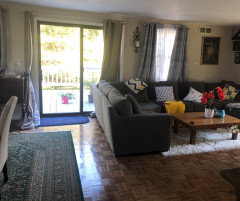
    The white door is the main entrance, sliding door is to the deck.

  • 6 years ago


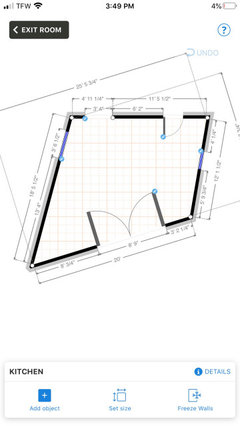
    This is the kitchen floor plan. I hope this helps. Trying to use this measuring app.

  • 6 years ago

    Can you draw on the screenshots or add labels to show what's what? I'm having a hard time trying to figure it out.

  • 6 years ago

    What is your available budget? Have you gotten an estimate on the cost of moving all of the kitchen plumbing to a different location?
    Canyon post a full, labeled diagram of the entire first floor? Is the house built over a basement or on a slab?

  • 6 years ago

    I have not gotten an estimate for either plumbing or electrical. The dining and living space is over the basement. The kitchen area is built on slab.

  • 6 years ago

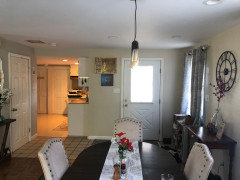
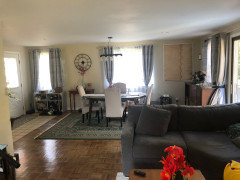
    Could you take pictures of the dining/living room?

  • 6 years ago


  • 6 years ago


  • 6 years ago


  • 6 years ago


  • 6 years ago

    I hope this helps.

  • 6 years ago

    You might get more help if you could draw a to scale floor plan of the whole area. It is difficult to see the numbers on those screenshots and they don't seem to correlate to the pictures very well. I hope someone can help you!

  • 6 years ago

    Thank you so much.


  • 6 years ago

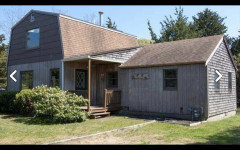
    Any idea for the exterior.


  • 6 years ago

    Is it possible for you to post a measured and labeled floorplan for the whole house? In order to improve the kitchen (the reason you came here for help), we need to see how every room relates to the rest of the house. To make the kitchen more functional, I would want to see if the doors to the bedrooms could be eliminated from the kitchen and cut in somewhere else.

  • 6 years ago
    last modified: 6 years ago

    I will upload measurements soon.

  • 6 years ago


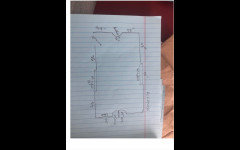
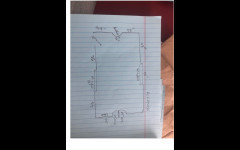
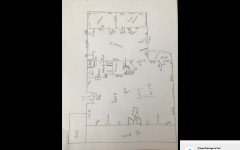
    Here is a sketch of the first floor.