

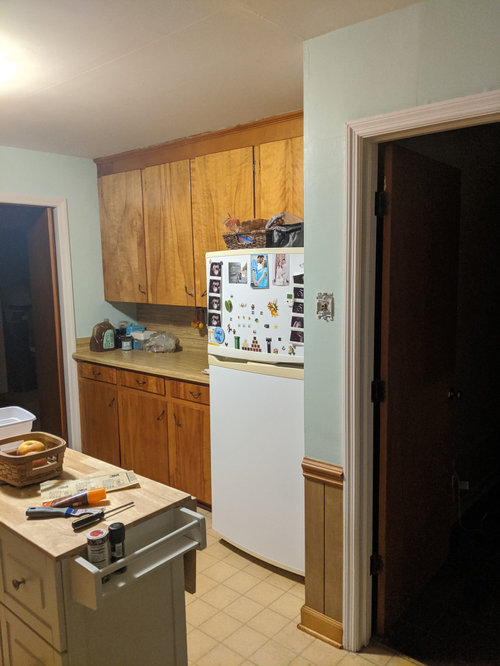
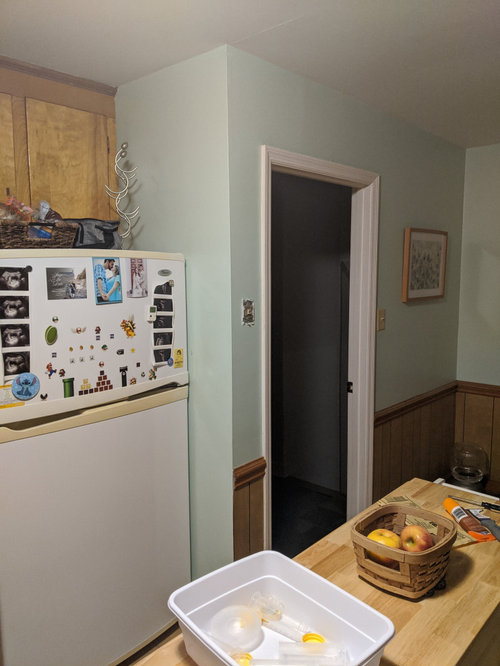
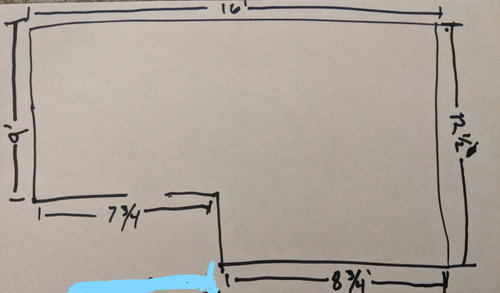
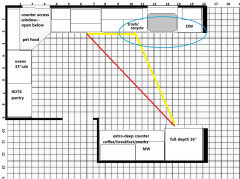
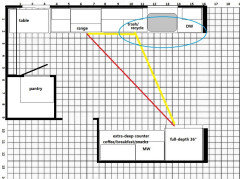
1960s Kitchen Remodel Layout Help
6 years ago




Featured Answer
Sort by:Oldest
Comments (7)
Related Professionals
Dubuque Home Remodeling · Niles Bathroom Remodelers · Allentown Bathroom Remodelers · Vancouver Bathroom Remodelers · Stamford Interior Designers & Decorators · Seattle Architects & Building Designers · Waycross Kitchen & Bathroom Designers · Bloomington Kitchen & Bathroom Designers · Gulfport Kitchen & Bathroom Designers · Superior Kitchen & Bathroom Designers · Cambridge Kitchen Remodelers · Nashville Kitchen Remodelers · Jamestown Kitchen Remodelers · Queens Kitchen Remodelers · Longview Custom Countertops- 6 years ago
- 6 years ago
 6 years ago
 6 years agolast modified: 6 years ago
- 6 years ago




Related Stories

INSIDE HOUZZWhat’s Popular for Kitchen Islands in Remodeled Kitchens
Contrasting colors, cabinets and countertops are among the special touches, the U.S. Houzz Kitchen Trends Study shows
Full Story
KITCHEN DESIGNHow to Map Out Your Kitchen Remodel’s Scope of Work
Help prevent budget overruns by determining the extent of your project, and find pros to help you get the job done
Full Story
INSIDE HOUZZPopular Layouts for Remodeled Kitchens Now
The L-shape kitchen reigns and open-plan layouts are still popular, the 2020 U.S. Houzz Kitchen Trends Study finds
Full Story
KITCHEN DESIGNCottage Kitchen’s Refresh Is a ‘Remodel Lite’
By keeping what worked just fine and spending where it counted, a couple saves enough money to remodel a bathroom
Full Story
BEFORE AND AFTERSKitchen of the Week: Bungalow Kitchen’s Historic Charm Preserved
A new design adds function and modern conveniences and fits right in with the home’s period style
Full Story
KITCHEN DESIGNKitchen of the Week: Remodel Spurs a New First-Floor Layout
A designer creates a more workable kitchen for a food blogger while improving its connection to surrounding spaces
Full Story
TRADITIONAL HOMESHouzz Tour: 1960s Home Remodel Marries Old and New
For this Chicago addition and refresh, an interior designer balances splurges and saves
Full Story
KITCHEN DESIGNKitchen of the Week: Barn Wood and a Better Layout in an 1800s Georgian
A detailed renovation creates a rustic and warm Pennsylvania kitchen with personality and great flow
Full Story
ECLECTIC HOMESMy Houzz: Kitchen Remodel Unifies a 1950s Texas Ranch House
A budget-minded couple seamlessly mix modern upgrades with vintage decor in Dallas
Full Story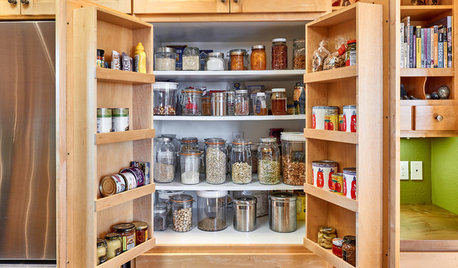
KITCHEN MAKEOVERSThis Kitchen’s Custom Storage Has a Place for Everything
An architect helps Oregon homeowners remodel their kitchen and make their storage more functional for the long term
Full Story

herbflavor