

Should I have two half baths?
6 years ago
First Floor Half Bath
2 Half Baths
Ground Floor Half Bath
Featured Answer
Sort by:Oldest
Comments (6)
 6 years ago
Related Professionals
Dover Interior Designers & Decorators · Vineland Architects & Building Designers · Utica Architects & Building Designers · Southaven Kitchen & Bathroom Designers · Tulsa Kitchen & Bathroom Designers · Portsmouth Kitchen & Bathroom Designers · Spanish Fork Kitchen & Bathroom Designers · Magog Design-Build Firms · Houma General Contractors · Spokane General Contractors · Amherstburg General Contractors · Yuma Flooring Contractors · Murrieta Flooring Contractors · San Diego Flooring Contractors · Montrose Flooring Contractors- 6 years ago
 PRO6 years ago
- 6 years ago
- 6 years ago

Related Stories
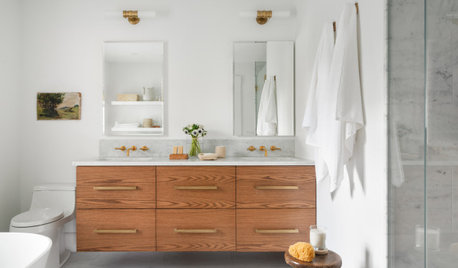
BATHROOM MAKEOVERSA Too-Big Master Bath Becomes Two Just-Right Bathrooms
A designer uses wood, marble and porcelain to create new spaces inspired by a bathroom at a favorite Nantucket inn
Full Story
COLORBathed in Color: When to Use Pink in the Bath
Even a sophisticated master bath deserves a rosy outlook. Here's how to do pink with a grown-up edge
Full Story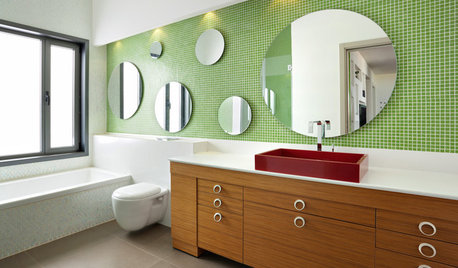
COLORBathed in Color: When to Use Green in the Bath
Splash some spring-conjuring green paint, tiles or accessories around your bathroom for natural appeal
Full Story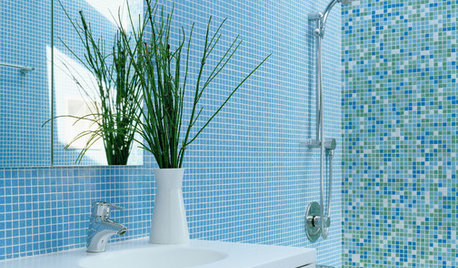
COLORBathed in Color: When to Use Blue in the Bath
Look skyward or to the waters in nature for a soothing, spa-like bathroom
Full Story
COLORBathed in Color: How to Get White Right in the Bath
Get the pure look you want without going institutional by paying attention to tone, texture and sheen in an all-white bathroom
Full Story
COLORBathed in Color: When to Use Gray in the Bath
Go for elegance and sophistication without going overboard on coolness, using these gray bathroom paint picks and inspirational photos
Full Story
COLORBathed in Color: When to Use Black in the Bath
Dare to bring black in for a dramatic and elegant bath that's different from all the rest
Full Story
COLORBathed in Color: Favorite Yellows and Golds for the Bath
Get a golden glow for your bathroom with these expert paint picks and ideas for yellow walls
Full Story
COLORBathed in Color: When to Use Red in the Bath
Rev up your space and flatter all skin tones with bold, beautiful red on bathroom walls, floors and fixtures
Full Story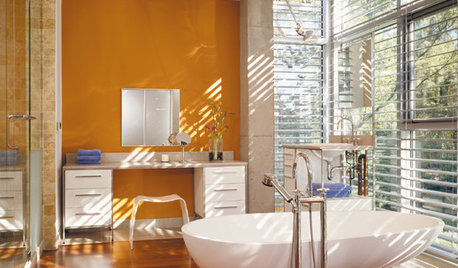
COLORBathed in Color: When to Use Bold Orange in the Bath
Orange you glad this warm and happy color can energize the place where you start your day?
Full Story





ShanOriginal Author