Software
Houzz Logo Print
jennylw007

Open kitchen without taking down loadbearing wall?

6 years ago

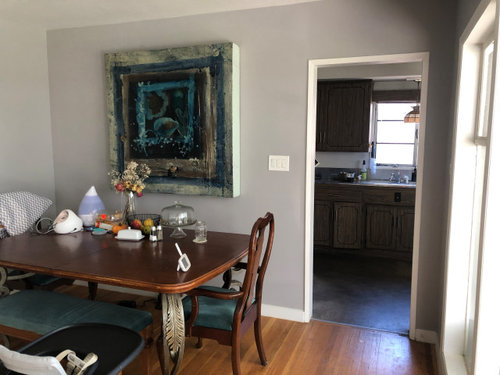
I love an open kitchen space but taking down the load bearing wall is both expensive and a challenge with matching the original flooring from the rest of the house. Is there a good way to open up this space without tearing down this wall?

i attached photos below. Would love some advice! Thanks in advance!


Comments (19)

  • PRO
    6 years ago

    Yes, unfortunately you will still have to have structural work, drywall work, and likely electrical work, but a peninsula could cover the gap in the flooring :)

  • PRO
    6 years ago
    last modified: 6 years ago

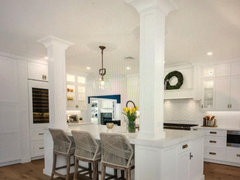
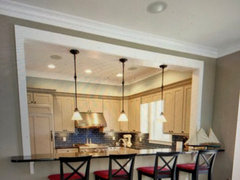
    You can't really open up the space without taking down a wall. However, there are ways to open the wall and incorporate the structural columns needed to support it. Keeping the header in place and sizing and island or peninsula to accept the support columns can reduce the cost of additional beams and look nice in the process. The problem with the floors can be hidden underneath the island or peninsula. The picture below doesn't show the header and the columns are quite large, but illustrates the concept.

  • 6 years ago

    Peninsula with a support column. If you leave the header, make you can have recessed lights- pendants or other lighting may obscure the opening. It doesn't seem like you have any cabinets/counter between fridge and stove. Where would you relocate your fridge? This would be a complete kitchen re-do?

  • 6 years ago

    We struggled with this decision for years (and I’m not exaggerating). We finally decided to take down two walls and I am SO glad we did. One was load-bearing. Our kitchen reno was all DIY except for that wall removal and column install, and the countertops. For us it was worth it. I can’t imagine having kept the walls. We had redone the flooring in our house some years before our kitchen reno and purchased extra at that time to carry into the kitchen. I agree an island could help ease the transition to different flooring though. For us, the open feel we have now is worth everything!

  • 6 years ago

    :0
    You did it from yesterday to today?

  • PRO
    6 years ago
    last modified: 6 years ago

    No she did not do it in one day. Poster name........: ) is Jenny lol

    To the op:

    You can not make omelettes unless you break eggs. You show the whole kitchen, define your needs with respect to layout, to budget, to a final goal. It isn't just...take down a wall. It never is JUST take down a wall, or even part of a wall. Your photo makes it impossible to advise. Show the entire kitchen, draw the kitchen space accurately with dimensions ( walls, windows, openings etc and include the adjacent dining area. Nobody can help on limited information.

  • 6 years ago

    Yes, an entirely new layout might open up the space for you. It looks like you have nice appliances so you won't have to budget for these when everything is gutted.

    jennylw007 thanked shirlpp
  • PRO
    6 years ago

    So I totally agree with Jan there is no way for us to answer this question without a floor plan and more pictures. I will say right away a counter depth fridge would already make the space feel more open. Much better lighting and IMO new cabinets , what you have are very dated and also way too dark. Pass throughs are such an old thing and never really would be my choice but as mentioned there are ways to remove the wall that are cheaper than a beam but none address the flooring issue. When you do the floor plan use graph paper since the plan needs to be to scale mark all measurements , windows doorways and what are the rooms next to this one. .

  • PRO
    6 years ago

    Looking at the 1st picture, it looks like this kitchen was badly designed or it came from a different layout.

    I don't see what you will gain by opening that wall up, because there is no wall space there with that ref being there and it doesn't look like there is much room on the other side.

    The layout of the kitchen and adjoining rooms with its dimensions would be helpful.


  • 6 years ago

    I also struggled with the same problem when we bought our house. Agree it is tough to advise without more photos of both the kitchen and the dining area. It feels To me like putting in an “island” will use space you do not have. IF you have enough space to the right of your sink perhaps you can relocate the frig. However, doing that and losing the wall means you also lose some cabinet space (compromising functionality). By the way, in the end, I chose NOT to open the wall and design/decorate to make the kitchen brighter and airier and more cohesive with the dining room. I love it!!!! A few key decisions: I chose to relocate my frig (now counter-depth), white cabinets all around, retiled my floor in a light gray and white pattern, dark gray Countertop for a bit of contrast (I keep my counters clear except for the coffee pot and toaster), I put a white half curtain at the window (a Little natural light), can lights, pendant over the sink. some of my cabinets now go to the ceiling to add back storage and the two next to the sink have glass fronts. I traded in my walnut dining furniture for walnut. Beautiful gray and white rug under the table. Wish you luck!!

  • 6 years ago

    In our old home, which we renovated, the best decision we made was to remove a structural wall. With the support of an engineer we were able to figure out how to create the open space we needed, with permit and to code, and it was far less than the cost we feared it would be. Before you assume it is "so expensive" I would speak to a professional about it. You might be pleasantly surprised.

  • PRO
    6 years ago

    You HAVE to measure. Your aerial view tells nobody anything. Do the homework, or get no meaningful or worthwhile answers or suggestions. Include both spaces in a drawing. INCHES

  • PRO
    6 years ago
    last modified: 6 years ago

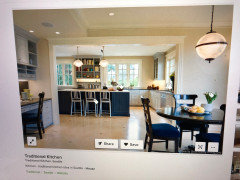
    What I see is wasted space and a huge fridge I need better pictures as we have mentioned and a to scale floor plan . BTW it sounds like you already designed the kitchen so what exactly do you want from us. Galley kitchens are among the most functional spaces but it needs to be layed out properly. These are like restaurant kitchens so meant for multiple cooks . I have no idea what the 3D is supposed to be showing. other than a useless island.

  • PRO
    6 years ago
    last modified: 6 years ago

    Please post a measured detailed floor plan so we can better help you. However, there are a few things that can be done. You definitely need to replace your fridge with a counter depth option. They make a huge difference in a tight space. Perhaps you can sell your current one to recoup some of the cost. Second, there is a way of addressing the wall without taking it all down. You can do a large cased opening leaving the right section (as you're looking into your kitchen from the dining room) and using the header and opening up a portion of the wall. My daughter did this and patched in her hardwood floors for 5K and she lives outside Boston. She has a small 5 ft island. You could also remove just a portion of the wall and have the rest opened. A peninsula seems the most desirable in your small space. It seems you could move your refrigerator to the right of the sink. Since this is a total gut, spending 20 percent of your budget on the wall is well worth the cost. Do you need to keep the dining table? Would another option be workable to you? Formal dining areas are a waste these days with more casual eating areas being the most functional, especially in smaller homes. Use you budge wisely. Maybe use butcher block or laminate counters temporarily instead of stone or quartz to help the budget and use that money for better quality cabinets. You can change the counters out done the road. I'd continue the hardwood into the kitchen if possible. Use light colored cabinets to open the space.


  • 6 years ago
    last modified: 6 years ago

    thank you to everyone who responded.

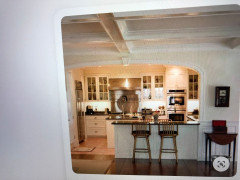
    To be clear to those who are asking for measurements, I do have them but the question was... can I make an open feel without taking down the entire load bearing wall. I was thinking something like the attached photo with the opening on the left.


  • 6 years ago

    Not an open feel in this pic

  • 6 years ago

    The flooring is the least of your worries. It's oak and new pieces can be feathered in, the whole thing refinished, and it will all match.


    You don't have to spend the huge amount of money for a beam. You can do supports posts w/an island. It's doable for a lot less money.


    your cabinets look like they've been around the block. Are you planning on replacing those?

    Will you be in the home for awhile? If yes, then perhaps it's time to do what you like


    There is no way to get an open concept that you like w/o taking down that wall. You haven't posted a picture from the other side of the kitchen, so we have no idea what's going on there.


    This isn't something that you can 'kind of do'. You either revamp the space, or you have a closed off kitchen. with dark, 50 year old cabinets, a stove in the corner and a fridge that sticks out in the middle.

  • 6 years ago

    So, basically you want to cut out part of the wall. This would leave the bottom and top intact. Now you'd be able to see right into the dining space. How would you feel about that? Is that the look you're going for?

Sponsored
The Steele Group
Average rating: 5 out of 5 stars1 Review
Industry Leading General Contractors in Franklin County, Ohio