

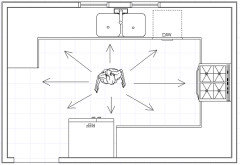
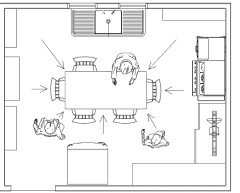

How to incorporate triangle in galley kitchen with island?
6 years ago
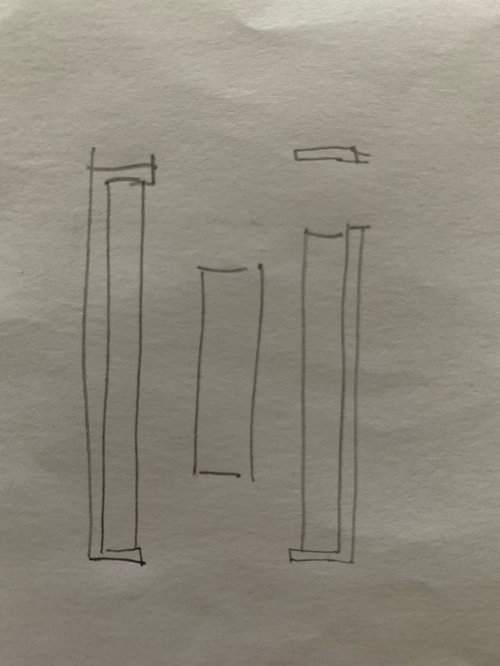
Featured Answer
Sort by:Oldest
Comments (12)
 6 years agolast modified: 6 years ago
 6 years ago
Related Professionals
Champaign Kitchen & Bathroom Designers · Webster Kitchen & Bathroom Designers · Colorado Springs Kitchen & Bathroom Designers · Rapid City Kitchen & Bathroom Designers · Orlando Kitchen Remodelers · Branson Kitchen Remodelers · Worcester Kitchen Remodelers · Natchitoches Custom Countertops · Atlantic City Custom Countertops · Columbus Custom Countertops · Murfreesboro Custom Countertops · Cleveland Custom Countertops · McAllen Kitchen & Bathroom Designers · Rockford Kitchen & Bathroom Designers · Pocatello Kitchen & Bathroom Designers- 6 years ago
- 6 years agolast modified: 6 years ago
- 6 years agolast modified: 6 years ago
- 6 years ago
- 6 years ago
- 6 years ago
- 6 years ago
 PRO6 years agolast modified: 6 years ago
- 6 years ago
Related Stories

KITCHEN DESIGNKitchen of the Week: Galley Kitchen Is Long on Style
Victorian-era details and French-bistro inspiration create an elegant custom look in this narrow space
Full Story
KITCHEN DESIGNYour Guide to 6 Kitchen Island Styles
L-shaped, galley, curved or furniture-style? Find out which type of kitchen island is right for you
Full Story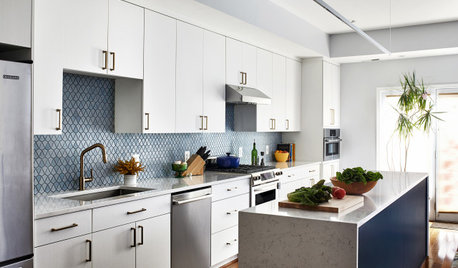
KITCHEN DESIGNKitchen of the Week: A Galley With White-and-Blue Style
A designer helps a D.C. couple create a bigger and brighter family kitchen with a new island and a fresh palette
Full Story
MOST POPULARKitchen Evolution: Work Zones Replace the Triangle
Want maximum efficiency in your kitchen? Consider forgoing the old-fashioned triangle in favor of task-specific zones
Full Story
KITCHEN DESIGNKitchen of the Week: Hardworking Island in a Timeless Space
A new layout, tailored workstations and a rich mix of surfaces create a beautiful and functional family kitchen
Full Story
KITCHEN ISLANDSHow to Make Your Kitchen Island Your Favorite Dining Spot
Use these tricks to create extra space for prepping and eating meals
Full Story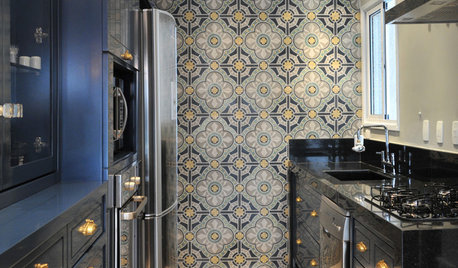
KITCHEN DESIGNIdeabook 911: Enhance a Galley Kitchen
A straight and narrow layout doesn't have to mean a drab and dull kitchen. Make your galley stand out with art, special flooring and more
Full Story
KITCHEN DESIGNKitchen Layouts: A Vote for the Good Old Galley
Less popular now, the galley kitchen is still a great layout for cooking
Full Story
KITCHEN DESIGNHow to Set Up a Kitchen Work Triangle
Efficiently designing the path connecting your sink, range and refrigerator can save time and energy in the kitchen
Full Story
KITCHEN ISLANDSThe Pros and Cons of Kitchen Islands
Two designers make the case for when adding a kitchen island is a good idea — and when it’s not
Full Story

mama goose_gw zn6OH