Software
Houzz Logo Print
ksiemens123

Deeper Than STANDARD 24 Kitchen Counter???

6 years ago

Has anybody tried kitchen counters deeper than the STANDARD 24 inch? I always find that my counter isn't quite deep enough (I love keeping some items on the counter, like fruit bowls, juicer, coffee maker etc.) Has anyone tried a counter (not the island) that is deeper than the standard 24 inch? If so did you like it? Was it quite a bit more expensive and was it worth it?

Comments (15)

  • 4 years ago

    This is an idea I have thought about many times but never done. Presently I am redoing a kitchen in a 1943 bungalow that is very small and will not have enough storage for all my equipment. So, rather than putting away so many of my small appliances, I may need to keep more of them "on display" than I would really like to. I did appliance garages in my previous home which worked out well, but I had a pretty large kitchen at the time. I am also thinking about a deeper counter top because I can't find a counter depth refrigerator that meets all my requirements so I could use that extra depth to install a "regular" depth fridge. I can't decide whether to make the upper cabinets deeper or not. The lower cabinets should probably not be deeper because who can reach back that far inside a lower cabinet? UNLESS you install drawers instead of cabinets (or Pull-out "drawers" behind cabinet doors) I hate, hate, hate trying to reach to the back of a lower cabinet with fixed shelves.. That is why I try to install as many drawers as possible. Much easier to work with IMO. I do wonder if it would look odd to have counter tops that are 4-6" deeper than the normal 24 or 25" inch ones. I may only be able to do this along one wall of this little kitchen due to doorways, etc. Please - someone offer some wisdom!!!

  • 4 years ago

    Can you post some pictures for us of your space?

  • 4 years ago

    I didn't build this older house with a kitchen that is essentially an L plus an island. Sorry, I can't comment on cost. The long side of the L is a bump out with all windows across. The cabinets are 24" deep but the counter is 36" deep (the depth of the bump out). So, there is a cavity behind the cabinets. It's a 16'x3' long bump out, and an extra large double sink is off center leaving me with approximately 7' on one side and 5' on the other. The 7' long x 36" deep side is where I prep everything and I love the space and would replace it all exactly the same way. The added square footage of the counter top would likely be the bulk of any increased cost.

  • 4 years ago

    I pulled out the lower cabinets an extra 3" in my main run with the sink and 3 large windows. The sink I chose is 18" wide so I wanted to make sure I had enough breathing room between my faucet and the window. I had regular depth cabinets that just got installed 3" out from the wall. The other two walls of the kitchen had their cabinets installed in the normal position.

  • 4 years ago

    Aglitter: I will try to post some pics or, at least, the floor plan with cabinets and appliances as initially proposed. It may take me a day or two.


    I appreciate everyone's comments and help with this!!!

  • 4 years ago
    last modified: 4 years ago

    *** FOLLOW UP TO THIS EMAIL: THE FLOOR PLAN AND ELEVATIONS MAY NOT HAVE POSTED FOR SOME REASON. IF SOMEONE LETS ME KNOW THIS, I WILL TRY AGAIN.***


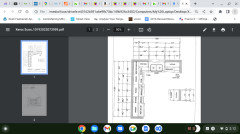
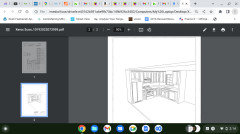
    Here is the floor plan and two elevations (elevations are upside down - sorry). I am thinking about pulling out the long side of the "L" which would take up some of the floor and part of the counter space on the short side of the "L" where the sink is. I don't mind losing floor space because I can't fit an island in there anyway; I do mind losing the counter space on the short side, however. It's like I would be gaining some depth on the long side but losing that same amount of inches on the width of the short side. There is precious little counter space in this kitchen as you can see, so I don't know if that is a wise decision or not. I mean, how many inches would I have to pull out the long "L" to really achieve my goal of more usable space for small appliances??? Three inches doesn't seem like enough, but what would the magic number be? The positive side of creating some extra depth is that the refrigerator I will probably go with is NOT counter-depth and extending the depth of the long side will help the fridge not stick out so much. Also, I may be able to get deeper lower cabinets - actually they will be drawers - if I do the extension (as some comments have also mentioned). I will also need to figure out if the upper cabinets will also have to be pulled forward so that reaching them is not a problem (I am only about 5'1' tall). This is getting tricky and I don't want to make a mistake on this but I need every inch in that kitchen to be put to maximum use.


    Sorry my posts are so long re this dilemma! I really appreciate and welcome your thoughts!

  • 4 years ago


  • 4 years ago

    HERE IS ONE OF THE ELEVATIONS:


  • 4 years ago

    @dweiner51 Thanks for the elevations. Your kitchen is very similar to mine, and based on my own experience designing for my recent remodel, you will have a lot of problems including stove depth, dissimilar stove wall and sink wall depths, plus corner cabinet issues if you start making one side deeper than the other here. I just really think that the idea, though a good one, doesn't work for this space. Is it not possible to add a work table or rolling table to the area to provide extra countertop space? John Boos has a lot of different table designs that would work for this while also providing a large butcher block area. Some of the other big kitchen and furniture suppliers also offer many different sizes and styles of portable kitchen tables. If the primary chef is at a height of 5'1", a deeper countertop space would be largely inaccessible you without a raised platform, and the same goes for deeper upper cabinetry.

  • 4 years ago

    hear hear to deeper countertops!

  • 4 years ago

    hbeing - I agree! After talking to the contractor and the cabinet/countertop guy, it may be a little too complicated for this little kitchen, however. It could be done they said but I really need this redo to be simple. It is just a humble little cottage kitchen! I may revisit the idea at some point - never know!

  • 3 years ago

    Most of our countertops are 24” deep. We have one section between our wall ovens and pantry that is 30” deep with 24” cabinets pulled out from the wall. We love it. It is the section we keep the toaster oven, coffee maker and stand mixer. Plenty of room for baking, preparing toast, coffee, etc.

  • 3 years ago

    @dweiner51 -- Is the range wall an interior or exterior wall?

    What is the plan for the 24" cabinet across from the range wall?

  • 3 years ago
    last modified: 3 years ago

    @dweiner51

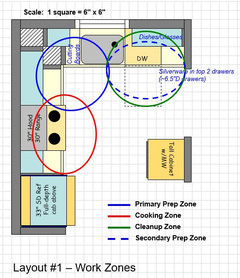
    Here are a couple of options. Personally, I prefer #1.


    .


    .

    .

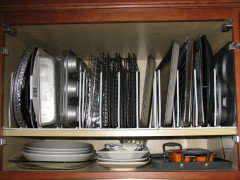
    Picture of what trays above the MW Alcove might look like (they're above double ovens in this example, but they would be pretty close to the same).


Sponsored
Whisler Home Improvement
Average rating: 5 out of 5 stars9 Reviews
Franklin County's Committed Home Improvement Professionals