Software
Houzz Logo Print
hazel_corcoran

Master closet though bathroom or reverse?

6 years ago
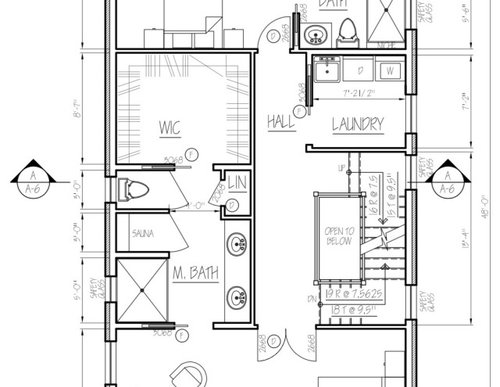
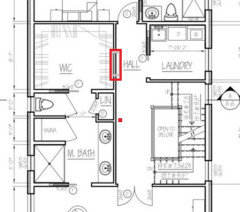
Hi. Our architect shows the master closet accessed through the master bathroom. It makes sense because the closet has more wall space but I’m worried about functionality. Does anyone have this? Do you love it or do you wish it was reversed (closet first then bathroom)? Thanks!

Comments (34)

  • 6 years ago

    This really comes down to how you use the bathroom. Would you always have access to the closet when you need it? In other words would you walk through the bathroom if it is in use by someone else? In my world that does not happen and I wouldn't want anyone else tramping through to get to the closet if I were in the bathroom, so no closet access would have to be independent of the bathroom in any home where I lived.

  • 6 years ago

    We have something similar. Our master bedroom connects to bathroom, then connects to master closet, which then connects to laundry room. Laundry room has door to hallway. This is one of the features we love about the house we are building. We are still in the build process, but I think this will be very convenient, especially having the laundry room connected to the master closet.

  • 6 years ago

    Our closet is accessible only though the bath, but it is reversed from yours. The closet is closest to the bedroom, and opposite the vanity. So yes, you do access the closet even if someone is using the bathroom. After almost 50 years of marriage, our concept of privacy has definitely changed. It helps that there’s a "throne room" with a sting, noisy fan!

  • 6 years ago

    I’d leave it the way it’s shown. The farther the toilet from the bed is not ideal for middle of the night use.

  • 6 years ago

    I think it’s fine since you have a toilet room with a door. I’ve had two houses where I had to walk through the closet to get to the master bathroom. I hated one of them because closets just look cluttered if you see hanging clothes. In the other house, everything in the closet was behind closing cupboard doors - which made it look better but wasn’t the best closet. I would much rather walk through a neat, well-organized bathroom to get to the closet.

  • 6 years ago

    I have had that configuration and loved it. To me if offered a little privacy and welcome distance between the sleeping space and the functions of the bathroom.

  • 6 years ago

    When we designed our master suite years ago we gave priority to having access to both the bathroom and closet from the bedroom. Yes there is an additional door and we sacrificed some bathroom counter space. But because we both worked long unpredictable hours it was a lifesaver when one of us had to get up and get dressed (in the closet dressing room) w/ minimal disturbance to the other in bedroom. Even today as retirees we love this configuration. Oh and a coffee bar and gas fp in bedroom has also been a big plus no matter the stage of life.

  • 6 years ago

    We have our two master closets before the bathroom. I prefer it to having to go through a possibly steamy bathroom to get my clothes. My sister had the closets “in” the bathroom in a past house and never liked it. You could easily create a “galley” of closets to pass through to get to your new bathroom. Since you’re going to get teases to either idea, consider the pros and cons for your lifestyle.

  • 6 years ago
    • “yesses”. I hate auto-correct....
  • 6 years ago

    I would want the closet next to the master bedroom. Then I would want a real door opening into the bathroom, not a pocket door. Moisture is generated in a bathroom, especially a bathroom with a sauna, so the most important thing in the bathroom is an exhaust system which keeps moisture and odors from entering the closet.

  • 6 years ago

    All the houses I have lived in had this layout and it was never a problem and in fact preferred. We did always have a door on the toilet so privacy was not a concern.

  • PRO
    6 years ago

    Wow there you have it the pros and cons I guess. I prefer a well designed reach in closet to one I have to access through the bathroom. I have been married for 56 yrs and I still respect privacy for each of us. BTW I hate toilet rooms inside an actual bathroom they make no sense use up space and honestly if someone came into the bathroom to use the toilet while i am bathing it would be the last time they did it.

  • 6 years ago

    What are the dimensions, particularly width of the bathroom and closet? I'm currently obsessed with looking at homes in Florida (record low in VA last night) and also know from living there for short time that a common way this is done is two closets on each wall before the bathroom. One is usually a walk-in and one is a reach-in. In the larger homes, both are walk-ins.


    In other words, a flip of what is drawn now, with closets first forming a hallway to the bathroom. I have never liked going through the bathroom to get to the closet, but that's just my opinion. We rented a very nice, but built in the 80's, house in Florida for a year with a huge master bath with a small walk-in and several reach-in closets in that room. Carpeted floors, including in front of the shower. Oh, yuck ! We had a lease option which we never exercised (see 2008 recession) and the first thing I would have done was rip out that bathroom.


    If I may be so bold, I see you have a sauna. Have you thought about a steam shower? We built one in a condo and it worked very well for my husband who was stricken by the loss of his straight-from-Finland large wet sauna that stayed in the "big house" when we sold it. Because it was built in.


  • 6 years ago

    The only problem I see is that the bathroom looks to be 10 feet wide and the toilet space is too small . I can't tell for sure with out the measurements, but I would not want an enclosed toilet space under 42 inches by 60 inches. The toilet space on the diagram appears less than 60 inches.

    Perhaps you could rotate the toilet 90 degrees and put a pocket door on it. Then make the space 42 inches interior by 60 inches.

    Right now as the toilet door is drawn, it seems to conflict with the closet entry unless you keep it closed all the time.

  • 6 years ago

    I like the set up. Have you looked into a steam shower? We have our bathroom first. I don’t mind it but we work different shifts, so when one is getting ready the noise from shower and his razor is bothersome. But it looks like your bed should be far enough away.

  • 6 years ago

    Thanks so much for all your input! Not sure which direction we’re going in yet though we have a bit of time. We intend on installing a steam shower for sure. But not sure where the steam generator goes. My thought was to run it from the utility room in the basement.

  • PRO
    6 years ago

    I have had a similar layout and it was fine, it seems to work well in this plan. The only change I would make would be to add a door directly into the closet opposite the laundry. Yes you give up 30” of hanging space but to be able to walk directly from the laundry to the closet would be such a time saver. Also once I’m dressed there’s no need to back track through the bedroom to head to breakfast.

  • 6 years ago

    I prefer the opposite as i don’t want to walk through the bathroom to get to my closet.

    I agree with Hallet that you will love having a door to the hallway from the closet so you’re not constantly running back through the bedroom and bathroom when you need something from the closet. Think a sweater or change from one pair of pants to another, etc. Plus not having to carry laundry through the bedroom and bath. While i have my closet first and then bath, i have a door from my bathroom to the hallway, thanks to architectrunnerguy suggesting it and it was one of the best decisions we made

  • 6 years ago

    You might want a pocket door separating the sauna from the closet. We have a similar set up but our washer/dryer is in the closet. I can’t imagine having to walk thru the bathroom with laundry, dirty or clean. Would you put a door in your closet so you can easily cross the hall to deal with your laundry? Eliminating the bathroom linen closet and install a door to the hallway might even work but less desirable.

  • 6 years ago

    It's personal preference for sure regarding the closet access. Personally, DH & I like our closets accessible from the bathroom but we are probably in the minority regarding our closet situation. He and I will each have our own separate large walk-in closets in our new build and some, like Patricia, would say that "they make no sense" but oh well, it's what WE like. We will also have a stacked washer and dryer in one of the closets so access to the laundry room isn't part of our equation. You need to decide what YOU like. I will say, though, that I'd definitely put in a pocket door from the closet to the hallway. That makes accessing the laundry room so much easier and allows someone that may be on a different sleep schedule to exit the bathroom without having to pass back through the bedroom.

  • 6 years ago

    I walk through our bathroom to get to our closet. The closet also has a hot water heater for that bathroom only. I like the instant hot water, but hate the space it takes up. We use the ceiling vent/heater/ light when showering so I have not noticed any moisture issues in the closet. But, I am not sure I would have a steam shower or a sauna in the bathroom that connects to a closet. There is a lot of wasted space in walk-in closets.


    The first thing I noticed on your plans was the laundry room across from the closet. Like others stated, I would have doors into the closet from the hallway AND the bathroom. Walking down the hall, into the bedroom, around the corner, into the bath, then into the closet to put up clothes would be like putting your refrigerator, stove, sink, and dishwasher well away from the triangle work zone in an kitchen. Lots of steps!


    You have a lot of options. You could also put the linens in the master closet, then use that wall for a narrow door. Not sure how wide the linen closet is, but you don't need a really wide door to enter the bath from the hall.


    Or you could put a floor to ceiling cabinet for linens and reduce the length of your countertops. Every time you have a wall with drywall, you are losing about 5". I hate toilets in their own enclosed room. You would need an additional vent in the toilet room with a timer on it.


    Or my favorite idea, if you get rid of the sauna, you could just have one steam shower with glass on two sides, remove the two walls between the shower, sauna, and toilet. You would gain almost a foot. The toilet could be moved beside the steam shower. Then, a deep, floor to ceiling cabinet could go beside the toilet for your linens/storage. You could keep the double sinks. Turn the current linen closet into a door. Getting rid of the partition walls will make your bathroom look more open and larger. How many times will there be two people in the bath at the same time? With all those divider walls, the bathroom looks closed in and small.

  • 6 years ago

    Our dressers are in the walk-in closet. Our BR has a door to the bathroom and a door to the walk-in closet/dressing room and there is a 3rd door between the closet/dressing room and the bathroom. In AM it has been handy go from BR into shower into dressing room. In the PM we go from dressing room into bathroom. So many doors! Thinking I will close off the door between BR and closet to add shoe rack.

  • 6 years ago

    Our last home that we built had built in dressers in the walk-in closet. The closet was a 9" thick concrete safe/panic room with a 3 deadbolt, 300 lb door. The new owner did not like the built ins for some reason, and he wanted them removed, so we removed them. We took them with us to the new house.

  • 6 years ago

    Please rethink the double doors into the bedroom. Where will you put the light switch?


    I would also worry about getting bedroom furniture up those stairs.

  • PRO
    6 years ago

    Closet Designer chiming in--am I too late? I would not run it through the toilet area. I would put the door opposite the laundry room . That way people have privacy in the bathroom and closet. Feel free to message me with any questions.


  • 6 years ago

    Imagine having to walk all down the hall and they the bathroom to put laundry away. Or yur running late and need something out of the closet. Very user unfriendly with no door to the hall from the closet. Definitely door into closet from hall opposite the laundry

  • 6 years ago

    that is a loooong walk to the bathroom from the bed....I’d flip location of closet with bathroom

  • 6 years ago

    So do you have more floor plan so we can see around that whole space? I’m confused i see a bed but that’s not master bedroom?

  • 6 years ago

    Personally I would rather walk through the bathroom to get to the closet than the other way around. Closets can get cluttered which isn’t very relaxing.

  • PRO
    6 years ago

    All depends on the closet. Is it is designed correctly it stays organized

  • 6 years ago

    I would leave it the way it is. With a properly sized exhaust fan (get one that moves more cfm than you think you need), you won’t have moisture problems. We have lived with a similar configuration for 20+ years in the humid south and never had moisture issues in our closet or bathroom.

    I would not move the toilet closet any closer to the bedroom. You don’t want to hear that noise in the middle of the night.

  • 6 years ago

    My current and forever house has the master bath first and closet with a pocket door at the end so you have to walk totally thru the bathroom. I HATE it. Would much rather have a closet and bath separated both with doors into the bedroom or the closet first. I hate the pocket door. I hate the the toilet is right next to the closet. I hate the layout. I am concerned about moisture when taking a shower. But I love pretty much everything else about this house. I want to gut it and start over and maybe someday will but it is my least favorite thing about this house. It hasn’t been done yet because I don’t really know how to improve it because I can only have 1 door to the bedroom and it would require moving all the plumbing to make that different. I would strongly try to talk anyone out of this layout if building a new house.

  • 6 years ago

    If you leave the closet where it is, would you consider adding another door by the laundry room?
    Per prior comments, I think it would be very convenient and you'd thank yourself every laundry day. A pocket door or hallway barn door would take up less space.