Software
Houzz Logo Print
chommers

Help! Backyard Hardscape Project (Calgary, Alberta).

6 years ago
last modified: 6 years ago
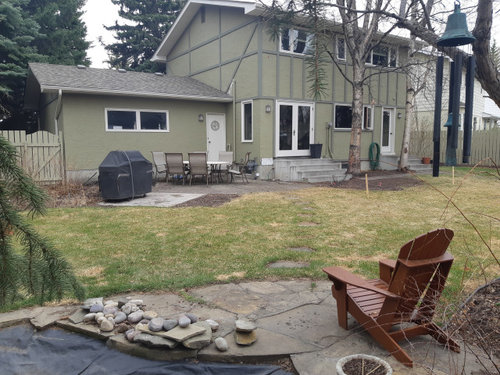
We are needing to update our backyard hardscape areas (after earlier ourselves having removed a dilapidated deck and hot tub). We have the following issues/concerns:

(1) - The area we want for a new patio space (approximately where the table and chairs are currently sitting below) has a mix of old surface areas (cement bricks mortared to a thick concrete base, a concrete pad where the old hot tub was and exposed dirt where a tree was removed). We would like to work with a designer who can see both the design solutions AND find ways to most cost efficiently address the situation (ie. can we avoid the cost of removing all of the old patio materials by simply covering over it all somehow with new surfacing OR is it best to tear out the old patio and start fresh?) We are not tied to any particular patio/deck material or solution but do need the footprint to be overall larger).

(2) - BBQ - need to find the right placement for this (ideally "fitting" it into some deck or structure to minimize it's presence). It's not presently connected to the gas line which comes off the gas metre over by the patio door area.

(3) - It would be nice to have a heated sitting area due to our incredibly short summer season. Either a gas fire pit or some other type of heat source. The yard faces west/northwest and the two birch trees growing close to the house provide a nice mix of sun and shade (an unusual placement for trees but fortunately we've never had any issues with the foundation).

Below: Currently our back yard looks like this.... (the 2 .wood stakes in the lawn indicate the maximum distance we would be allowed to build out per code IF we built a deck over the concrete step.


Below: There are a number of utilities (gas metre, irrigation system blow out) that we need to have accessible but somehow try and camouflage/conceal.


Below: Space where an old willow tree was removed and which we wish to incorporate into the new patio hard surface area... (still hacking at some of the massive roots). Part of the walkway has lifted with the expansion of the roots from the tree.


.. another view of where the tree was....


This water feature is the main focal point in the yard (we would like to convert it to a pondless water feature for easier maintenance and looking for recommendations on brand name materials/pumps that will last more than a couple of years.....


This is what was in the space prior to removing the old deck and hot tub. Did not like the crowded feel of the BBQ on top of the small deck area.


Appreciate any thoughts or suggestions!!!! Thank you.

Comments (5)

  • PRO
    6 years ago

    With your camera held in the vertical format, go to the middle of yard, in line with middle of house, and take a set of slightly overlapping pictures that show a full 360* panorama. (Don't use the camera pano feature as the end result will be too small. Stand at one spot for all pictures, pivoting. Don't change locations.

    Where do all the doors go and where is the kitchen located?


    chommers thanked Yardvaark
  • 6 years ago

    Thanks @Yardvaark - will implement your photo suggestion tomorrow and repost contiguous photos. Moving left to right looking at the photo... that is the garage door on left hand side of picture, French doors will open into a open family room/kitchen area, larger (horizontal) window is directly above kitchen sink and door at far right of photo is an adjacent laundry/powder room area. Thanks for your reply.

  • 6 years ago

    Your post touches on a topic that only locals will be able to help you with...code issues and zoning. As far as the practicality of what you propose, using existing as base, there are other questions to get to...such as, what is your finished elevation? In theory, you may be able to do what you propose...but a lot of choices to make before you get there.


    You mention about the waterfall, is it just the pump you are having problems with lasting? I have a sequence pump that has been running 24/7 for a few years now.


    chommers thanked Wayne Danielson
  • 6 years ago

    @Wayne Danielson - yes thank you, we do plan to work with a designer/contractor familiar with local code. As for pump, yes, we have only run the waterfall periodically during our short summer season and seem to only get a few years life out of them. Will check out the Sequence brand, thank you!

  • 6 years ago

    quick and simple...pumps for water gardens are submersible (most common) or external. Most submersible pumps are somewhat cheap, and when you have a problem with them, you replace them. I burned out five pumps in two years. I went to an external pump, and would never go back to a submersible again.


    let's back up...my waterfall is 300' long with a 40' rise. I had three submersible for supply. I replaced three submersible with one external. The one external pump has about the same amount of power draw as EACH of the submersible, and has approximately the same flow rate at the top of the waterfall. The submersibles cost about 850 each, the external cost about 1100. I figure it paid for itself in less than four months with reduced power consumption.


    Baldor makes a great pump motor.


    The way I got to where I did...after running through pumps in short order, I found someone local who repairs pumps and started a conversation. The short version is what I relayed above.


    chommers thanked Wayne Danielson