

Converting Laundry Room to Master Bathroom
6 years ago

Sort by:Oldest
Comments (6)

Related Stories
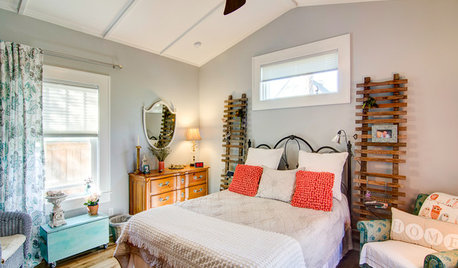
BEDROOMSRoom of the Day: From Laundry Room to Shabby Chic-Style Master Suite
A Florida bungalow addition mixes modern amenities with pieces of the past, thanks to a homeowner’s love for using old things in new ways
Full Story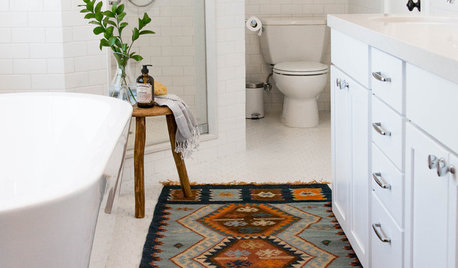
BATHROOM MAKEOVERSRoom of the Day: A Master Bathroom With Modern Farmhouse Style
A bright white and light gray palette gives this new bathroom a look that’s clean and serene
Full Story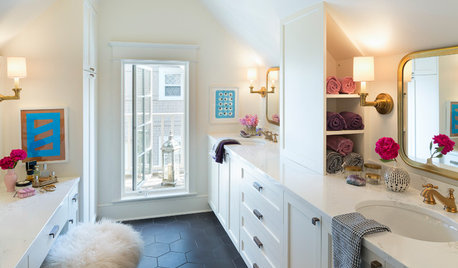
BATHROOM DESIGNRoom of the Day: A Closet Helps a Master Bathroom Grow
Dividing a master bath between two rooms conquers morning congestion and lack of storage in a century-old Minneapolis home
Full Story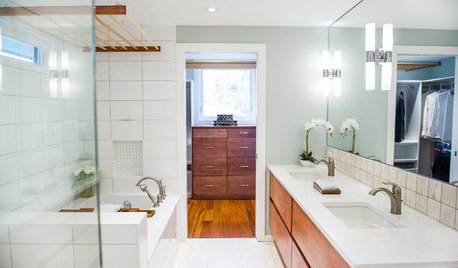
BATHROOM MAKEOVERSRoom of the Day: A Master Bathroom Gets the Spa Treatment
Canadian designers show how to be energy efficient without sacrificing luxury
Full Story
PETSRoom of the Day: Laundry Room Goes to the Dogs
Muddy paws are no problem in this new multipurpose room
Full Story
LAUNDRY ROOMSRoom of the Day: The Laundry Room No One Wants to Leave
The Hardworking Home: Ocean views, vaulted ceilings and extensive counter and storage space make this hub a joy to work in
Full Story
LAUNDRY ROOMSRoom of the Day: A Family Gets Crafty in the Laundry Room
This multipurpose space enables a busy mother to spend time with her kids while fluffing and folding
Full Story
BATHROOM DESIGNRoom of the Day: Luxe Hotel Look for an All-White Master Bath
A ‘beauty bar,’ marble-lined steam shower and laundry chute are a few of the amenities in this glamorous spa bathroom
Full Story
THE HARDWORKING HOMEWhere to Put the Laundry Room
The Hardworking Home: We weigh the pros and cons of washing your clothes in the basement, kitchen, bathroom and more
Full Story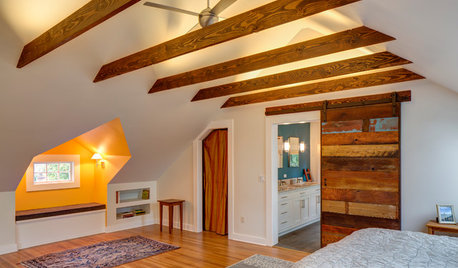
REMODELING GUIDESRoom of the Day: Storage Attic Now an Uplifting Master Suite
Tired of sharing a bathroom with their 2 teenage kids, this couple moves on up to a former attic space
Full StorySponsored

Columbus Design-Build, Kitchen & Bath Remodeling, Historic Renovations



Aglitter
Jennifer
Related Professionals
Waycross General Contractors · Keene General Contractors · Santa Rosa General Contractors · Carlsbad General Contractors · Birmingham Home Remodeling · Brunswick Home Remodeling · Huntsville Bathroom Remodelers · Elizabeth City Home Remodeling · Houston Home Remodeling · Cincinnati Kitchen Remodelers · Pittsburg Bathroom Remodelers · Texarkana Bathroom Remodelers · Saint George Bathroom Remodelers · Natchitoches Bathroom Remodelers · Westerly Tile and Stone ContractorsAglitter
eld6161
blubird
Bruce in Northern Virginia