Software
Houzz Logo Print
megankamins

Which floorplan layout do you prefer and how would you improve?

6 years ago
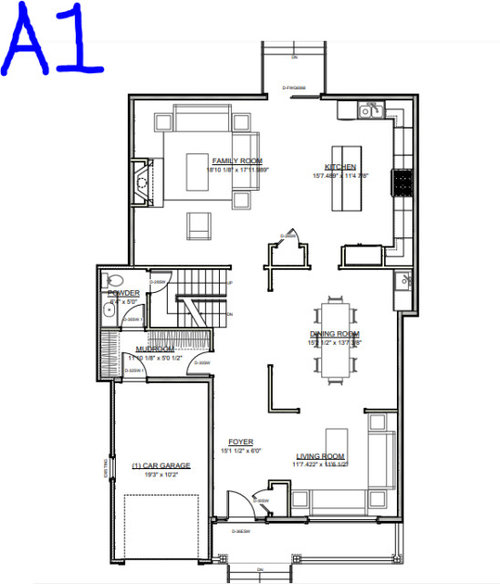
Hello Houzzers!


You've helped me in the past with a recent beach vacation house remodel that I'm sad to say is still in variance approval hell with the town.


Because my hubby and I are obviously insane, we're also planning a move to what may be our "forever home" which would require an extensive remodel as well - completely gutting and adding some square footage in back to first and second floor.


I'm hoping you'd again be so kind to take a look at two floorplan options. Which do you prefer? Ways to improve? What am I missing? THANK YOU!!


Plan A

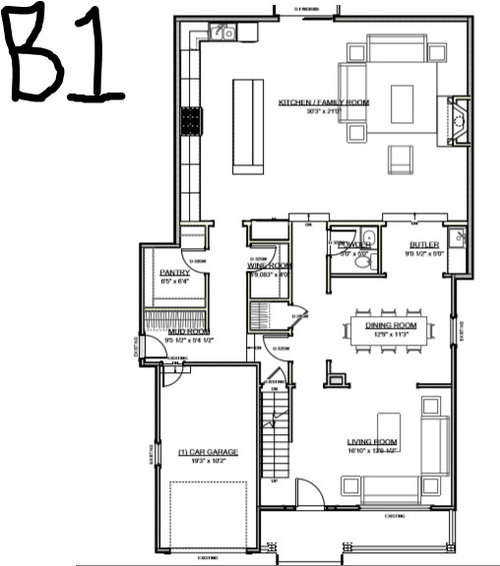
Floor 1: I don't love where the powder room is, there's no real pantry.

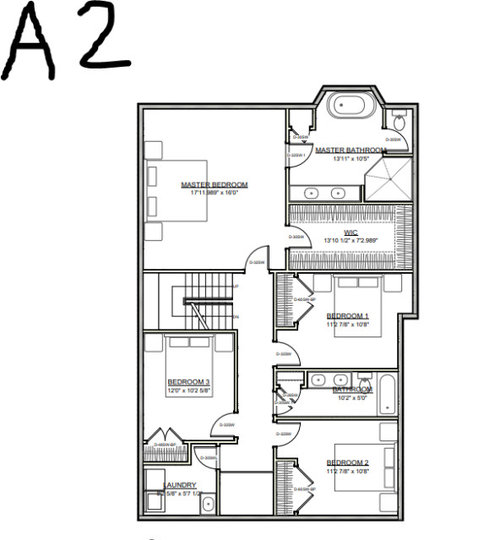
Floor 2: There's four bedrooms which is fine for our needs (will also have finished attic with bathroom that could be bedroom)


Plan B

Floor 1: I don't like how stairs are so close to entry (I'd lose "wine room" which we don't need on first floor with pantry and butler's pantry spaces and have everything slide back so stairs would be maybe 3-4 ft farther back) and dining room is smaller (is it too small?). Disregard what looks like steps down to kitchen/family room area (we are leveling floors and ceiling).

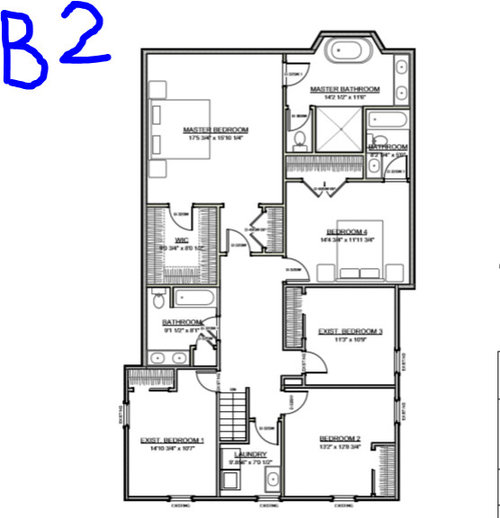
Floor 2: I'm not sure I need 5 bedrooms, but they're all good sizes so am fine with layout as long as moving stairs back still creates entrances to bedrooms and bathrooms now on 2nd floor along staircase.


Comments (18)

  • 6 years ago

    Can you clarify a couple of things?

    Do these houses already exist? When I think of a gut remodel I think of something that already exists.

    If you are just talking about redoing a plan for a new house, and making it larger, then why not design the house you want, that suits YOUR family and not designed for someone who doesn't exist?

    Do you have a lot already?

    4 or 5 bedrooms but a one-car garage?

  • 6 years ago

    This is tough. Dimensions are hard to read and plans aren't complete - A has no windows at all.

    It seems like you have structural limitations that we can't know about.

    Both powder room locations aren't great.

  • PRO
    6 years ago

    Where is this house located? Who designed this? It looks very long and narrow, which leads me to believe it may be an attached townhouse or on a narrow city lot. I see a lot of problems with both plans.

    Plan "A"

    Powder room in a difficult-to-reach position, with plumbing on an outside wall.

    Garage entry so that only 1 car fits. Can you change the entry to the side and make it a 2-car garage?

    Why a sink in the dining room? Not a good idea.

    Do you need a family room AND a living room? What is the difference in the function of each of these rooms? I'd place the dining room where the family room is now, and then make the living/family rooms next to one another, maybe separated by doors. (I'm not a fan of kitchens directly next to family rooms, but that's just me.)

    Where are the windows on the second floor?

    What do the elevations look like?

    The master bathroom has a lot of space in the center, but the toilet room and vanity area look very cramped. The door to the toilet room shouldn't open in for safety reasons.

    WIC in master bedroom--clothes can't turn corners.

    The closet door in bedroom #1 is shown to hit the bedside table. Perhaps the room isn't large enough for this amount of furniture, or you need a different style closet door (slider?)

    What is the square at the end of the hallway next to the laundry room?

    Plan "B"

    Again, window placement is missing in some rooms. No elevations.

    There's no foyer, and the entry door is very close to the stairs.

    Dining room looks small.

    Kitchen and island are long and narrow, out of proportion.

    The "mud room" looks to be merely a closet. Most of the space is a hallway, a transition space with no storage or seating areas.

    The pantry is quite large, but most of the space is empty. The storage on the walls could be achieved with a reach in pantry.

    What is the purpose of a change in level between the back and front areas? And why is there no change in level between the kitchen and the back hall? It's not on Plan A.

    Same problem with toilet room and WIC as in Plan A

    I'd search for a good architect and give him/her a list of your wants/needs and budget to get a better result than either of these plans.

    Good luck!


  • PRO
    6 years ago
    last modified: 6 years ago

    Remodeling's are tough. There are so many existing conditions that influence the design that any comment to improve the design may be difficult or impossible to achieve because of factors unknown to the commenter.

    I question why two spaces in the same rectangle do not have at least two dimensions the same, i.e. Plan A1 - Family Room 18'-10 1/8" x 17'-11.989" and Kitchen 15'-7.459" x 11'-4 7/8"?

    Also wondering where the second door in the Powder Room leads to??

    And in B1, it is more than 21 feet from the sink to the refrigerator, depending on which path is taken around the island.

    Many more questions in each design.

    What are the qualifications of the person that came up with these designs?

  • 6 years ago
    last modified: 6 years ago

    Mark, it looks like that first Powder Room is on the stair landing. I think that second door to the south leads to storage/closet under the powder room and stairs. It took me a few minutes to figure out.

  • 6 years ago

    Chispa, but the other door by the mudroom is on the main level, so how's could there be a door to the landing, half a flight up, or maybe down? And on the second floor plan, there is no for 5 at the landing, but there is a line of some kind. Maybe the door is on the basement landing, and it's a storage cabinet?

  • 6 years ago
    last modified: 6 years ago

    bpath, went to look again, it is the reverse. Door goes into the powder room from closet and then there is another door in the powder room that goes to storage under the stairs. Clear as mud, right? 🤔

    Having guests go through the mud/closet room to get to the powder room isn't the best location.

  • PRO
    6 years ago
    last modified: 6 years ago

    The only storage under the stairs is on the basement floor. There are stairs going up and down from the first floor.

  • PRO
    6 years ago

    Aaah, that's it!

  • 6 years ago

    What kind of car do you drive? I would not be able to open the doors of my Jeep in a 10' garage.

  • 6 years ago

    @bpath

    Yes it's an existing house.

    We are gutting it, and blowing out the back to add some square footage in rear. But it's a narrow lot so we really can't widen.

    And yes, existing 1 car garage.

  • 6 years ago

    @Diana Bier Interiors, LLC

    Thank you for so many thoughtful notes

    The house is in NJ and is an existing structure. We are blowing out back to add square footage but cannot widen much (even if we got a variance) so not worth it.

    Cannot change entry to side of garage.. we do not have that much land.

    The plans are rough until we choose which general layout we really want to go with..


    Plan A

    The sink in dining room is little nook for wet bar but I would definitely not do that.

    Don't need a family room and living room but that is generally style with houses here in NJ.. a family room off the kitchen area..

    We could definitely do sliders for any closet doors..

    I actually have no idea what that square is at the end of the hallway but would extend laundry if we chose that general layout to make closet perhaps..


    Plan B

    I agree, my main issue is that door to stairs is tight - so to add entry space would get rid of that "wine room" to push hall closet there and then have the stairs push back maybe 3-4 ft

    Agreed, worried dining room may be too small.. would be nice to have table for eight

    And there would be no change in level on either plan (that was from early plan where they were not going to elevate 2nd floor and excavate out basement below but that's all changed)

  • PRO
    6 years ago

    In the first floor, Plan B, do you really want those stairs leading into the kitchen/family area?


    Do you think the garage is usable for cars?

  • 6 years ago

    Hi @Virgil Carter Fine Art

    Sorry to clarify - there are NO steps to kitchen/family room - that was when they were trying to save us some money and keep existing elevations but we are excavating the basement now the length of whole addition and the 2nd floor will be raised to level.

    These are not exact plans - because we really couldn't decide where we wanted the stairs and what the pros and cons were to both locations so they mocked up what both options would look like and will finesse what we choose..

    The garage is existing 1 car garage. Wish it was bigger but can't change that.

  • 6 years ago

    @Mark Bischak, Architect Thank you!

    I'll have to ask what that door is in powder room - I actually did not even notice that.. it is either an error or door into some closet space under stairs?

    Stairs go from basement to 3rd floor attic.

    I think the dimensions in back are showing floor space (so with cabinets etc) instead of area space but I will confirm.

    And yes B1 is ridiculous amount of counter space which we would not do... I may see if we could do much less of that and fit a eat in kitchen table in that nook by backyard.. but not sure if that would be too tight. It's not a huge space, but don't want to add anymore to back of house because it would take too much from backyard..

    The person that came up with designs works with my husband on projects and honestly mocked up two options for staircase placement for general sense and then said would finesse from there.. I know not perfect professional approach but was more of a mock up to decide about staircases being one of the leading factors for the rest of the space design.. I can ask him to fill in some more of the details for better sense..

  • PRO
    6 years ago

    Is this person a registered architect? If not, you may want to retain the services of one, as these designs are not an optimal use of the space. If yes, you may want to reconsider using him/her.

  • 6 years ago

    Hi @Diana Bier Interiors, LLC Yes, he is an architect and has designed some lovely homes in the area - they are much larger homes so this one has some more compensation in some areas. As I said he sent these two as drafts to see where the stairs could go and how that would impact the space.