Software
Houzz Logo Print
kelly_s13

please help us redesign this master suite

6 years ago

Hello -


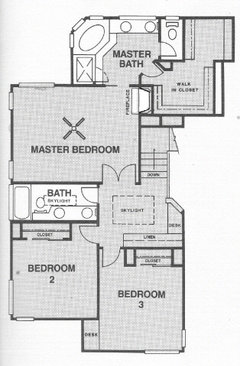
We are thinking of building this house but would like improve the master suite area and some other aspects of the second floor. The builder gives a lot of flexibility to make changes. Any ideas?


This is what we would like to improve:

1. increase size of master closet

2. increase size of laundry room/add laundry sink

3. improve main/family bathroom - ideally at least make a bigger vanity, would love to get two sinks, or separate vanities, or pocket door separating toilet and shower from sinks

4. must keep water closet in master

5. prefer to keep separate his/hers vanities in master (but could be in a different configuration)

6. must keep tub and shower in master, would like a big two person shower if possible

7. not particularly attached to current master bath layout.

8. very big on the list is laundry next to master closet with a connecting door.

9. would prefer master closet connected through master bath as opposed to disconnected in another part of master bedroom

10. for the bedroom part of master bedroom, we don't need a huge room, 13x13 is fine, bigger is fine too

11. would like to keep the double doors to master but this is a nice to have, not must have

12. we are bumping out the dining room on the main floor by either 4 or 5 feet so there is an option to bump out the current master bedroom part upstairs by up to 5 feet if that is helpful

13.there is an option offered by the builder to cantilever off the laundry room which gives a nice big laundry room with a sink but it's not a great price, might not do this option if we can get a better layout by bumping out the back


I had a thought to maybe move the door to bedroom 2 to the top of the stairs to gain more space where the current main bathroom is. My other thought is to mirror flip everything upstairs (other than the bonus room) which would give more space in the master bath/closet side, especially if we bump out the back but I'm not good enough at design to figure out the right layout to make this work and I have no idea how to make the entry/doors to the master suite to work with this. Thoughts? Thanks so much for the help!


Comments (19)

  • 6 years ago

    "The builder gives a lot of flexibility to make changes."


    And more than likely charges quite handsomely for any and all changes as that is the real profit point for builders/developers.

  • PRO
    6 years ago

    What is your site like?

  • PRO
    6 years ago

    Really a home is designed to work with the site not just pluncked down anywhere. Have you actually asked how much every change will cost ? In my experience evert change order has a cost and by the time you cahnge all the stuuf you want to I agree to hire an arcitect to design a house that works for you.The changes you want to make will probably increase the price by at the very least 25% and probably more. Master closets accessed through the bathroom are IMO always poor design.

  • 6 years ago

    Why don’t you like master closets accessed through the bathroom?

  • 6 years ago

    I don’t know how to answer the question about the site. It is a standard lot in suburbia with a Park across the street from the front of the house. The back faces southwest and there is a house behind but it is the side of that house with few to no windows, so pretty private. Level lot.

  • 6 years ago

    They really do have a good policy about changes and the cost is not too bad and within our budget.
    The extension to the kitchen/dinning is a standard floor plan option that they show in their show homes and we are for sure doing it.
    For anything else they don’t charge anything unless you are adding sq feet or materials. The cost is not bad. Because we are extending the dining, we can extend the upstairs on top of it. We could do this up to 5 feet. I don’t think we need that much but even if we did that, it’s within budget. Other than that we are talking about maybe an extra sink/vanity in family bath, upgrade to master shower and a laundry sink. There are no other real materials I am thinking of adding so that’s within budget.

    We don’t really have a lot of options to buy lots and custom build, that’s not common where we live and we want to get into this neighbourhood where we have to build with one of the builders with show homes.

  • PRO
    6 years ago

    Ask your builder if you could contact a local architect to alter the existing design to improve the design for you (working with the builder to keep costs down) and to come up with a better design that the builder could offer as a design option to customers. They would have to work out a copyright agreement with the architect, but you would get a better house and possibly a better community.

    I like the park across the street feature of your lot.

  • 6 years ago

    "Why don’t you like master closets accessed through the bathroom?"

    Some people don't like master closets accessed through the bathroom because they are concerned with moisture from the bathroom getting into the closet and creating mold and mildew on and around the clothes. Others just don't like having to walk through the bathroom when all they need to do is grab a sweater from the closet, etc.

    Our house (not a custom home) has the master closet accessed through the master bathroom, and we love it. We're both retired now, but when we were still working, we got up at different times, and being able to go into the bathroom and close the door and then get completely ready without having to go back and forth into the bedroom (disturbing the person still in bed), was great. Even if you both get up at the same time, there will be days when one of you stays in bed (not feeling well) and not being disturbed by the person who is getting ready will be nice.

    Here's our second floor plan:

  • 6 years ago
    last modified: 6 years ago

    I am no architect, you would need to discuss with an expert.

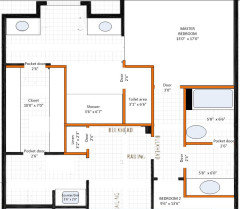
    This is just a suggestion on how things could be laid out. Measurements are more or less precise. The measurements for the master bedroom includes the 5ft extension.

    You might want to build a linen cabinet accessed from the bathroom by using the right top corner of your closet. You would lose two ft of rod in your closet but gain a much appreciated cabinet in the bathroom.


    Kelly S thanked suzanne_m
  • 6 years ago

    (not a pro) If this is a standard plan by the builder, have you walked through a model? Asking because the master shower looks like it would be cramped, and the toilet room looks like you'd have to stand on the toilet to open the door when you're in there. It also looks like it could be dark with many windowless walls - I'd definitely check on the cost to add windows on both the left and right sides of the house (great room, dining room, master, laundry, BR3.) You said keeping the double master doors is a "nice to have" - I'd say maybe rethink that. Where will you put a light switch that's not covered when you open the doors?


    Play around with how you'll lay out your furniture in the great room, since part of it will be walkway areas.

  • 6 years ago

    "You said keeping the double master doors is a "nice to have" - I'd say maybe rethink that. Where will you put a light switch that's not covered when you open the doors?"

    In our master suite (shown above) we have a double-door entry but we don't have an issue with the light switch because it's located on the right-hand wall, just past the point of the door when it's fully opened.

  • 6 years ago

    Suzanne - thanks so much, I really like your layout! do you have a software program you use to make these designs?


  • 6 years ago

    Count me as another who prefers the “closet through the bath.” And we’ve never, ever had an issue with mold, mildew, dampness, rot😂...on ANYTHING in the closet! Nor anything in the bathroom! The bathroom opens to our bedroom also, and our mattress hasn’t molded yet either! The people who complain about damp closets bc it opens to the bath must have some serious high humidity in their homes. Bet their houseplants are amazing, lol.

  • 6 years ago
    last modified: 6 years ago

    I am using Visio from Microsoft. In your case, the measurements are not totally precise because I used an image of your layout and pasted it on a grid. If I had the measurements on every room, I could create the floor plan from scratch and then you could rely on the measurements. If you like the layout, it may be worth talking to an architect and having him/her drawing it more professionally if your architect sees no problem with it.

    There are two minor details I don't like:

    - The bathroom's door swings towards an open area behind it.

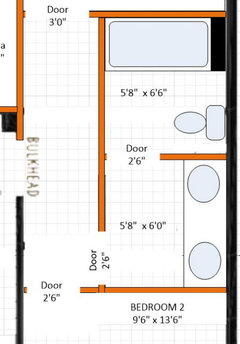
    - If you have a pocket door in the family's bathroom separating the sink with the shower, you can't mount a toilet paper holder on the left wall.

    I would probably choose to make the closet 9'6" long just to give a bit more space in front of the vanity.

  • 6 years ago

    Do you mean the door to the master bathroom? We wouldn’t put a door there anyways, we would do an open walkway

  • 6 years ago
    last modified: 6 years ago

    Yes.

    EDIT: You may consider a door. You may turn on the light in the middle of the night and not willing to wake up your spouse. A door is also a noise barrier.

  • 6 years ago

    That could be another possibility for the family bathroom where you could get a 2-sink vanity. I would put a regular door between the vanity and the shower area if you want to put electrical (plug) in that wall and mount a towel ring.


  • 6 years ago

    Is that possible to see the whole 2nd floor plan?