Software
Houzz Logo Print
jvcarter94

opinions on new kitchen layout

6 years ago
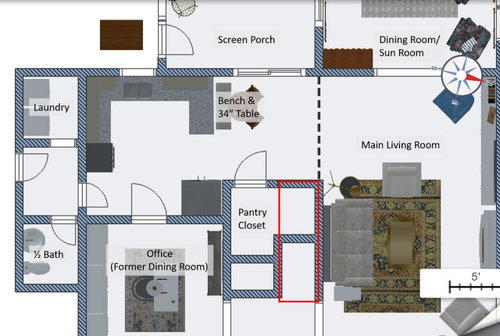
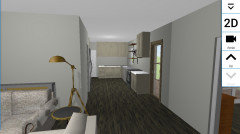
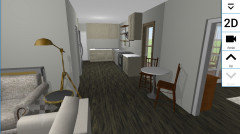
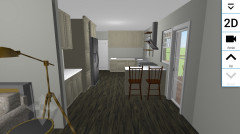
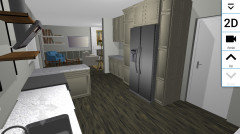
I have been putting off doing anything in my kitchen because I think the layout needs some adjusting. We removed overhead cabinets over the peninsula, so it feels open, but my husband and I cook together a lot and we are constantly in each other’s way. We also NEVER sit at this breakfast spot and I don’t really know why. We go all the way around the corner to the dining table.

I’ve played round with changing the sliding door for a single French door since we have another huge sliding door going to the porch from the sun room. But even then I don’t know if it will be more functional and I can’t figure out a small breakfast area.

So I’m interested in getting any ideas. TIA

Comments (15)

  • 6 years ago

    Consider closing off the door to the porch. Closed it artificially for a couple weeks and see if you miss it much. That gives you a whole wall to expand the prep area. Maybe even put a bar between the kitchen and living room with two stools for company.

  • 6 years ago

    How long have you lived here? You need to be able to make a list of what works and what doesn't work in your space before you can commit to changing the layout and that can take a while to figure out (6 months to a year is the usual). Figure out why you don't sit at the breakfast area. Is it uncomfortable? Too dark? Too bright? Too close to a messy kitchen? Etc. Why are you and your husband constantly in each other's other way when cooking? Lack of separate prep areas? Too many steps to reach things? Which could mean things aren't stored optimally... Really think of how you're using the current space and see what you can adjust temporarily to test out options. aunthelma's idea is a great one.

  • 6 years ago

    tartanmeup we have been here about 2 years. We use the counters on both sides of the sink as prep. More so on the left because of the stove. I think we clash most at the sink when we both need the sink and somewhat trying to get to the pantry while the other is at the fridge. I also feel like I’m constantly dropping stuff on the floor as I go from the sink to the stove. It would be nice to have a food prep sink to keep the big sink for dirty dishes but I think the kitchen is too small for that.

    As for the breakfast, I think it might be that we find the bench seat awkward to sit at but I’m trying not to be in the way of the sliding door because my husband goes through there to his grill on the back deck.

  • PRO
    6 years ago

    Post photos of the actual space when you can...


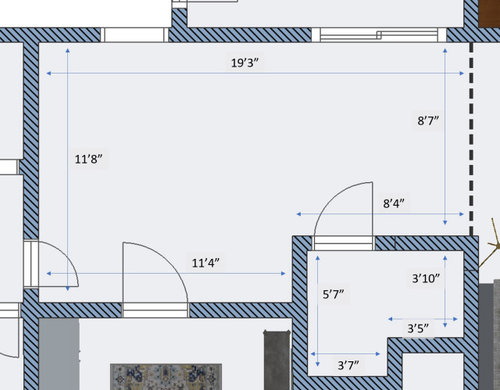
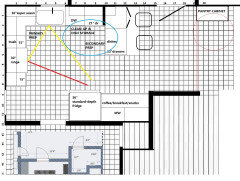
    I assume the red box is a staircase from the front leading to a lower ceiling in part of the pantry?


    Some obvious issues with the current plan are the stove at the end of a cabinet run and the fridge with no convenient drop spot immediately adjacent (yes the peninsula is nearby)


    Since you (or someone) added the sunroom, could the breakfast room be eliminated and the kitchen take over that whole area? Turn the current patio door into casement windows. Could the pantry come out and be replaced by cabinet style pantries flanking the fridge? This kitchen will never be large enough for an island but by absorbing the breakfast room you could certainly relocate the stove, improve the storage, and get two sinks.


    Yes I just spent a whole lot of money...

  • 6 years ago

    Mama gooses first layout has been one I’ve mulled over. My only concern with it is that the peninsula is still blocking part of the walkway in front of the fridge and pantry.

    You are correct with the stair/pantry arrangement. I would be fine losing the breakfast space for a better kitchen, but I don’t see this being a super long term house for us, so I don’t want to kill any features for buyers (especially if someone had kids that they wanted close to the kitchen).

    I’m not totally against losing the pantry to cabinets, but I think I’d be losing storage space that I really need. 90% of our food is in there plus all of our countertop appliances. And I still struggle to store all my pots in the kitchen.

  • 6 years ago

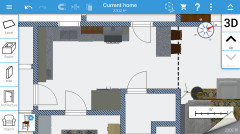
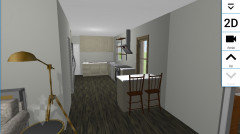
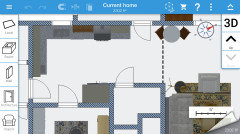
    Here’s one option I came up with

  • 6 years ago

    And another with or without a breakfast space

  • 6 years ago

    An option for storage would be to add a pantry cabinet to the blank wall space between the doors. If you decide to sell, and want to return that area to a dinette, the pantry cabinet would be easy to remove.


  • 6 years ago

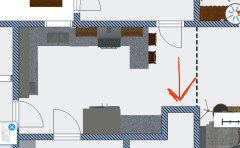
    So if I took out the pantry, I don’t think I could take out this portion because that wall supports the end of the staircase. Structurally, could I put a door under and still have a small closet space?

  • PRO
    6 years ago

    Sure, or you could have a cabinet built there so you have a consistent run of cabinets. The top section of the cabinet would be less useful. I would center the fridge and build out the pantries so the fridge appears built in (it’s a cheap way to make a standard fridge look custom)

  • 6 years ago

    So I guess I’m confused about how you could have a cabinet and still be supporting the stairs. They could build around whatever framing is required for the stairs?

  • 6 years ago

    What's the layout for the stairs?

  • 6 years ago

    It’s a straight stair that starts in the foyer which would be at the bottom on my drawings, and the end of the stair is above the pantry wall across from the sliding door.

  • 6 years ago

    Possibly taking out the pantry.