

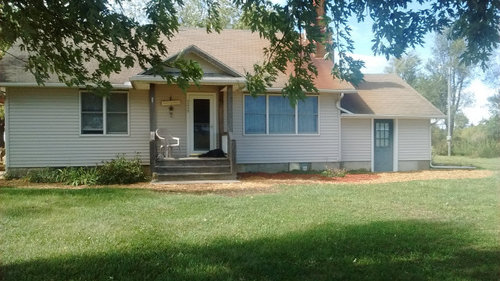
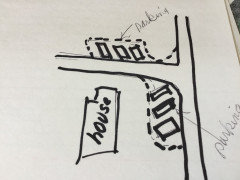
driveway placement checklist?
6 years ago


Featured Answer
Sort by:Oldest
Comments (9)
 6 years ago
Related Professionals
Altoona Accessory Dwelling Units · Belleville Home Additions · Owensboro Home Additions · Southaven Home Additions · Frisco Home Additions · Petersburg Home Additions · Mansfield Home Additions · La Grande Home Additions · Albany Carpenters · Sacramento Carpenters · Evansville Interior Designers & Decorators · Reno Interior Designers & Decorators · Medford Interior Designers & Decorators · Hagerstown Kitchen & Bathroom Designers · Plymouth Kitchen & Bathroom Designers- 6 years ago
- 6 years ago
- 6 years ago
- 6 years ago
- 6 years ago
- 6 years ago

Related Stories

MOVINGHome-Buying Checklist: 20 Things to Consider Beyond the Inspection
Quality of life is just as important as construction quality. Learn what to look for at open houses to ensure comfort in your new home
Full Story
CURB APPEALDriveways With Contemporary Curb Appeal
Get creative with plantable pavers, stone slabs, geometric concrete patterns and less traditional paving materials
Full Story
CALIFORNIA GARDENINGCalifornia Gardener's February Checklist
Celebrate 5 California classics: plants that defy winter with bright flowers, luscious fragrance and, for some, delicious taste
Full Story
GARDENING GUIDESNortheast Gardener's August Checklist
It's hot in the August garden! Cool off with airy grasses and tactile plants that catch the breeze
Full Story
MOVINGHouse-Hunting Checklist: 10 Essentials to Bring on Your Search
Camera, checklist, slip-on shoes — these and 7 more take-alongs will help you make the most of a house-hunting weekend
Full Story
MONTHLY HOME CHECKLISTSYour April Checklist for a Smooth-Running Home
Shake off the winter blues and spring into action to get your home in the spirit of the new season
Full Story
HOUSEKEEPINGApril Checklist for a Smooth-Running Home
Refresh and organize your rooms and outdoor spaces to meet the new season with a spring in your step
Full Story
GARDENING AND LANDSCAPINGSpring Checklist: Freshen Up Your Home's Curb Appeal
Step outside and use these tips to show off your home to its best advantage this spring
Full Story
MONTHLY HOME CHECKLISTSYour Fall Home Maintenance Checklist
Prep your house and yard for cold weather with this list of things to do in an hour or over a weekend
Full Story
MONTHLY HOME CHECKLISTSYour Winter Home Maintenance Checklist
Keep your home and yard safe and running smoothly as temperatures drop and activity moves indoors
Full Story



btydrvn