Software
Houzz Logo Print
weedyacres

Where to put knobs/pulls on wall of uppers?

6 years ago
last modified: 6 years ago
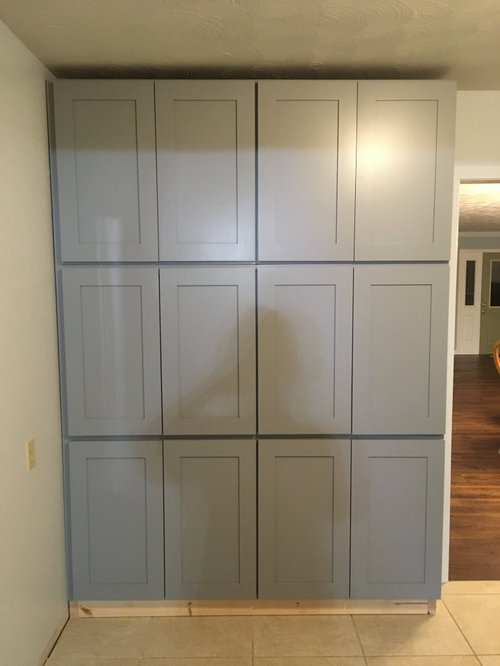
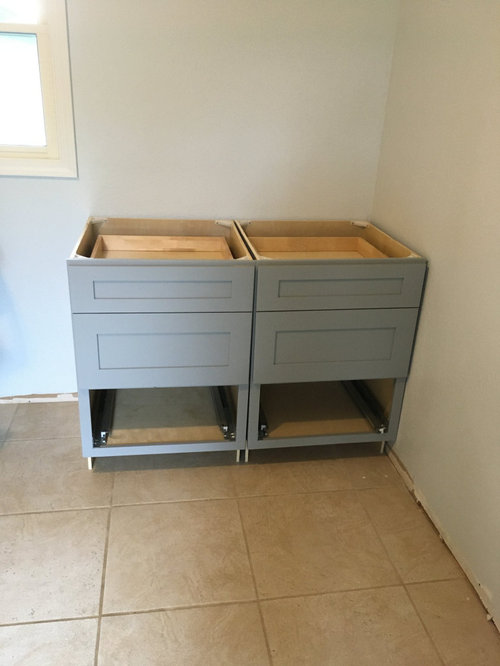
I just installed these cabinets in the mudroom to serve as pantry storage (exhibit A). The kitchen is on the other side of this wall, so easily accessible.


I used 6 upper cabinets because I find 12" deep storage much more useful to me than 24", where stuff gets lost in the depth. This was the budget-friendly way to achieve that.

So now I need 12 knobs/pulls. I will likely use simple satin nickel bar pulls, on the drawer bases in the opposite corner (exhibit B).


So my questions:

1. Should I use the same bar pulls, but oriented vertically, for the wall of uppers? Or just knobs?

2. Where should I put them on the doors? For the top ones, they should be on the bottom of the doors, and for the bottom ones, they should be on the top of the door. What about the middle cabinets?

Bonus question: what to use for the 4' countertop over the drawer bases? This will be landing space in the mudroom. A laminate with gray in it? Stained wood? A piece of soapstone? Budget does matter, so nothing over the top. And I'm a solid DIY-er.

Comments (15)

  • 6 years ago

    When I remodeled my kitchen I was surprised to find that knob and pull placement was a lot more complicated than I thought it would be, but I was going with a traditional craftsman look, which meant I could find plenty of examples on the internet. I think this is trickier. In your case you are starting with a strong grid (the doors) and the knobs will add another visual grid on top of that. I would print out your picture and try painting on knobs in various configurations. It’s partly a matter of aesthetics, but also what feels best to you in terms of practicality. If they were my cabinets I would go with knobs (not pulls) and place all of them midway, rather than have a top configuration for one tier and a bottom configuration for another. Because, then indeed the middle tier will throw one or the other off. Placing the knobs at the middle would mean that you’d need to get step ladder every time you wanted something in the upper cabinets though.

    A soapstone counter would be gorgeous.

    weedyacres thanked jad2design
  • 6 years ago

    What is the height of each cabinet on the wall?

  • 6 years ago

    For a budget-friendly countertop on the drawer bases I would use IKEA butcher block. It would look lovely with the dark blue gray color.

    weedyacres thanked Kristin S
  • 6 years ago

    Cabinets are 30" tall x 33" wide.

  • 6 years ago

    Ooh, I like #2 better. Symmetry + function (I think it would bug me in #1 to have to bend over to open a cabinet). And an extra set of handles to boot! ;-)

  • 6 years ago

    I do too!

  • 6 years ago

    Number 2, or 2 but with the middle ones with handles higher (same as bottom row).


    Also, I am envious of your new pantry!

  • 6 years ago

    nhb, got it right with #2. It actually has symmetry, if you place a horizontal line across the middle of the center cabinets.

  • 6 years ago

    I’d suggested mid cabinet point for all the doors, using knobs, because that would provide a symmetrical grid, but nhb’s solution #2 provides both symmetry and the most practical position for the handles. Two thumbs up for that layout, and it would look really good with vertical pulls.

  • 6 years ago

    Wow, actual consensus on Houzz! LOL. Final question: what would be the best length of the bar pulls for the cabinets and for the drawers?


    And Final + 1 question: any more opinions on the countertop over the base cabinets?

  • 6 years ago

    You could do 10 inch bars easy. Very nice! And I agree about the 12” depth rather than 24”. Imagine trying to get stuff out of the back of the top cabinets.

    weedyacres thanked ShadyWillowFarm
  • 6 years ago

    For me the first consideration would be what hardware I had in the kitchen and rest of the house. I would try to match the laundry room fittings to that in terms of finish and style. It gives a house a feeling of serenity. The length of the bars is partly a stylist thing - 10” bars (which would indeed look good) are a distinctly contemporary statement. If you laundry room is sitting in a remodeled 1950s house, or if your kitchen was built in 1980 they would maybe feel like a bit of a mismatch. If it’s new construction I kind of think almost everything goes. ...well not Victorian.

    weedyacres thanked jad2design
  • 6 years ago

    We have a wall of uppers, similar. Ours tho, in the middle has two sets of the short uppers. We did our pulls like the second picture, top cabinets pulls on the bottom, bottom cabinets pulls on the top, middle cabinets pulls in the middle. It looks nice.

    weedyacres thanked Midwest (4b IA)
  • 6 years ago

    First off, this is mudroom only. Laundry room is miles away.


    Secondly, kitchen is 30 years old and will be remodeled, so we don't need to match anything existing.


    Thirdly, the house is 30 years old, of non-descript style, so I can do whatever I want.


    10" pulls sound good for the drawers, but wouldn't that be too long for the uppers? That's 1/3 of the cabinet height, and x 12 is a lot of metal.