Software
Houzz Logo Print
mike_durham71

need advice building a retaining wall

6 years ago

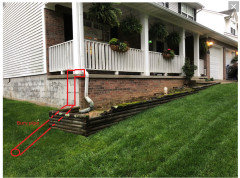
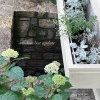
I am going to replace this existing timber wall with a stone wall. I think I have the basic understanding of building the actual wall and back filling it, I’m not sure what to do about drainage. Here are my questions.

Should I run a corrugated perforated pipe along the back side/bottom row under the backfill stone?

Notice there is a down spout that needs to be addressed. Should I go under the wall? Divert to the back side?

Any websites or articles should read up on before I get started?

Comments (15)

  • 6 years ago

    Maybe put a fitting on it to change angle of spout (redirect to side). This would reroute away from wall like in this picture? This would keep drain pipe out of the stone wall area and divert the water correctly away from house as well. Pipe would be buried undergroudn starting near house but would be to left of wall area.


  • 6 years ago

    I like that idea, I was considering going under but I didn’t want to compromise the integrity of the wall

  • 6 years ago

    It looks like you have a lot of fall (slope) so you could install a pipe that picks up the downspout, then goes underground until it daylights wherever you would like. Is there a basement in the house? If not, there's not much reason for a perforated pipe. Does it drain ok?

  • 6 years ago

    No basement, so I assume just back filling the first couple rows with the crushed gravel would suffice instead of perforated pipe?

  • 6 years ago

    Usually the reason to drain a retaining wall is to decrease pressure on the back side of the wall. If you're replicating the timber wall in stone there won't be much opportunity for pressure. A little gravel won't hurt.

  • PRO
    6 years ago

    I have a nagging feeling, a strong one, that you're doing this because the existing raised planter is ugly, and you think that making a new, better one will enhance the look of your house. I question that assumption and suspect that it may not be correct. Before building such a wall, a landscape planting plan should be done, even if only in one's head, in order to confirm what would go into the planter ... to know that those things will fit and that they themselves, enhance the house. If we don't know that, how could we make a fitting "container" for them? We can't.

    On another issue ... we haven't seen the plan for the wall, but hopefully, it will not have the same sloping detail as the old wall. It makes no sense for the raised planter to be sloping at its top.

    I theorize that a well designed raised planter would not be configured anything like the existing one. It must fit the plantings as much as the house. I suggest that the drawing board be revisited.

  • 6 years ago

    If you hang around here for a while, you will find out that there are many people who are members of a flat earth society. It isn't that they believe the earth is flat so much as they believe the earth should be flat. So they construct all sorts of retaining walls, odd grading schemes and other things to flatten out their portion of the earth. Relatively few of them are necessary. This isn't one of the few. Get rid of it.

  • 6 years ago

    Yeah if you look closely at the picture you can see the wood has began to rot in a few spots. And I’m not a huge fan of having wood too close to the house because of termites. On top of all that, I just don’t like the wood. So even if so don’t need a new wall for structural reasons, I’m going to build one for curb appeal.

  • PRO
    6 years ago

    Mike, I don't think anyone missed the rotted wood. Speaking for myself, I prefer masonry 100 times over wood for outdoor construction. Curb appeal is the question I'm raising. I don't KNOW the exact direction you're going because you haven't shared it. But I'm challenging the direction I THINK you're going because I believe you might be getting ready to shoot yourself in the foot. I guaranty that whoever built the existing raised planter thought they were improving the curb appeal, too ... because no one would go through the expense and the bother thinking otherwise. However, after its finished and aged out, it's pretty apparent that it was probably never a very good idea to begin with. I brought up some points earlier about what some of the criteria should be for a new raised planter. This did not seem to register with you, so to someone who has been working the forum for years, it seems as if you're getting ready to build something that not been well thought through. The danger is ending up realizing at some future point, probably not too distant, that a big opportunity to actually enhance curb appeal, was missed. I'm trying to help you by opening your eyes to what you might not yet see. If you're not interested, that's fine. The forum has been swamped for weeks on account of the plague, so there's plenty of other people that are eager to be helped and my time can easily be spent elsewhere. It's up to you.

  • 6 years ago

    I think I would just paint the foundation around the house and then create a garden with no wall on that front slope. That would be lovely.

  • PRO
    6 years ago

    With a lot that's graded the way yours is, the design reason for a retaining wall on the low corner is to make it easier to use plantings to "level out" the look of the front view (assuming there's not also a structural need). As a couple folks have mentioned, you really don't have the room in that teeny tiny existing bed area to accomplish anything approaching that. Something larger would achieve more from a design standpoint, and honestly will look a gazillion times cooler.


    To the construction questions, if it's dry stacked stone you don't need to be overly complicated. I would definitely do gravel behind the wall to reduce pressure. Perforated drain tile is cheap insurance. As far as the downspout goes you can just replace the elbow with a downspout adapter, connect it to the pipe of your choice, and run it through the wall face like we did (eventually cut flush w the wall face).


  • PRO
    6 years ago
    last modified: 6 years ago

    IMO curb appeal comes from well thought out landscaping and honestly do not see any reason to copy that retaining wall on such a teeny bed. If you truly want curb appleal get to wrk and plan what you want to plant and design the bed accordingly. You could even ofrget the retaining wall compltely with some good plantings


  • 6 years ago

    We are definitely expanding the size of the bed. Landscaping is well thought out and ready to go. My only questions were really about drainage, but this conversation has gone in som me weird directions.

  • PRO
    6 years ago

    Not sure which weird directions you're indicating. People might react to anything in pictures or what is said.

    Mike, I've been supplying landscape advice here for a number of years. I am a landscape architect with a broad background that includes horticulture and fair amount of experience with commercial landscape management/maintenance. So I've seen the common problems from all angles. You would not believe the percentage of times people show up here and say that they're going to do such and such, and they ask for some clarification about how to go about implementing their intentions. The problem is that there is sometimes a fatal mistake in their original ideas, especially when it comes to design of things. Offering assistance to them without any challenge, so that they can go ahead and commit their mistake -- in a delightfully lovely way, of course -- seems counterproductive to actually helping them. It is a trait of human nature to want to help the less experienced avoid pitfalls that they cannot see coming. My hunch, which I mentioned earlier, is that this MAY be one of those times. I can't say for certain because you're not sharing any information about the landscaping that "is well thought out and ready to go."

    Another reason that makes it hard to give you the short, straight answer that you're looking for is because you've also shared no information about the structure you're building. We have no idea of its layout. If it's a verbatim replacement of the planter (I hope not), I'd run the downspout drainage directly through the planter, using solid 4" pipe, and a long sweep elbow to make the turn to the outfall at the base of the planter. At the in-ground bottom extension of the downspout, the elbow would turn to orient the discharge, as directly as possible, toward the downhill direction ... the reason being to minimize any turns or circuitousness of the water drainage path. Have the tailpiece end up about 3" or 4" above grade at the outfall, projecting outward about 2" from the wall face. Make sure that the underground piping is running continuously downhill with no undulations that would cause water to climb even briefly. You'll probably need to embed a splash block/flat stone/concrete below the outfall, flush with grade.

    If the new wall is laid out with much difference from the old, then that might necessitate a different approach.

    I'm generally a fan of keeping drainage at the surface where it works without trouble. Here, the underground portion is direct and short and I wouldn't want to dump a lot of water in a small planter.