Software
Houzz Logo Print
laura_04

Kitchen reno/ layout ideas

6 years ago

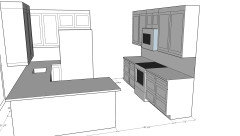
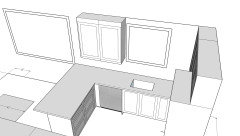
Hello Houzzers :) My sis in law is struggling to create a solid plan for her kitchen reno. She's having the wall between the kitchen and living room removed and wants to incorporate an island with seating. Not sure of the best appliance layout, island arrangement, walkway measurements, etc. Anyone here want to share their creative design talent and help us create a plan? I'll add pics and measurements in comments. Thanks so much!

Comments (100)

  • 6 years ago

    The contractors have been out and can do it but the bid isn’t in until she figures out kitchen so not sure of cost. If it were me- I’d leave it. She may reconsider since she’s sticking with current layout.

  • PRO
    6 years ago

    Laura. The range may be a bit close to the door when cooking and someone unexpectedly enters. If shes decided on this layout maybe this layout will work best.


  • 6 years ago
    last modified: 6 years ago
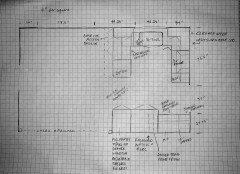
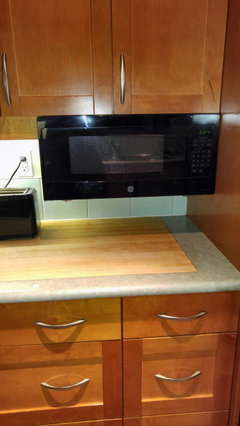
    Some detail of my Panasonic microwave, which hangs from the cabinet. I love it, so practical. You can use the space in front of the microwave because the door doesn't open across the counter.

    I prefer the stove and oven out of the traffic path, for safety.

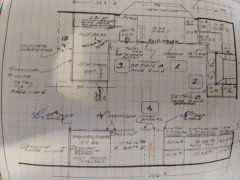
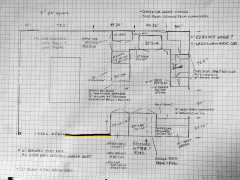
    You may find this useful - sorry I know it's a bit hard to read but the best I could do. One square = 6".

  • 6 years ago

    Can she steal space from the adjacent bedroom?

  • 6 years ago

    Thanks again woodhaven. She’d like the range closer to sink of a fridge will work on the straight wall.

  • 6 years ago

    Partim, you are wonderful! So helpful. I asked about that. She wants to keep bedrooms the same. Your kitchen layout will probably work the best!

  • 6 years ago

    Partim, your kitchen seems to be the exact size. The contractors are not designers and need specific measurements. If you’re ok with it, I’m just going to copy your plan! I’m so happy you saw this post. It is kinda hard to read tho. Is it possible to get another pic? If not, I’ll study it longer and figure it out!

  • 6 years ago

    Yes, I can send more detail but not easy do do on Houzz. Can I contact you by e-mail? Not sure how.

  • 6 years ago
    last modified: 6 years ago

    If she likes the view and/or brings food outdoors - this type costs, but seems modern to me. Their wall seems like hers: with kitchen window, and farther down, sliders.

    My Houzz: Full-Tilt Reinvention for a 1950s Ranch · More Info


    My Houzz: Full-Tilt Reinvention for a 1950s Ranch · More Info


  • 6 years ago
    last modified: 6 years ago
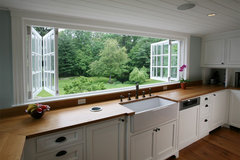
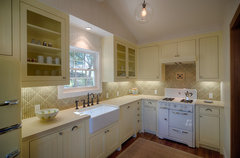
    Could island then be where current LR/DR opening is. From entry, you would NOT see any cabinet uppers, just the outdoors. Traditional style windows - these?

    Farmhouse Kitchen · More Info


  • 6 years ago
    last modified: 6 years ago

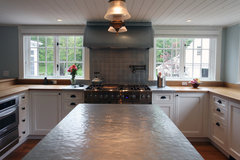
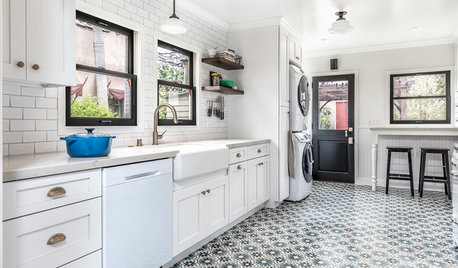
    Now's the time to explore - would she like a pretty tiled stove area - at exterior wall.

    Zinc hood, back splash and island. · More Info


  • 6 years ago
    last modified: 6 years ago

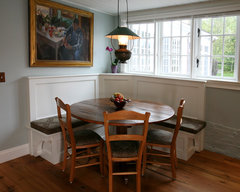

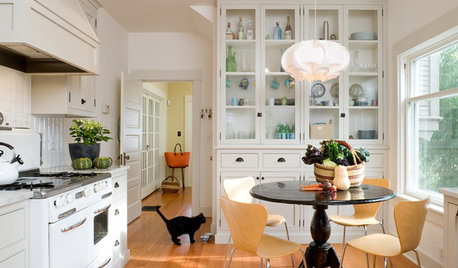
    She could keep the middle of the wall's built-in [part of cupboard above bench]

    Custom made dining table and banquette. · More Info


    Turn of the Century Cottage · More Info


  • 6 years ago

    Great inspiration ideas! She’s really liking partims kitchen, which is very close to what it is now & probably most affordable.

  • 6 years ago
    last modified: 6 years ago


    Or she could switch her stove and frig - then tear down wall right after frig - [cover side of frig with wood panel]-

    Wine Country Enclave: Cottage · More Info


  • 6 years ago

    Thank you everdebz. All lovely ideas.
    Partim, went to message you my email but I’m don’t see an option to :/

  • 6 years ago

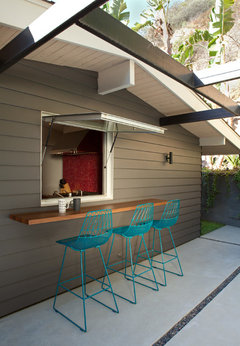
    Instead of folding windows, I think this cheaper, but works.

    Beverly Hills MicCentury Modern · More Info

    https://www.houzz.com/photos/beverly-hills-miccentury-modern-midcentury-patio-los-angeles-phvw-vp~129849157

  • 6 years ago

    Haven't read all the comments above.


    First thought is that the wall sh e wants gone might be a weight bearing wall. If properly done, she could still open much of it.


    With something similar to this, she could incorporate support posts and still have her bar on the living room side and kitchen/dining cabinets on the kitchen/dining side.


    https://www.pinterest.com/pin/182818066093587595/


    She could leave a short wall between kitchen and living room the same as there is a short wall on the other side between dining and living room and then center a room dividing wall unit with support posts in the space between the two short walls leaving room to walk all the way around the the new room dividing wall/bar/cabinet island.

  • 6 years ago

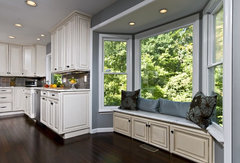
    Bay window there - true that some love a window seat -

    Dark Mahogany Wood Floor, Stone Wall, Bench Seat Bring Kitchen to Life · More Info


  • 6 years ago
    last modified: 6 years ago

    https://www.houzz.com/user/laura-04 let me know when you are on the Houzz site and I will give you my e-mail address, then delete it. I only want to leave it up for a short time.

    laura_04 thanked partim
  • 6 years ago

    No worries Partim. I can figure it out from the above photo you sent. I really appreciate it

  • 6 years ago

    OK

  • 6 years ago

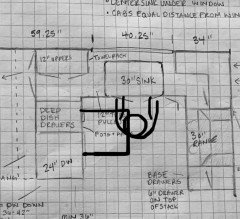
    This is what I got (??) I have no idea what I’m doing and think it needs tweeked by a pro before given to contractors. The designers she’s called won’t do the work if they’re not the builders. And the builders she’s hired aren’t designers :/
    Not sure if the trash will work by sink. If she stretches hers to the left it will throw the sink and sliders off center. Is 3.5’ good for that walkway?
    Partim, yours was a bit wider but your layout seems so great!

  • 6 years ago

    Got it. You can delete

  • 6 years ago

    I have 45" from the edge of the counter to the pantry.

  • PRO
    6 years ago

    This is far more than anything I've receive before pricing a kitchen. This should be ample for any professional to accurately price. Tweaking these kind of details is done daily by kitchen builders. 12" is enough for a garbage pullout assuming it will be custom built by the cabinet makers. 42" is plenty of room for a walkway. 36" is minimum for building code

  • 6 years ago

    Yay!!! Thank you!

  • PRO
    6 years ago

    keep in mind for anything to pull any drawer out of a inside corner should be 2 inches away so it does not collide with the handle of the adjacent door.

  • 6 years ago

    Good to know! Thank you

  • 6 years ago

    Surely the cab builders will know that right?

  • PRO
    6 years ago

    if they don't you have bigger problems! ;)

  • 6 years ago

    Base cabinet access from both sides of peninsula or no?

  • 6 years ago

    Sorry for all the questions. Should she buy appliances before having cabs built?

  • PRO
    6 years ago

    For structure I would do a solid back on the base beside the d/w. make it a bank of drawers for access but accessing the blind corner from underneath is a great idea.

  • 6 years ago

    Thanks agaim

  • PRO
    6 years ago

    dishwasher, stove and otr micro are all standard sizes that dont need to be purchased right away. fridge and sink and should at least be chosen for specs

  • 6 years ago

    Loading dishwasher. Should DW be moved toward sink so junk doesn’t drip all over the floor? Then trash pull out at end of peninsula instead? Or is it too tight to load of that close to sink?

  • PRO
    6 years ago

    The ol' drip delema hey.. With a 30" high d/w door you may find it awkward when it's open to stand at the sink.

  • 6 years ago

    Ahh yes 30”! Oops I’ll ask tomorrow about skipping overhang and pushing peninsula over for a dw next to sink.

  • PRO
    6 years ago

    ideally yes that's where it should be and it will make cooking with 2 cooks in the kitchen alot easier. Id have the over hang as far as the dining room window since that seating is usually used more than a table yet still have a 8ft x 11.5ft dining room. if shes set on centering the table infront of the window than forgoing seating to have a more functional kitchen makes sense

  • 6 years ago

    I have base cabinet access on the outside of my peninsula. I have roll out shelves where I keep my instant pot and stand mixer. It takes advantage of the dead space.

  • 6 years ago

    Good call katin! Thanks

  • 6 years ago

    Back again :)
    SIL decided to keep the entire existing wall. I suggested a buffet and pretty artwork or mirror above but she wants cabinets and storage along that entire wall. What should that look like? Should I move fridge down...?
    Also, with 6” drawers on top of the stacks what size width should the drawers by the garage door be? I think that’s where pots and pans will go. Is 12” deep enough?

  • PRO
    6 years ago

    @laura_04 ya if you like I can update the render to reflect this change with measurements. if this would help I would greatly appreciate a review!

    https://www.houzz.com/writeReview/cmd=r/n=woodhavenrenos

    12" base box is too shallow to be a drawer. after the 5/8 cabinet back is considered, standard slide dize would have to be a 10" and the the drawer box material would leave you with less than 9" to use which is pretty much unuseable

  • 6 years ago

    I posted a review :) Thanks Woodhaven. She’s hiring a custom cabinet maker. Does that make a difference?

  • PRO
    6 years ago

    thanks! they will be able to make them they just wont be very functional at 12" deep. better off with full height doors with a shelf. dinner plates need 12" plus the door for 13" plus countertop overhand for a total of 14"

  • 6 years ago

    Making sure we’re on the same page... Referring to base cabinet on left when entering garage door. I see what I did- not 12” deep, 24” deep! Are 2- 12” tall drawers sufficient for pots and pans? If yes, full width of that base cabinet or split into two widths?

  • PRO
    6 years ago

    Ahhh ok. 12" high is enough. Note: if you are doing a shaker style I break up a bank of drawers as follows.


    36" total height. subtract 4" kick and 1.25" countertop.

    30.75" total height.

    minus 1/4" for counterop clearance.

    top drawer minimum 6.75" (shaker style and rail 2.25" top and bottom plus the panel for a balanced look. anything smaller would have to be a flat panel)


    23.75" remainding divided by 2 is 11-7/8" minus an 1/8" for gaps between. 11-3/4" is total height for the drawers below the top drawer. This is the standard we use for our kitchens and they fit pots and pans just fine.

  • 6 years ago

    SO HELFUL. Thank you!!

  • 6 years ago

    Helpful! ;)

  • PRO
    6 years ago
    last modified: 6 years ago

    As far as splitting into 2 banks or keeping it one bank. Anything over 30" starts becoming too wide for a drawer and looks odd.

Sponsored
Kuhns Contracting, Inc.
Average rating: 5 out of 5 stars26 Reviews
Central Ohio's Trusted Home Remodeler Specializing in Kitchens & Baths