Software
Houzz Logo Print
vanny61

Kitchen Layout Ideas

6 years ago
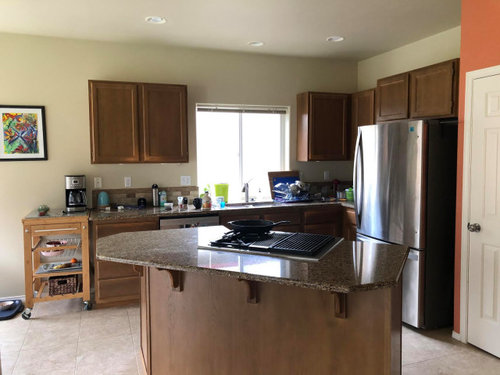
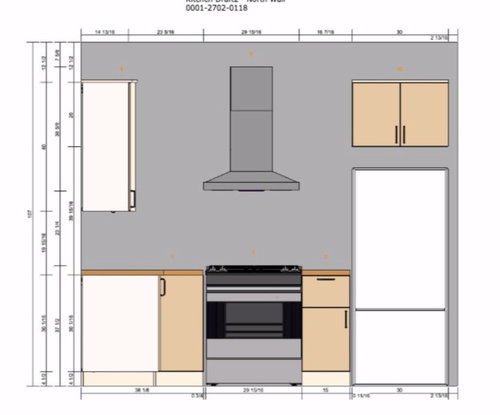
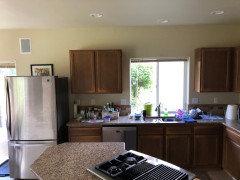
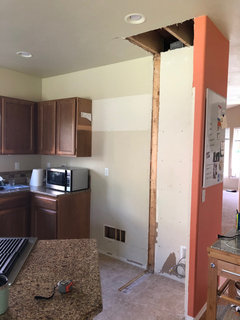
For the short L wall (interior wall); I plan on moving our stove/range a wall for improved ventilation; this would require a 90 degree turn in ducting to the exterior wall, leaving ductwork exposed above cabinet spaces....


My questions:

(A) Given my short wall (9 feet 9 inches); would it be too crowded for a range with wall mounted hood and a fridge to share the same wall?


(B) Ideas on cabinets /shelves flanking the hood?


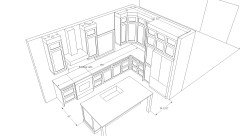
(C) My idea so far with an ikea design tool


Thank you for your thoughts!


Comments (25)

  • 6 years ago
    last modified: 6 years ago

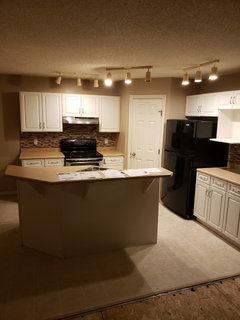
    get the sink out of window position if you want to do this. If an island is still to be configured place sink there. If you are interested , dead end the cabinet to left of range and have no cabinet under window. You can do something w cabinets on left side of window or eliminate those as well and grow the island for more seating and storage ....which is what I’d attempt. It changes the scope of project but it looks like an older window..., I would pull it out . Then other things like vented hood can go there. Move window and install the new better one down away from corner so much.

  • 6 years ago

    I recognize the fancy stove hoods are very popular, but in a small space you may want to reconsider the lost storage by not having cabinets to the ceiling wherever possible. Open shelves = more attention to cleaning to remove dust, etc.

  • 6 years ago

    Space isn’t small . Island can be at least medium if not larger sized and w better configuration will be giving you usage that doesn’t exist now.

  • 6 years ago

    A vent hood should be a requirement in any kitchen. If you have a dining space elsewhere, don’t waste storage space by having seating at the island...your island can have cabinetry which is more useful. Cabinets to the ceiling look better and you aren’t left with that difficult upper space to clean. Moving your sink to the island requires moving/adding plumbing, which can be a significant cost depending on access below the floor. An Ikea cabinet person may not be qualified to design a kitchen. Talk to a few contractors after you have settled on a floorplan: they will be able to estimate costs for plumbing and electrical work.

  • 6 years ago

    Cooktop venting rule is "up and out" without any sharp bends. Suggest the range and hood be located on the exterior wall - to the left of the dishwasher. Your island is quite large, that area would be better served by redesigning it as prep area & storage with drawers. Kitchen renos (even using Ikea) are costly, spend lots of time on the planning.

  • PRO
    6 years ago

    No 90 degree turns in venting and the rest I need to know what is next to the little wood cart and a whole floor plab to scale with winows and doorways clearly marker along with all measurements. If it is new cabinets get them to the ceiling too.

  • 6 years ago

    Following

  • PRO
    6 years ago

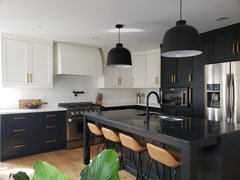
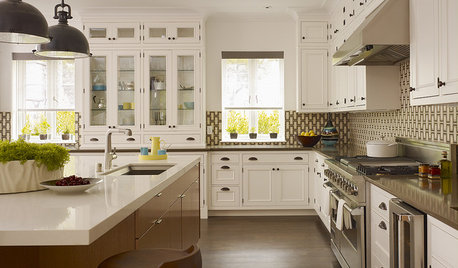
    I would suggest removing the framed pantry. do a cabinet pantry surround around the fridge at that location. then take the L corner and have the range balanced between the window and what appears to be a sliding glass door (or to where you have that cart.) then the free standing range hood will work well with a matching upper on each side. the island can then be a a large rectangle with seating. the sink and d/w can be infront of window or in island. I'll add a similar layout we did recently

  • PRO
    6 years ago

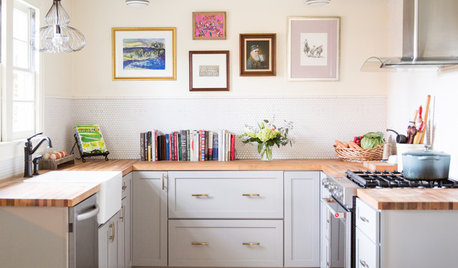
    your kitchen is much larger than this one having the window but similar layout and this one too had a built in pantry taking up space.

    Scandinavian Black and White Kitchen · More Info

  • 6 years ago

    Moving the range to the outside wall, and putting the sink on the island would be my first choice.

    Second choice would be to move the fridge to the right of the DW, and vent the range out the roof (if it's a one-story home).

    In either case, cabinets to the ceiling.

  • 6 years ago

    Double check your fridge on the ikea one - it looks like that is using a 30" fridge and you have a 36 in your house. A 30 is tiny for a house.


    If you did get a new fridge i would suggest a counter depth, it will instantly make the entire space feel more open and you don't lose all that much space. we were fine with one (2 teenagers) and wouldn't ever go back!


    It looks like you have room for at least another 24-36" of cabinets on the wall that the dishwasher is on, they just randomly stop.


    Consider also making the island a rectangle vs the angle and you'll get more usable space

  • 6 years ago

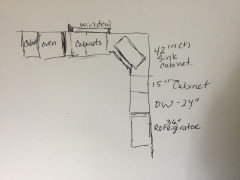
    My first kitchen had a sink in the corner. I actually loved how it functioned. I don’t know what the length of your window wall is, but you could do something like I have roughly sketched. It would let you vent directly outside, and looks like that wheeled cart area could be used as part of the kitchen.

  • 6 years ago

    Thank you all for your suggestions
    We went ahead and knocked out the pantry
    I am taking this time to think out our floor plan before big demo and construction begins....

    The fridge is temporary placed on the long L wall, next to a large window

    We have a small kitchen table in front of the window and our family room facing the island.

  • PRO
    6 years ago

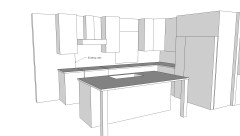
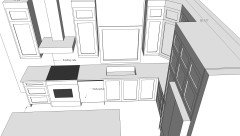
    @vanny61 If you have the measurements of each run of cabinets and window from the corner I could throw it into a sketchup for a 3d layout

  • 6 years ago

    Short interior wall: 117 inches

    Long exterior wall to second window: 176 inches (45 inches between end of cabinet to large window on the left)

    • current cabinet run: 131 inches
    • corner to sink window: 40 inches
  • 6 years ago

    Simple floorplan, with measurements, showing window and doorway locations. You don't need to be an artist, just need the correct measurements.

  • PRO
  • 6 years ago

    Thank you for the 3D model
    Look much more functional than our current layout

  • PRO
    6 years ago

    This is based on 8 ft ceiling and a 36" window. Now looking on my desktop your window looks to be at least 42" and 9 ft ceilings.

  • PRO
  • 6 years ago

    Woodhaven Renovations -
    Thoughts on keeping sink by window space and moving d/w to the right corner (sharing fridge wall)?

  • PRO
    6 years ago


    The D/W doesn't have the room to fit in the corner. It needs 25.5" to include side gables. And the problem with the other side is the oven being so close to the dishwasher.

  • PRO
    6 years ago

    @vanny61 if this render has helped or answered your original question I would greatly appreciate a review!

    https://www.houzz.com/writeReview/cmd=r/n=woodhavenrenos

  • 6 years ago

    Wood haven....love your design for this space! I would also consider using hardware knobs and pulls, as you can see wear on the wood from constant use.