Software
Houzz Logo Print
emilie_vellacott

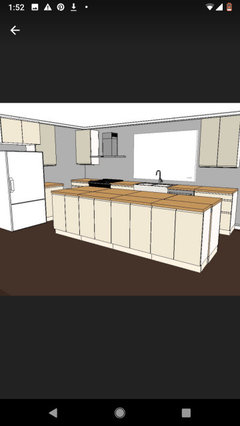
Help with kitchen layout

6 years ago

Hi there,

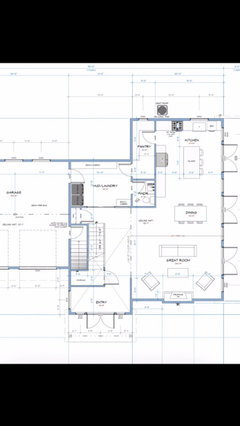
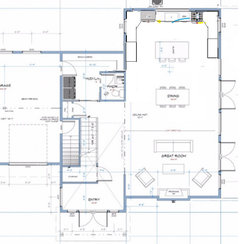
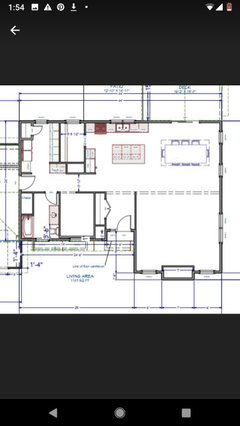
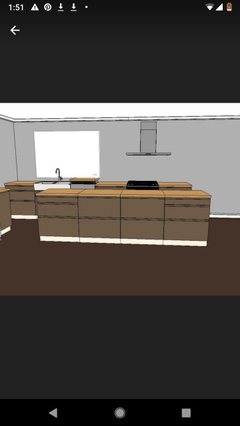
Would love some help with this kitchen layout... is there enough space between the outer counters and the island? Do the locations of the appliances work? Larger island? I would love any advice, I feel like it needs help. Thanks in advance :)

Comments (22)

  • 6 years ago

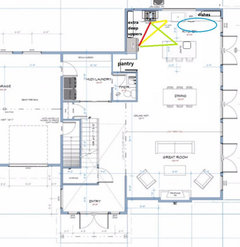
    @chispa that’s actually just an option for a quick trip to the kitchen from the mudroom when coming from the garage with groceries. There’s a much bigger hallway on the other side. That little passage will just be for us... not sure how useful it is though... thanks for the input!

  • 6 years ago

    Here’s what I mean

  • 6 years ago

    Emilie, I did see the hallway, but the house isn't so large that you need a shortcut that gets rid of a good amount of storage. I would also plan on doing a pocket door into the pantry so that the door swing doesn't block part of your storage and block the light from the window.

  • 6 years ago
    last modified: 6 years ago

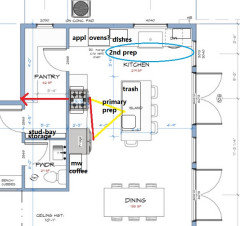
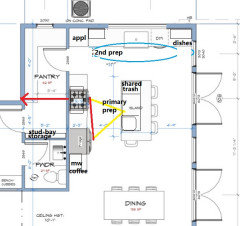
    Is this a gut remodel or new construction? The aisles on the island's long sides are fine, but I'd move it down 6". If possible, I'd add a prep sink to the island, and move the cooktop/range to the pantry wall, for separate prep/cooking and clean-up zones. The hood can be vented by ducting through the pantry. Your plan has only about 24" between the sink and range, which is not sufficient for prep (the NKBA recommends a minimum of 36", but 42 to 48" is better.) Don't settle for 24", with all that other counter space not being used. If you usually have help in the kitchen, a second sink is great, especially if it improves the layout. Also, you can prep with a view through the double doors.

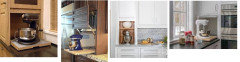
    If the window can't be moved, you have space for separate wall ovens and an appliance garage, or if window can move more to center of room, skip the ovens.

    With separate zones, helpers can load and unload the DW, or gather dishes to set the table, without interfering in prep and cooking tasks.

    MW in in an upper cabinet to the left of the fridge, with space for coffee pot below, near the DR and kitchen entry, and fridge is convenient to both.

    I like the pantry entry for groceries, but I sneaked in some extra storage for canned goods and small boxes on the pantry shared with the PR; you could reclaim the stud space to make it a bit deeper.

    (If you can't put a prep sink on the island, I'll take another look at your plan.)

    As long as you keep 60" between the island and table, you can make the island longer, and make the prep space a little wider.

  • 6 years ago

    @chispa I think you’re definitely right. Better to have storage for sure, thanks for that. Also, I’ve put a sliding door on my list of changes already so that’s great. Thanks again!

    @mama_goose_gw Thank you so much for all this! So helpful. I was thinking of putting the stove agains that wall as well. I love all the suggestions. It’s a new build! We’re not terribly far on the layout for the kitchen so this is great! A little worried about having a prep sink on the island because we’re stackers haha but I’ll definitely consider it. If I do that though, do you think I should just have the one main sink there? Thanks!

  • 6 years ago
    last modified: 6 years ago

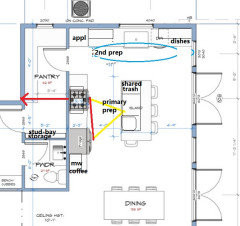
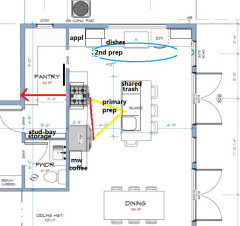
    I'd keep the smaller sink (at least 18") on the island, which leaves more prep space. So here is the window centered on the island, which would allow you to keep dishes to the right of the DW, and the space to the left could be dedicated to secondary prep. The trash pull-out on the island could be shared between prep and clean-up:


    Also, since the house is still in the planning stage, you might plan for a wider window:

    ETA, Changing the pantry door to a slider on the blank wall. I made the opening slightly narrower (maybe 28"?), to move the range up to make sure the vent duct clears the corner of the house. It would also put a couple inches more between the cabinets to the left of the fridge, and the dining table.


  • 6 years ago

    Ugh, the space between the sink and stove is super useful, so I wouldn't separate them in order to... add another sink?!? Agree with shifting the island down a touch, but otherwise I prefer your design to the revised suggestions.

  • 6 years ago

    Not a fan of the plan. If you do keep this plan, at least consider using bi fold doors for both pantry doors so you don't need all that extra space for a door to swing open.


    Use sliding glass doors (with window panel dividers in between panes of glass) the kitchen and dining area to access adjoining space for the same reason.


    Wouldn't want a kitchen counter jutting into the dining area like that.


    Would prefer any island or peninsula "face" the dining room so ...

    ... both the cook working at the island and those sitting on the opposite side could enjoy any view outside and

    ... while kitchen and dining would be open to each other above counter height, there would be a distinct line between the two places and be less of an encouragement for non-cooks to loiter where a cook needs to walk

    ... any cook working at island could be facing family and/or guests mingling in dining/living space and could watch tv and/or participate in conversations more easily.


    Your pantry as a separate very narrow hallway is likely not the most efficient use of space.


    The door from the garage into the house might be more convenient for all the drivers if it is closer to the center of the garage.


    What is that along the outer wall of the mud room?


  • 6 years ago

    IF this is a new build and where you put walls is flexible, then consider putting your powder room (with window) in the corner where the house/mud room meets garage and the washer and dryer (with window above the washer) along that back wall (with a cabinet above the dryer) beside that, moving the powder room noises farther from the living/dining area, enlarging the dining room by that (pwdr rm) sized square.

    Then move the inner wall of the mud room over to the stairs and

    ... Change the stairs so that they are each wider ( 4' wide) but narrower overall -- 6' wide for both not needed) because you place the steps going up on top of the steps going down.

    ... Have the steps going down to the basement begin in the mudroom with a door at the top of those steps (that will be beside where the garage door enters the mudroom).

    ... Have the stairs going upstairs to the bedrooms begin in the Foyer with no door at the bottom of the steps but

    Change the foyer so it is a separate room from the living room, connected via French doors between the right wall of the foyer and the bottom corner of the staircase wall.

    Being able to close off the three levels of the house, each from the other, will help you manage heat exchange with the heat/ac system(s) much better.

    Now that your mud room is deeper, front to back, you can add plenty of pantry/tool storage within it:

    ... You have room in the center of it for both a wheeled tool box (facing the basement door) and wheeled laundry storage cabinet that can double as a laundry folding table (facing the washer and dryer), side by side in the center of that room.

    ... You also have room for wall to wall floor to ceiling shelving in the interior corner of the mud room between the mudroom (with its powder room) and the living/dining room (creating a sound barrier between them). The floor to ceiling wall to wall cabinets can begin beside the door to the basement -- the one just beside the door from the garage to mudroom -- and continue (with corner cabinet and/or open shelves in the corner) all the way to the door between mud room and kitchen/dining room next to the washer and dryer -- a door that should be on the left side of the island between kitchen and dining room (so you're sharing walking space for two purposes rather than reserving more space as hallway.


    With the island across from /beside the washer/dryer and the door to the mud room, all the area behind it is kitchen with, or without a pantry style cabinet (in addition to the storage in the enlarged mud room.


  • 6 years ago

    mama goose's layout of great - and if you are stackers, you will (hopefully) do that in the larger sink, as it's nearer the dishwasher and pretty well out of the way.


    As for the pantry - MAYBE consider a small passthrough from the mudroom for larger or heavier packages that you can open and set on a COUNTER in the pantry to eliminate the tour of the kitchen. :D

  • 6 years ago

    IF the entire full width back (12' deep) part of the house (from the mud room door by the washer/dryer) to the back exterior wall) is to be kitchen, you could create a " ] " shaped kitchen with a large island facing the dining area, with the island -- 6'[ deep -- set to the right of both the mud room door and the wall beside the washer and dryer.


    Center you sink and window on the back wall with your dishwasher to the right of it and your stove to the right of that. Then the same distance to the left of the sink as you placed the stove, place your refrigerator there. Create an angled countertop in each corner and continue the cabinets and countertop on the side. You could have windows on both side walls as well as a row of three over the sink in the center of the back wall. Add a patio door beside the right side of the island and centered with the dining room, but leave the living room wall a window wall for furnishings to be place against.


    You could end the side cabinets/countertops of the kitchen -- left and right wall -- with a floor to ceiling pantry cabinet on each side of where the cook would stand when working at the island.

  • PRO
    6 years ago

    Who came up with the kitchen and house design?

  • 6 years ago
    last modified: 6 years ago

    I didn't read all of the posts since my last one (it's been a long day), but this caught my eye: Center you sink and window on the back wall with your dishwasher to the
    right of it and your stove to the right of that. Then the same distance
    to the left of the sink as you placed the stove, place your
    refrigerator there. Create an angled countertop in each corner and
    continue the cabinets and countertop on the side. You could have
    windows on both side walls as well as a row of three over the sink in
    the center of the back wall. Add a patio door beside the right side of
    the island and centered with the dining room...

    I don't know how you'd get all the appliances on the back wall and still have an efficient layout. This?


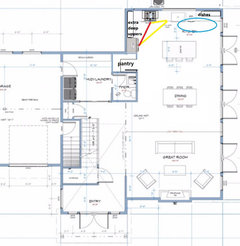
    However, if you make the laundry room/MR and pantry smaller, you could re-orient the island, and keep the three double doors:
    With prep sink on island:

  • 6 years ago

    Thanks for all the suggestions! This has been veryyyy helpful :)

  • 6 years ago

    I have no input into the kitchen design, but I would not want a toilet right against a wall to the Dining Room, if I could avoid it

  • PRO
    6 years ago

    I think your house has bigger problems than the kitchen. One example is when a six foot wide double door entry opens up to a wall five feet away, something is wrong. Fixing the problems with the house's design will most likely effect the kitchen design.

  • PRO
    6 years ago

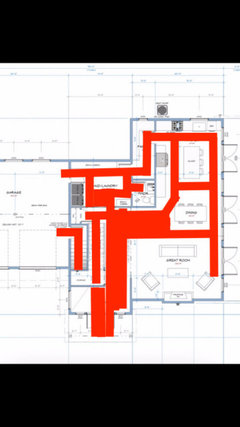
    Here is an illustration of the pure circulation space on the first floor plan you shared. The more red there is the more inefficient the layout.

    I know this is not directly related to the kitchen, but it is related to the house the kitchen is in.

  • 6 years ago

    I don't understand the stairs to the basement accessible only from the garage. Is that a utility or mechanical space only?

  • PRO
    6 years ago

    Have you seen the exterior elevations?

  • 6 years ago

    Not to hi-jack but this seems really similar to my build. I am torn between having the range or sink near the butler's pantry.

  • PRO
    6 years ago

    Where is the "butler's pantry"?