

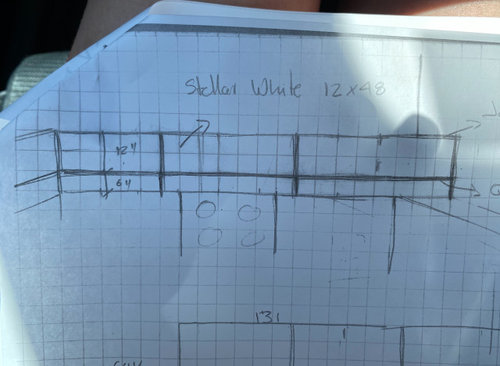
Thoughts: large porcelain tile with Schlüter accent?
6 years ago
last modified: 6 years ago


Sort by:Oldest
Comments (5)

Related Stories
MOST POPULAR10 Tile Layouts You Haven’t Thought Of
Consider fish scales, hopscotch and other patterns for an atypical arrangement on your next project
Full Story
TILEPorcelain vs. Ceramic Tile: A Five-Scenario Showdown
Explore where and why one of these popular tile choices makes more sense than the other
Full Story
KITCHEN OF THE WEEKKitchen of the Week: Graphic Floor Tiles Accent a White Kitchen
Walls come down to open up the room and create better traffic flow
Full Story
TILEWhen Bigger Is Better: The Dramatic Look of Large-Format Tiles
With fewer grout lines, this versatile material brings a smooth appearance to walls and floors
Full Story
REMODELING GUIDESChoosing Tile: Durable, Versatile Porcelain
Get the Look of Stone, Metal, Terracotta and More With Today's Porcelain Tile
Full Story
WALL TREATMENTSIdea of the Day: Tin Tiles Create a Striking Accent Wall
A bachelor's bedroom has the industrial style he loves but also is warm and comfortable
Full Story
TILELet’s Talk Tile: An Alphabetical Guide to Tile Terminology
Get set for a tile project with this handy glossary of shapes, materials, finishes and more
Full Story
DREAM SPACESDream Tile, Sensational Style
From intricate mosaics to large-scale porcelain, splurgeworthy tiles create a luxurious air in the bath and beyond
Full Story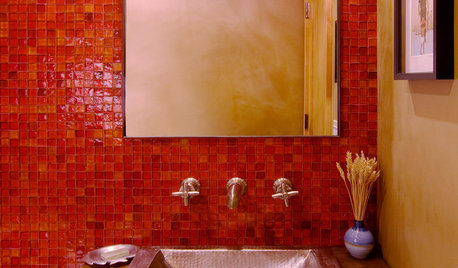
BATHROOM DESIGNYour Bath: Boost Your Tile Style
Tile Accents Large and Small Make Your Bathroom Beautiful
Full Story
BATHROOM DESIGN10 Eye-Catching Bathroom Accent Walls
Well-chosen expanses of tile and unexpected texture make these feature walls shine
Full Story



Sentimental Home
kindertinaOriginal Author
Related Professionals
Somerset Home Remodeling · St. Louis Home Remodeling · Lawrence Kitchen Remodelers · Aiken Interior Designers & Decorators · Santa Maria Interior Designers & Decorators · Harrisonburg Architects & Building Designers · Binghamton Architects & Building Designers · Sierra Vista Architects & Building Designers · Evansville Kitchen & Bathroom Designers · Winston-Salem Kitchen & Bathroom Designers · Burlington Kitchen & Bathroom Designers · Sheboygan Kitchen & Bathroom Designers · Cape Girardeau Kitchen & Bathroom Designers · New Braunfels Kitchen Remodelers · Martinsburg Kitchen RemodelersSentimental Home
kindertinaOriginal Author
Sentimental Home