

Help bring my kitchen into this decade!
6 years ago
Featured Answer
Sort by:Oldest
Comments (17)
 6 years ago
 6 years ago
Related Professionals
Jacksonville Interior Designers & Decorators · Dalton Interior Designers & Decorators · Grand Forks Interior Designers & Decorators · Port Saint Lucie Architects & Building Designers · McAlester Architects & Building Designers · Chula Vista Architects & Building Designers · Medford Architects & Building Designers · Marquette Kitchen & Bathroom Designers · Vernal Kitchen & Bathroom Designers · Platteville Kitchen & Bathroom Designers · Gillette Kitchen & Bathroom Designers · Rome Kitchen Remodelers · Gainesville Custom Countertops · Galveston Custom Countertops · Augusta Custom Countertops- 6 years ago
 6 years agolast modified: 6 years ago
- 6 years agolast modified: 6 years ago
- PRO6 years ago
- 6 years ago
 PRO6 years ago
- 6 years agolast modified: 6 years ago
- PRO6 years ago
- 6 years ago
- 6 years ago
 6 years ago
- 6 years ago



Related Stories
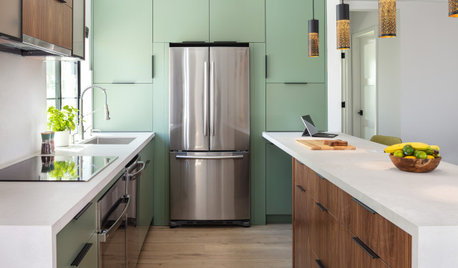
SMALL KITCHENS10 Simple Ways to Bring Order to a Small Kitchen
It can be tricky keeping a compact cooking space tidy, but these ideas can help
Full Story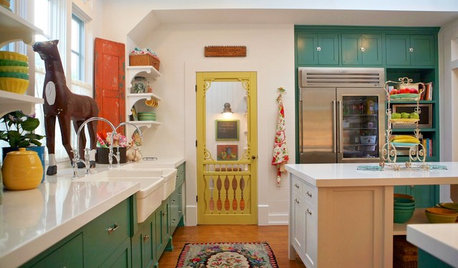
KITCHEN DESIGNA Dozen Ways to Bring Vintage Charm to Your Kitchen
The recipe for nostalgia can be as simple as an array of colorful plates or as fancy as a made-to-look-retro fridge
Full Story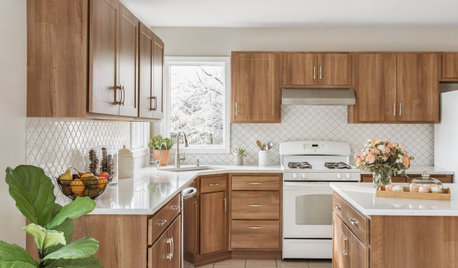
KITCHEN DESIGNKitchen of the Week: Refaced Cabinets Bring New Style and Warmth
Updated cabinets, new countertops and a new backsplash give a New Jersey couple a fresh kitchen for under $20,000
Full Story
BEFORE AND AFTERSKitchen of the Week: Bungalow Kitchen’s Historic Charm Preserved
A new design adds function and modern conveniences and fits right in with the home’s period style
Full Story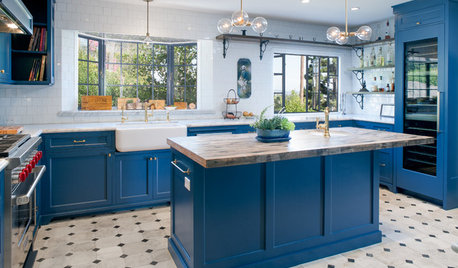
KITCHEN DESIGNKitchen of the Week: Bringing Back Glamour to a Hollywood Hills Home
A historic past and modern function meet in this brilliant blue family hub
Full Story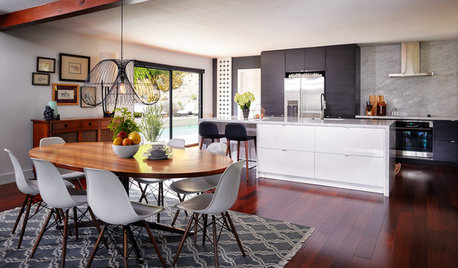
KITCHEN OF THE WEEKKitchen of the Week: Open Concept Brings In Light and Views
Clean European styling flows from the kitchen to the dining room in this cohesive California home
Full Story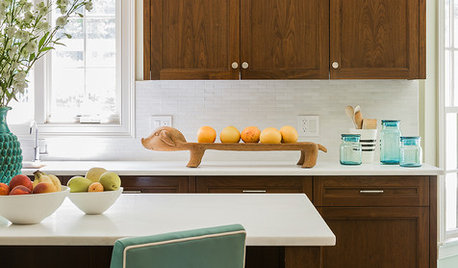
KITCHEN DESIGNHow to Bring More Joy to Your Kitchen
Take the edge off your kitchen with seven ideas to make it more nourishing to the eyes, body and soul
Full Story
KITCHEN DESIGN12 Design Features That Bring Spanish Flavor to a Kitchen
Cook up a fresh take on old-world style in your kitchen with these ideas for mixing in Spanish-style materials and architectural details
Full Story
KITCHEN DESIGNBlue, Wood and Brick Bring Charm to a London Kitchen
A smart layout turns an uneven floor into an advantage and creates a compact yet cheerful space
Full Story
HOUSEKEEPING9 Kitchen Organizing Tips to Help You Waste Less Food
Follow these simple steps to maximize your budget and turn your good intentions into good habits
Full Story





Tye TOriginal Author