Software
Houzz Logo Print
rsully21

Kitchen Layout A or B - what am I missing . . .

6 years ago
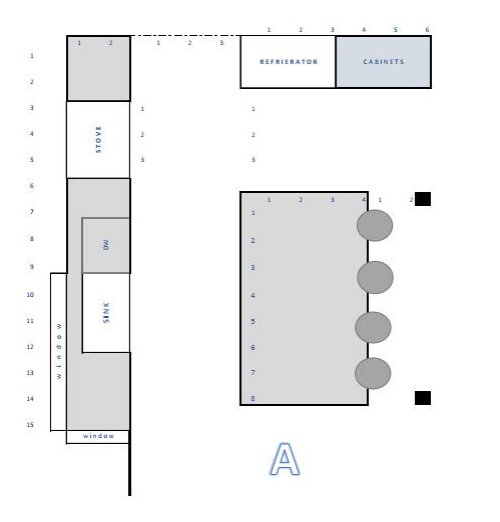

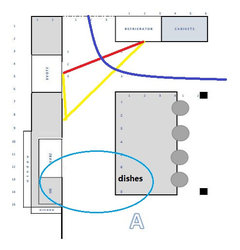
I appreciate having a large prep area and table space - thus leaning toward A, even though A does not have the sacred triangle . . . what are you thoughts? My architect says I will love having the huge unencumbered area . . .BTW, I have a ton of storage as there is a full walk in pantry as well.


Comments (19)

  • 6 years ago

    I like A.

  • 6 years ago
    last modified: 6 years ago

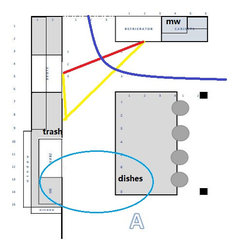
    I wouldn't put the range on the island, so A. You'll still have a triangle, it will just be in an L. I'd suggest you put the DW to the right of the sink, to keep it out of the prep triangle, and store dishes on the island. That will make it easier for helpers to unload the DW and gather dishes to set the table, without entering the prep space--and no matter where you finish prepping, you will start at the sink.

    I would also center the range between the window and the wall, which will give a little more clearance for the traffic coming from the doorway:

    Are you using upper cabinets? Will you have a MW? Trash pull-out? I'd also suggest using as many drawer bases as possible, even though you have storage in the pantry. Pulling out a drawer is so much easier than rooting in the back of a cabinet for an item.

  • 6 years ago

    "A" please. (Avoid the unnecessary nightmare of an island vent hood over the range!). Also, in A, you could put a microwave drawer in the island.

  • 6 years ago
    last modified: 6 years ago

    Prefer "B" but would flip the range and sink. No one at the island risks getting burned if there is a sink there. You do want the fridge handy to the sink for offloading foods to be prepped under water. If there is a dining room at one end of the island, put a dish drawer in that end of it so you can easily set the table from there, and locate the DW in the other end of it. So convenient to load from the sink and then put away close to the point of use.

  • 6 years ago

    Definitely A, and definitely with the DW on the other side of the sink compared with A. Unless of course you never open the DW while you're prepping or cooking.

    Ronny thanked salex
  • 6 years ago

    Definitely A! Also consider switching fridge and cabinets on that wall, we have a similar layout even the walk in pantry in the same spot. It feels a little bit more open having cabinets next to the pantry opening instead of a big fridge.

    Ronny thanked itsourcasa
  • 6 years ago


    My thought was that the MW could go in an upper cabinet to the right of the fridge, with snack items and/or coffee station there, which would keep snackers out of the prep triangle in plan A. But OP would need uppers for that, and they aren't drawn on his plans.


    Ronny thanked mama goose_gw zn6OH
  • 6 years ago

    We have almost the same layout as A but with sink and stove switched and we love it. We have a microwave drawer in our island but I like the idea of it over by the cabinet better.

  • 6 years ago

    Hi Ronny. What’s “west” of the island seating? I’m thinking perhaps an option C. Place the fridge in the wall of the cabinets on the north side. Move stove to where the sink is under the windows and place a prep sink in the island where the stove is. This way folks on the other side of the island can access the fridge and not get in your cooking space. You have space to add another sink by the window on the stove side but you may not need it unless you cook a lot of pasta and have a need for it in that corner. Have fun with the process!

  • 6 years ago

    Is the walk in pantry entry next to the fridge?

  • 6 years ago

    I too would choose A. in the middle of a major reno right now. I spent 2 years figuring out what we will do. I appreciate the sink where it is, I'd rather have a view out the window while doing dishes. dishwasher dependant on whether right or left handed and which way is comfortable for you, it's still counter top above.
    just ripped out our outdated island with cooktop - I hated having it take up half the island space. spend time imagine working in your new layout. I also raised my counter height on the island to 37" because I get a sore back working for a long time.

    Ronny thanked Marlain Wietzes
  • 6 years ago

    A with the sink in the island.

    Ronny thanked RedRyder
  • 6 years ago

    A.

    Ronny thanked rmsaustin
  • 6 years ago

    Thanks for the fantastic feedback!


    Marlain - appreciate your comment and experience "just ripped out our outdated island with cooktop - I hated having it take up half the island space."


    IT: Yes, the walk-in pantry is behind/next to the fridge. Plenty of storage -


    Mamma: I like the idea of the MW in the cabinet by the frig - great suggestion! As for upper cabinets - still to be determined, but likely go with a combo of cabinet and open shelves -


  • 6 years ago

    itsourcasa, your kitchen looks great! Is it just the angle of the camera, or is the fridge panel on the right shallower than standard?

  • 6 years ago

    fridge doors have to extend past the panel or they can't open fully.

  • 6 years ago

    @mama goose_gw zn6OH it must be the angle, it's a standard counter depth fridge panel.

  • 6 years ago

    My fridge panels are the same. I had to pull the fridge (a Bosch) out slightly to be able to fully open the doors.

    Still looks great!