Software
Houzz Logo Print
laura_molella

Kitchen design suggestions

6 years ago
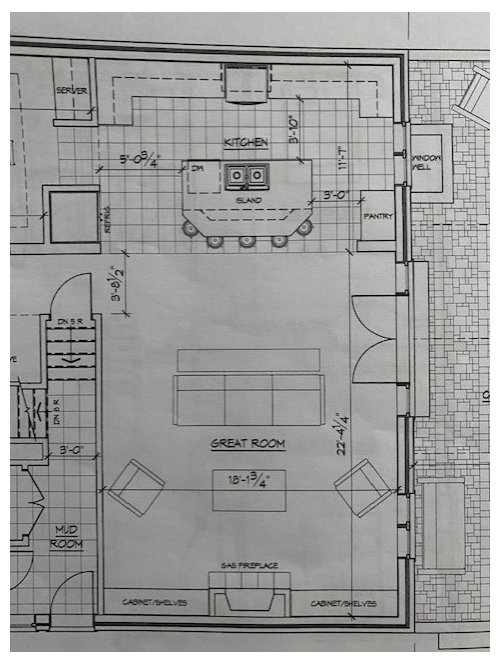
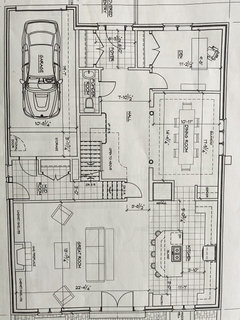
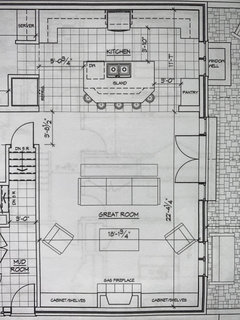
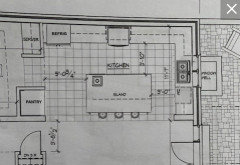
We are in the preliminary stages of our new house build. The kitchen is probably the most important room to me and I want to make sure that we are designing it with optimal functionality. These are the plans that the architect has prepare for us. These are my concerns:

1) I don't love the main sink in the island. I think I would rather the main sink be up against the left wall under the window. Wondering if there are any suggestions for a more functional layout of the appliances if this was the case. Also, if you are PRO "main sink in the island", please tell me why.

2) I don't think I like the island with the edges for seating. I can't seem to even find an example of this type of shape of island to get an idea of what it would look like. Anyone have any experience with this?

3) Not loving the stand alone fridge. Thinking the pantry could be moved to that location instead.


Overall, looking for optimal use of space and functionality, while still keeping the aesthetic


Comments (26)

  • 6 years ago

    Sink under the window is classic for a reason! Right now it looks like there is nothing under/in front of the window -- does the window size not allow for anything?


    With the kind of cooking and baking I do (and how messy I am) I would love to have that island as an uninterrupted expanse... I cook with my spouse and don't like the thought of two people standing right back to back at the range and sink also. But the answer is not how I cook, but how YOU cook!


    I'm not into island counter seating in general, but a lot of people find it integral to how they live. Is this something that you want, or would see yourself using?

  • PRO
    6 years ago

    Post the WHOLE first floor plan in a jpeg that can be enlarged. Your image is dark and very difficult to read.

    Laura thanked JAN MOYER
  • 6 years ago

    I personally don’t like island counter-height dining because I find stools to be uncomfortable for sitting more than fifteen minutes. For family meals, I like a regular rectangular or round table so that family members face each other: it encourages conversation and interaction. Dinner is often the only time the family is together.
    I would narrow the island and add a family table in the area...even if the family table is a rectangle connected to the island but at normal table height. If the great room is a family room and not the living room, I would have a freestanding table for family dining.

  • 6 years ago

    I have my main sink on the island and dislike its constant need for clearing and cleaning. I would want it under the window. My sink and stove are across from each other which looks nice and symmetrical but in practice does not work well so I would not recommend it. Is your island 10 feet? That's big. I'd make it smaller and try to fit in a narrow table (I have a 30" X 60" which works fine for 4 people comfortably or 6 people who don't mind being a bit cramped) so you can square off the island. The pantry being right up against the window seems like it would make you feel boxed in. There's a lot of issues and I hope you can get some help from the experts like Jan Moyer.

  • 6 years ago

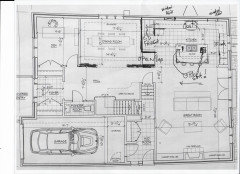
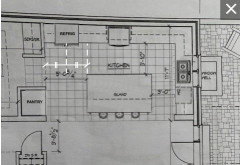
    For some reason it will not allow me to upload a PDF. I have attached a full photo of the main floor plan. Hopefully it's more clear.


  • 6 years ago

    The way your architect drew your dining room makes it look huge and with plenty of space, but he drew a table that is not even 36" wide, so once you put in a normal sized table and add chairs, it won't feel so spacious.

    I would also use a sliding door, not french doors, out to the patio, so you don't lose so much circulation space in the great room.

  • PRO
    6 years ago

    -Needs WORK Dining room is too large. You haven't enough window in the kitchen. You don't need a built in server in the dining. You don't want a view of the SINK from the dining room. Close that to accommodate a counter depth fridge, Use only a prep sink on the island at the dining end, Move the main sink to under the window. Change island spacing to allow 4" both sides


  • PRO
    6 years ago

    I will let the kitchen pro's chime in but I always want a sink under a window when at all possible, and I dislike the clipped corners on the island. This needs to be revisited.

  • 6 years ago

    I don't think the dining room is too large. It is the only dining area and a few bar stools don't count as an dining area! What if they have 10+ people over for dinner several times per week?

  • 6 years ago

    Following

  • 6 years ago

    Wow, the architect’s kitchen was a hot mess. What did he/she think was going to happen on either side of the range?? And why the corner cabinets?? No counter under window? And no leg room for stools at clipped edges? Good thing you posted here.
    I like the rest of the house plan.

  • 6 years ago

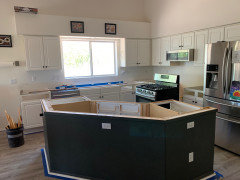
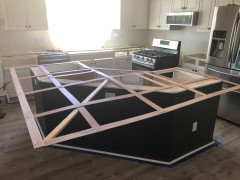
    Our island was that exact shape. I hated it. It's just... Awkward. We are actually in the middle of tearing it out and replacing the island. The second picture shows the new template

  • PRO
    6 years ago

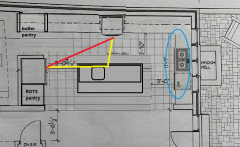
    Here's another solution:

    • Move pantry to current fridge alcove
    • Sink in front of window
    • Move fridge to main bank of cabinets (cabinet depth fridge)
    • Unclipped island corners
    • Small prep sink in island

    Hope this helps or sparks some ideas!

  • 6 years ago

    ^ that’s nice

  • 6 years ago

    Glo's is so much better. Consider adding a swinging or sliding door between the kitchen and dining.

  • PRO
    6 years ago
    last modified: 6 years ago

    I like the reworked plans by some above, however, I hate prep sinks. I certainly wouldn't mess up my island with one hanging out on the end. Can you get more windows in the kitchen along the back wall where the stove is? If you can get a window there, that would be a great spot for the sink.

  • 6 years ago

    Loving all the input so far! I knew there was much room for improvement in the layout.
    We are building onto some existing outer walls and unfortunately the length of the kitchen is one of those walls, so we can’t add windows there.
    I do like the fridge and pantry positions in Glo’s post, but I think we would like a French door fridge which would be an issue up against a wall.
    I don’t think we would need a prep sink in the island, I just don’t see a need for it.

  • PRO
    6 years ago

    Think about how much fridge space you want/need. Do you have any overflow in the garage or basement for a another fridge/freezer? If not, then I'd really consider recessing a regular fridge for the most room, or expanding to a 42 inch. If there is room for one somewhere else, then do a counter depth. Do you need pantry storage in a closet, or will another cabinet do? Since no other windows can be put in, then put the sink under the window and look at your options for fridge and pantry. Definitely get rid of the clipped corners on the island and use a regular rectangular shape.

  • 6 years ago

    Agree with Glo’s design. You do have room for the fridge there. And this new design is more practical overall. I’d just give you a heads up that having the d/w to the right of the sink will cut off that lane for traffic when you’re cleaning up.

  • PRO
    6 years ago

    The edits:


  • PRO
    6 years ago

    I can't see a reason to see from a dining space.......right through to a messy sink and cook top : ) There's no need to

  • PRO
    6 years ago

    @mdln - If you read the post the OP can not put any windows on that wall.

  • 6 years ago

    I would go with Glo, but also eliminate the dining room servery, it is too narrow to work as a buffet, and off center. Use the room in the kitchen!

  • 6 years ago

    If you want to keep a serving area, you could change the door to the DR and have a small butler's pantry. Also, since you can't have windows on the back wall, I'd suggest a wider window over the clean-up sink.


  • 6 years ago

    I also think the island should be square and without a sink. Islands should be for gathering around without all the kitchen clutter. As for the layout, think about how you will use the space. Imagine yourself cooking a meal. First you go to fridge or pantry and take out supplies, then you go to sink and wash things, then cut and prepare and then cook. So I think its important to have fridge and pantry next to each other, then sink and then cooktop and oven. And with good prep space in between all these appliances. I also think a sink under the window is lovely, but in this case it might not be very practical. And then, who still washes dishes by hand and can gaze out the window?
    How will your guests and family move around the space? Will people have drinks/chat around the kitchen island while you are preparing dinner and then move over to the dinning room? In this case I would try and keep the left side of the kitchen as a mingling space and the right side as a work space.