

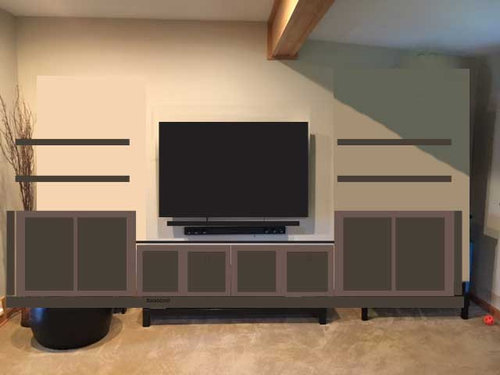
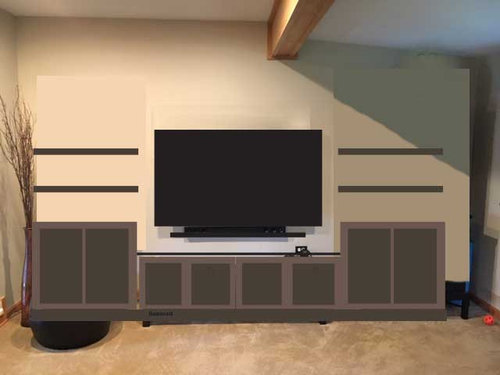
TV Wall - design opinion needed
6 years ago
Sort by:Oldest
Comments (2)
Related Stories

WALL TREATMENTSExpert Opinion: What’s Next for the Feature Wall?
Designers look beyond painted accent walls to wallpaper, layered artwork, paneling and more
Full Story
DIY PROJECTSHouzz TV: How to Paint a Wall Like a Pro
See the tools you need and steps you should follow to get the best coverage and finish for your walls
Full Story
MORE ROOMSWhere to Put the TV When the Wall Won't Work
See the 3 Things You'll Need to Float Your TV Away From the Wall
Full Story
DESIGN DETAILSDesign Workshop: The Modern Wall Base, 4 Ways
Do you really need baseboards? Contemporary design provides minimalist alternatives to the common intersection of floor and wall
Full Story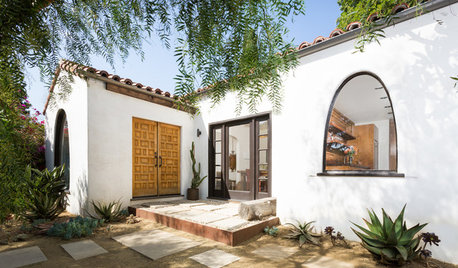
BEFORE AND AFTERSHouzz TV: See Recycled Walls and Cool Cassette Art in a Woodsy DIY Home
Walnut countertops join hardwood floors and pieces made from leftover framing in a bright Spanish colonial
Full Story
HOME TECHDesign Dilemma: Where to Put the Flat-Screen TV?
TV Placement: How to Get the Focus Off Your Technology and Back On Design
Full Story
WORKING WITH AN ARCHITECTWho Needs 3D Design? 5 Reasons You Do
Whether you're remodeling or building new, 3D renderings can help you save money and get exactly what you want on your home project
Full Story
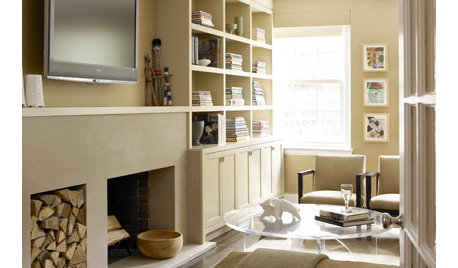
ORGANIZINGHow to Design Built-Ins That Fit Your Needs
Tips for designing built-in bookshelves and storage
Full Story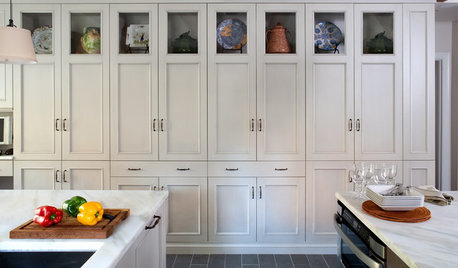
STORAGEStorage Walls — the Space-Saving Workhorses of Design
Clear the clutter and even divide a room if you please. With multifunction wall storage, there's nowhere for interior designs to go but up
Full Story


User
annaleelatham
Related Professionals
Portsmouth Interior Designers & Decorators · Champaign Interior Designers & Decorators · Modesto Interior Designers & Decorators · Hot Springs Home Remodeling · Little Rock Home Remodeling · Springfield Home Remodeling · Norfolk Home Remodeling · Del Rio Home Remodeling · Tulsa Kitchen Remodelers · West Palm Beach Bathroom Remodelers · Oklahoma City Interior Designers & Decorators · Providence Interior Designers & Decorators · Las Vegas Architects & Building Designers · Rock Hill Kitchen & Bathroom Designers · Waterloo Kitchen & Bathroom Designers