Software
Houzz Logo Print
jason_garman5

Kitchen Design---HELP!

6 years ago
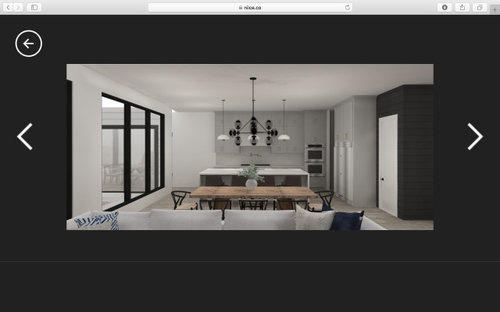
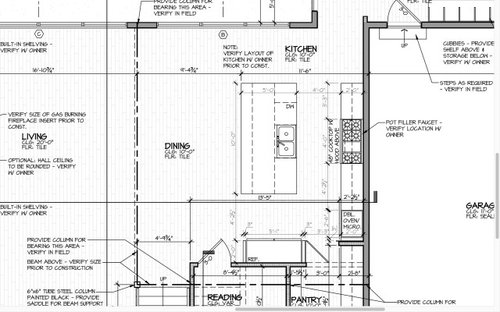
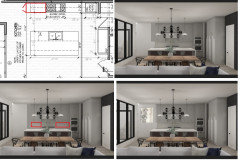
We just had a rendering done of our kitchen and realized how the kitchen cabinets are not symmetrical. We are not sure on how to correct. Any ideas?


Comments (22)

  • PRO
    6 years ago

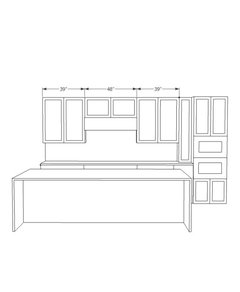
    one way would be to 2 balanced doors on the left instead of 3 and match it with 2 balanced doors on the right. 19.5" each door. and the remainding 10 inches next to the built in ovens could either be a tower that sits on the countertop. another option is to leave a space between the range hood and upper cabinets or widen the range hood

    Jason thanked Woodhaven Renovations
  • 6 years ago
    last modified: 6 years ago

    Non-issue, IMO. The lights are centered on the range/hood/island/sink--no one else will ever notice the different widths of the uppers. Comparing
    your floor plan, it looks as if there is m/l 12" difference in widths.
    If it will bug you forever, you could put an upper cabinet (12" wide) on the side
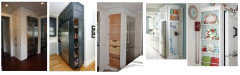
    of the end cabinet on the left, opening toward the hallway, then replace the door on the left, as Woodhaven suggests. The pic I'm posting shows the same idea on the side of a fridge. I'm suggesting just
    the upper, but then you'd have to do something on the base to make the
    cabinets line up, maybe another upper cabinet (24" wide) against the base cabinet, but that involves countertop and backsplash. You could
    use a full height cabinet (24" wide), as on the side of a fridge, but that would
    block off the light somewhat, and the backsplash wouldn't be symmetric (red boxes) in either option. Or you could use a large piece of art on the blank wall, to distract yourself. :)

    Jason thanked mama goose_gw zn6OH
  • 6 years ago

    @Woodhaven Renovations what do you mean by tower?

  • 6 years ago

    @mama goose_gw zn6OH ideally we would like to extend the counter on the left to match the right side. However, afraid that will not flow correctly because of the hallway. The picture did help distract but my OCD can't handle how unsymmetrical it is.

  • 6 years ago
    last modified: 6 years ago

    I don't think extending upper or base only 12" will affect traffic from the hall--it looks as if you have plenty of space to clear the corner. Backsplash could probably be redone on the edge, to incorporate new tile. Can't tell what material you used for counter, but I'd worry about a match, if replacing the section just to the left. If more material is available, is the expense worth it to you? Maybe you could make a base cabinet look like a bookcase (open toward the hallway), with a different material on top. But that probably wouldn't alleviate the OCD angst.

    Jason thanked mama goose_gw zn6OH
  • 6 years ago

    @mama goose_gw zn6OH If we extended the counter top and cabinets over to match it would leave us about 4' from the hallway to the counter/cabinets. Do you think that would flow ok?

  • PRO
    6 years ago

    Hi Do you have a kitchen designer that is doing this for you ? They should know how to make it symmetrical for you . It is a great yet tricky space so you really have to know how to create within the space . I trained in New York City and we always learned back then how to make the space symmetrical even when the space was not calling for it we would create a way and you can too.

    Also color will play a big factor here and which colors you use.

    Jason thanked User
  • 6 years ago

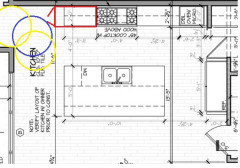
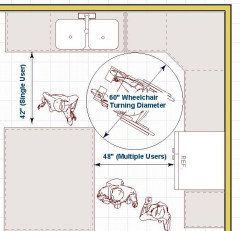
    I think 4' would be more than enough space. Circles drawn the same width as your work aisle. Just a thought--does this need to be ADA compliant?


  • 6 years ago

    Standard cabinets come in 3" increments, unless you are having custom cabinets made. Therefore, the 4'-2 1/2" cabinet would not work for standard cabinet sizes. I would center the cook-top and hood on the back wall, still leaving the 3" filler on the right side of oven/microwave. That would leave 60" on each side of the cook-top. The cabinets flanking the cook-top could be symmetric at 30" each. Then change the walkway between the refrigerator to 4'-3" (the 1/2" makes no sense). On the island, use a 36" or 42" sink base centered (depending on the sink size). The dishwasher opening is 24", then either 15" or 18" on the side of the dishwasher. You could mirror the cabinet sizes on the left of the sink or choose different sizes. Different size cabinets on the island is not as important as the back wall, as long as the sink and light fixture is centered.

    Jason thanked Lori BEHRENS
  • 6 years ago

    @Lori BEHRENS Thank you.....Doesn't the sink and light fixture need to be centered with the cooktop?

  • 6 years ago

    @mama goose_gw zn6OH it does not need to be ADA compliant.

  • 6 years ago

    Not necesarily. Typically you are not standing directly centered on the cabinets. It allows for an offset of the sink and cook-top so they are not back-to-back. And more than one person can work at different 'stations'.

    Jason thanked Lori BEHRENS
  • PRO
    6 years ago
    last modified: 6 years ago

    This is an example of doing a tower I mentioned earlier. It is flush with the upper cabinets while sitting on the deck of the counter.


  • 6 years ago

    Oh, geez, I just realized that the pic you posted in the OP is a render. I've been thinking that it was a finished kitchen, and didn't want to bust you because you hadn't paid attention to the plans. I'm so relieved that the kitchen is still in the design phase!

  • PRO
    6 years ago
    last modified: 6 years ago

    According to your current plan, the sink is 3 inches off center. If the island was made 6 inches larger on the right side (OR made 3 inches smaller on the left and no longer line up with the base cabinets on wall) it would center the sink on the island.

  • PRO
    6 years ago

    @ mama goose - You are so helpful on the kitchen dilemmas here on Houzz - are you a KD?

  • 6 years ago

    Design Girl, I am not a KD. I found Gardenweb when I was working on my kitchen remodel, and found that I loved working on kitchen plans. I grew up in a family of construction trades, and we are all DIY, so I had some background. I have studied the NKBA guidelines, Buehl's kitchen planning thread, and when I first joined there was also the 'Sweeby test.' I'm so happy with my kitchen, even though it's been ten years. Although I couldn't implement all the guidelines and rules in my own old house, I want everyone else to have a wonderful, functional space. Thank you for your kind words.

  • PRO
    6 years ago

    kitchens are a very important part of the house . I have always liked to design a kitchen that is open interactive and really allows the host to be a part of they're guests experience.

    Jason thanked User
  • 6 years ago
    last modified: 6 years ago

    Note that the 42" and 48" have nothing to do with ADA compliance -- the 60" does.

    Regarding your work aisles...you have all three primary work zones (Prep, Cooking, Cleanup) crammed into one space, so you will need at least a 48" aisle measured to/from the items sticking out into the aisle the farthest. On your plan, the aisles are incorrectly measured to/from the cabinet boxes. The 24-inch cabinet depth only includes the boxes; it does not include the door/drawer fronts or the 1.5" counter overhang. Right now, your 48" aisle is really 45". I recommend at least another 3" to 6" more since the sink/cooktop/DW are all together in one area.

    Jason thanked Buehl
  • PRO
    6 years ago

    Good Morning do you have your actual kitchen design plans ? When we do the plans for the kitchen these questions are ironed out with the homeowner at the same time . It may be good for you to take that next step if you are ready to design your kitchen

  • PRO
    6 years ago

    Lovely space! if you are still searching for lighting for your island, we have some great options. https://www.douniahome.com/collections/pendant-lights