Software
Houzz Logo Print
mynovahome

Input on master bathroom remodel (adding washer/dryer)

6 years ago
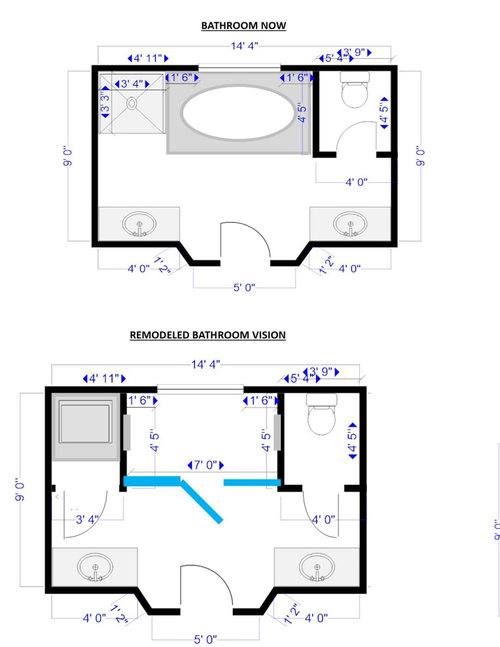
We are preparing to start a master bathroom remodel and I thought I'd share my plan with the 'experts' hear to see if you have any suggestions or advice.


We currently have a large garden tub in the center of our bathroom that we do not use. We also have our laundry located in our basement (master and all bedrooms are on 2nd floor of house) and are tired of hauling laundry up and down two flights. The vision is to rip out garden tub (we do have another tub in the upstairs guest/children's bath) and replace with a large, walk in shower. Then we will put a full size stacked washer and dryer where the old shower was (behind a door - mirroring the potty room on the other side of the shower). We will also keep the basement laundry room for teen/guest use.


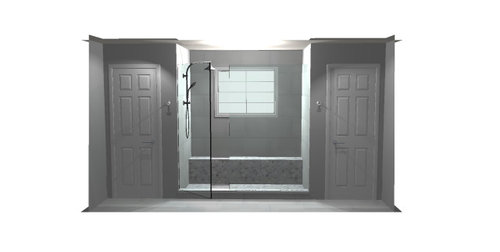
My plans are below. I'm planning to put a long bench across the back wall of the shower and we'll replace the window in that space with a vinyl, picture window (this is three floors up and backs to woods).


Any suggestions or things I should be sure to note/consider as I begin speaking to contractors? I know I'll need to make sure the window is well water-proofed and we'll put a drain pan under the washer/dryer. (That washer/dryer space is on two outside walls).


One question about the shower door... I like the look of having the door open in the middle but normally we like to reach in and turn the shower on to let it heat up before stepping inside. I'm thinking that would necessitate the door being a bit off center.


I know having a washer/dryer in a bathroom isn't the 'norm' but we think this will work really well for us and there's not another place upstairs to put it. We plan to be in this home for another 15-20 years and I figure if we're worried it doesn't show well for resell, we could always turn the space into a linen closet.


Comments (10)

  • PRO
    6 years ago

    I shortened a guest bath to install a stackable washer and dryer in the upstairs hallway in my old condo. Best move ever; you don't get dressed in your basement.

    mynovahome thanked Joseph Corlett, LLC
  • 6 years ago
    last modified: 6 years ago

    Looks good to me! I’d suggest researching recessed mirror medicine cabinets as it looks like you could use the storage.


    mynovahome thanked thinkdesignlive
  • 6 years ago
    last modified: 6 years ago

    Just a couple things I'd like if I were doing this.

    can you straighten the wall with the door? I'd bring that wall straight and enlarge the bathroom by that foot.

    The shower for me is too long at 7', unless you will be double showering. I have a 5' long shower and that is plenty.

    I have French glass doors on my shower that are 28" each wide and span the 58" space (60" rough space) nicely. You may not even need a door on the size you are working with.

    I would want a small sink in the toilet room. I don't know why that isn't done more often. I recently actually saw a commercial install done this way with their 2 toilet stalls, and a sink in the main room. "Thats what I'm talking about".

    Put an outlet in the toilet room in case you want an advanced toilet seat.

    You are probably aware, and may currently have,. tempered glass in the window at the shower/tub.

    You might need a louvered door on the laundry closet, so makeup air gets in easily for the dryer.

    If you are doing the whole room, I'd like to see what it would look like with the vanities at the window wall, and the shower and laundry at the wall where the vanities are now. It might not be possible, considering the scope of your project. But it would be fun to draw it up just to see. This plan would shrink the shower, and may not be what you'd want. With a smaller shower, there will be less issues with planning for doors. The window wall could allow for a full vanity with much more storage and counter space for folding. Also you could put in a pull out draw for hanging things, and a pull out draw/ironing board. I also don't like the shower in the location, because thats what you see when you walk in the room, and the person showering. The window in the shower blocks access to the woods and window IMO. if it was part of the counter, you are closer and feel more connected to the woods.

    mynovahome thanked enduring
  • 6 years ago

    These are all such great suggestions and input - thank you!!!!


    Joseph - it's great to know that an 'expert' did something similar and really liked it. I think it will be a game changer for us and make laundry so much less of a chore!


    Thinkdesignlive - great idea about the medicine cabinets! I'll look into those!


    Enduring - such great input and it always helps to have fresh eyes. I suspect reconfiguring the space would really increase the budget but you never know! I agree that we do not need that big of a shower but I'm not sure how to shrink it without altering walls more than needed and also affecting the symmetry of the space. And I will ask about that slanted wall but I suspect that also drives up costs substantially (and may affect plumbing too). But all good things to think about - thank you!

  • 6 years ago

    Belated thanks for all of this GREAT advice, KIBV!! Really great things to think about!


    One more question... our contractor suggested shortening the window a bit to reduce the amount of water hitting it. It's currently ~36 tall by 46 wide. The smallest I'd want to go is 26 tall because I still want to enjoy the view and I'm not sure that make significant enough diff in the amount of water hitting it to make a diff. Currently the bottom of the window to the floor is 40 inches. This would make it 50.


    And still one more related question... The shower will be 48/50 inches wide. The bench along that back wall would be - I'm assuming - about 14 inches wide. Would you center the showerhead on the entire wall or I'm thinking it should be centered on the 3 feet of floor space? That would also move the showerhead about 32 inches away from the window.


    Thanks for all the ideas/expertise!

  • 6 years ago

    Oh - and the window is currently vinyl and we'll be replacing it with another vinyl!

  • 6 years ago

    Our W/D is in our bathroom. Before we redid with a glass door shower you could reach from the tub to grab a warm towel from the dryer-- lovely!

  • PRO
    6 years ago

    I wonder if you could put a bench on both the left and right sides instead of the one larger one across the back. If will take up some space in what is a huge space and would be more useful if you ever needed to sit there to shower. Pony walls with glass on top on the left and right sides conceal the bench and then one center door to enter. If you leave the one long bench, I think you need two shower heads etc for the large expanse.

  • PRO
    6 years ago

    I would also consider an overhead rain shower. I once had a client turn a large two person hot tub into a shower with a full wall mural and tropical plants in a jungle theme. In their case they put a ceiling shower (rain head) with a curtain on a ceiling mounted rod. Tub was 5*5 approx. final layout was very nice.