Software
Houzz Logo Print
webuser_156171076

kitchen layout help please!

6 years ago
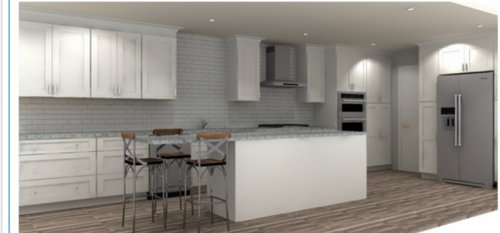
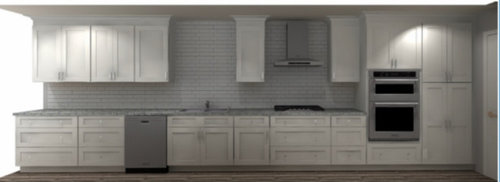
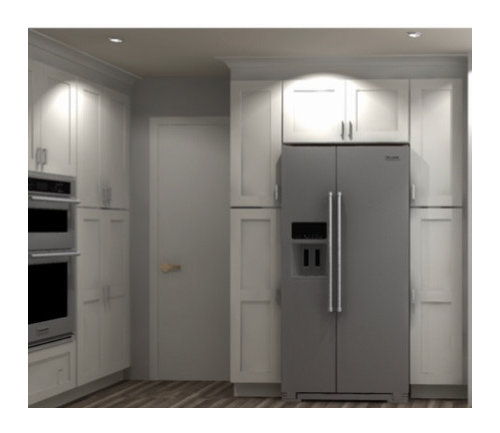
Y’all were so helpful before when I had a question about my kitchen Reno. Now we think we are getting close but would love you feedback! Thanks in advance!

Comments (17)

  • PRO
    6 years ago

    This may have been discussed before so forgive me if it's already been considered. How important are the two cabinets at the end (where the dining table is)? Are you planning to have a table and chairs for 4 or more people? Will it bother you that the table won't be centered on the window? Will you use any hanging lights there or all recessed lighting?

  • PRO
    6 years ago

    Also, how do you feel about open shelves above the sink? People have different opinions on them, but I feel like including some interest above the sink would be nice. if not that, maybe an accent tile for visual interest?

  • 6 years ago

    Your aisles are too narrow. Your diagram shows aisle width of 3’-6” but that is cabinet to cabinet. You will lose around 3 inches with the countertop overhang. Also it doesn’t seem like the 3D image matches up with your diagram of the layout. In the diagram it appears that the seating at the island is directly adjacent to your sink.

  • PRO
    6 years ago
    last modified: 6 years ago

    Eleven feet does not afford enough space for an island. Show the adjacent spaces, not just the kitchen. Eleven feet gets you a comfortable U or galley kitchen.


  • 6 years ago

    Thanks homebound! I think the plan is shelving. Thank you for the inspiration though, those are beautiful!

  • 6 years ago

    We already have the table slightly off center due to a China cabinet and it’s not so noticeable. The previous owners actually didn’t wire the light centered. It’s only annoying when you look close and notice it isn’t centered on the windows!

  • 6 years ago

    Jan- That is such a cool idea! Unfortunately the two walls you added cabinetry have huge windows on one and a French door on the other. That would have been super cool though!

    But also- if 11’ isn’t enough for an island, how is it enough for a dining table?

    So the foyer is just the entry way with the coats. Next to the kitchen is the the tv room, and then the foyer and tv room are connected by a large dining room. The other two walls are exteriors to the porch/backyard.

  • 6 years ago

    @vinmarks- so with the overhang it is only 39” but there is no door activity on the wall where the island is- just the stove top but no island or dishwasher or fridge with opening doors. The side that has the fridge has 4’ of clearance (not sure why it says 3’7” ?)

    Also- most of the island is on the part or the room that opens up into the living room, so there is probably 14’ before you get to the back of the sofa.

    All of this is to say that do you think it would be better if we only did the island in the part of the kitchen that opens up to living room so we can get the extra inches of walk way?

  • 6 years ago

    Sorry Jan! Not sure why it only posted part of the photo!

  • PRO
    6 years ago

    IMO the trip from fridge to sink is too long and I never like to cross the cooking area to get from fridge to sink. I agree there is not enough space for an island and IMO 42" is okay but not on a stove or fridge wall for walkway but it can work. I like my trash under my sin especially the prep sink. The reason 11' is okay for a DR is that you do not have anyone working there only sitting, no fridges opening or oven doors etc. IMO the min. width for a kitchen with an island is 12' and if you want seating that will not work either.

  • 6 years ago
    last modified: 6 years ago

    Here's another take on a galley, although the peninsula is more for storage and maybe an extra prep space for a helper. There is no tall pantry cabinet; I put a base and upper beside the fridge, for landing space, but that could easily be a tall pantry cabinet. You could also consider using a range, and put the tall cabinets back where I moved the ovens. In that case, a MW could go in the upper next to the fridge.

  • 6 years ago

    Mama goose that is such a creative idea! Can I ask why you moved the wall oven down? I was worried about putting it right at the entrance because if the oven is open that creates a complete bottleneck right the foyer. Should I not be worried about that?

  • 6 years ago
    last modified: 6 years ago

    That's always a problem--commenting with incomplete info. I don't recall your other thread, and took a chance that the stairs weren't a main entry--maybe just to the basement laundry. I was trying to tighten the prep path. Since the island has wide drawers, dish storage could be located across from the DW, and the pantry added back to the entry area, which would move the ovens back to original location. It puts the sink and prep area another step away from the fridge, though:

    I know it seems that I keep reducing counter space, but I think the flow is better. BTW, now that there is a nice wide aisle between the fridge and peninsula, you could use a standard-depth fridge and make the cabinet beside it extra deep, too.

  • PRO
    6 years ago
    last modified: 6 years ago

    MF,

    That is why I changed the windows : ) Look again Cabinetry along side the dining? Is eliminated right of the entrance . The cabinetry is JUST the orange shaded., plus a server at the opposite end in the dining /breakfast space.

    You really need 14!!! feet for islands. Or they look squashed in


  • 6 years ago

    Jan- oh oh oh! That is brilliant and so cute! Unfortunately the breakfast are is an extension from the previous owner and I’m not sure- it has the right structure to take all the piping for kitchen appliances. I will have to look into this though...

  • 6 years ago
    last modified: 6 years ago

    So -- you have a Dining Room + Breakfast + Island seating? Do you really need three places for eating/sitting?

    What everyone is trying to tell you is that you cannot fit everything you want into your space as-is. Your aisles, in particular are too narrow, especially where you show seating and between the island and cooktop/sink wall.

    You have a lot of "wants" that need significant wall space and one of the things causing you issues. If you go with a range instead of a cooktop, for example, you would save 33" of needed wall space.

    Jan's idea of switching the Kitchen and Breakfast area probably gives you the best chance at getting all your "wants".

    Regarding your aisles...Aisles are measured to/from the things that stick out into them the farthest -- counter edges, appliances, etc. They are not measured b/w cabinets. Cabinet measurements only include the boxes; they do not include doors/drawer fronts or the 1.5" counter overhang. When there's an appliance such as a refrigerator or range that sticks out past the counters, that appliance becomes the item you measure from on that side.

    Minimum recommended aisle widths:

    • Work aisle with one person and always one person and no through-traffic -- 42"
    • Work aisle for more than one person (cooking, prepping, cleaning up, getting a snack) and minimal traffic -- 48"
    • Work aisle with through traffic -- >48"
    • Walkway with no cabinets/appliances/counters/seating -- 36"
    • Walkway behind seating with no counters, appliances, or significant traffic -- 44"
    • Walkway behind seating with counters or appliances or traffic -- 54"
    • Walkway between two seating areas with seats on both sides of the aisle -- 60"


    Minimum seating overhangs:

    • Table-height seating (30" off finished floor) -- 18" of clear leg/knee overhang
    • Counter-height seating (36" off finished floor) -- 15"
    • Bar-height seating (42" off finished floor) -- 12" (with 18" raised surface to accommodate dishes/glasses when eating without knocking them off the raised counter)


    The above and more are explained in the following FAQs:

  • 6 years ago

    Thanks so much everyone for your help! Y’all are right about the tightness- so I am thinking about this now. The question, is what do I do with the bottom right.. the window is exactly 24” off the wall. Any thoughts?