Software
Houzz Logo Print
bessiegranddaughter

Should cooktop/rangetop ventilation drive my kitchen design?

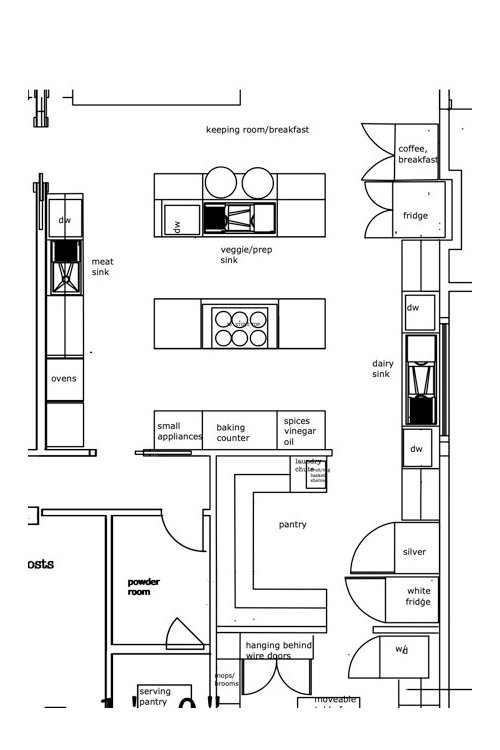
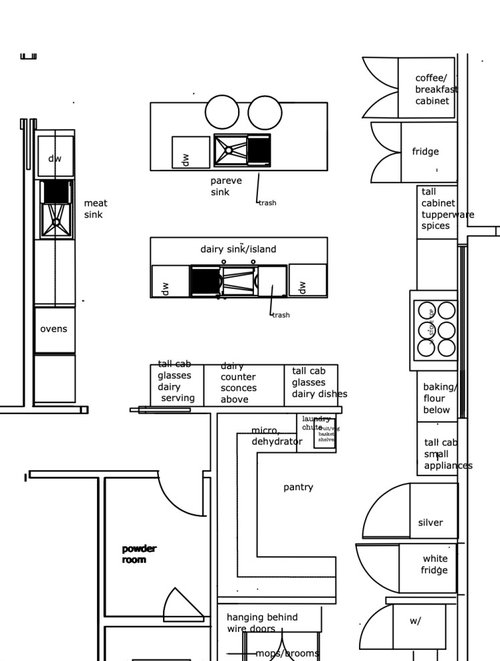
This is an addendum to my earlier post as I wasn't able to add photos to it. I am tearing down some walls to create what will become a large kosher kitchen with 3 sinks (one for dairy meals, one for meat meals, and one that will be used for cooking that is neither dairy or meat). Each of those sinks will have a dishwasher (or two), and each of those dairy/meat/veggie areas has its own multiple pots, pans, cutting boards, and separate sets of dishes (for meat and dairy). I cook all the time, and I often make 3 course meals for 20 people. I rarely use disposable dishes. Rather crazy storage and cleanup area needs because of this. I never fry, and I rarely cook meat dishes on the stove. I am planning either a 36 inch or 48 inch Wolf rangetop.


I thought I had it figured out, with the cooktop centralized among the 3 sinks and a downdraft for the stove. I have been working with an architect who has been teaching me Autocad (which I adore, btw). However, then I read the Houzz discussions about ineffective downdraft venting.


I have 9 foot ceilings and really don't want to disturb the sight lines with a bulky overhead island vent. So as I see it I have two choices:


1. Stick with my original plan which makes sense footsteps wise, and then use either the downdraft or a flush ceiling mounted vent from Wolf or Best or Futuro.


2. Flip the dairy sink area with the stove so that the stove can be on an outside wall and vented with a normal, appropriately sized overhead vent. I could do this either in front of a large inoperable window, or I suppose I could wall off the area behind the stove and cut down on my light. However, this will mean my stove is not as near the ovens and the meat side of the kitchen as would be optimal. It also means that the dishes in the dairy sink would greet everyone as they walk in the kitchen (I am more of a dump in the sink as I go and clean in the end kind of cook, thus the hope for huge sinks).


I am posting photos and I thank you so very much for your thoughts!


Comments (12)

  • 6 years ago

    Hire an actual Kitchen Designer. Your architect is not a cook. Ventilation is always a primary driving force to design. If you care about poor indoor air quality and filthy furnishings.

    bessiegranddaughter thanked User
  • 6 years ago

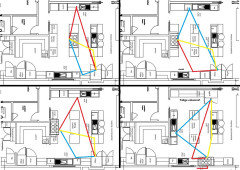
    Here are a couple of quick ideas. The top left is your original plan, with the prep paths. The other plans have different locations for sinks and/or oven and fridge, also with prep paths. None might be entirely suitable, but might give you some ideas. I don't care for the range under the window, and definitely don't care for it on the island.

    bessiegranddaughter thanked mama goose_gw zn6OH
  • 6 years ago

    Thank you for these ideas!

  • 6 years ago

    The center island is much too shallow for a cooktop -- it needs to be against the wall. Mama Goose's bottom two are much better than the original.

    bessiegranddaughter thanked Buehl
  • 6 years ago

    "Should cooktop/rangetop ventilation drive my kitchen design?"

    Kitchen design and execution is, first, a systems engineering project. In such projects, many elements affect the performance, selection and location of many of the other elements. So the answer to the question is at least 'partially' and usually 'most definitely.'

    A large cooking surface demands a large hood collecting aperture, and this has to grow the farther it is above the cooktop due to cooking plume expansion. Aesthetic weighting in the trade space tends to make walls the best locations for large hoods. But wall locations are not themselves immune to further systems engineering complications. The location of the duct exit on a wall or on a roof can be influenced by many residential architectural features that impact the duct path.

    In your particular case, without much meat cooking -- specifically meat grilling, searing, or frying -- the grease load that must be filtered would seem to be low, as would the upward velocity of the cooking plumes (presumed to be mainly steam). This suggests that a ceiling capture area (necessarily large; plume expansion is still present) would be OK, and could be managed at a air flow velocity lower than the values normally recommended. Forty feet per minute over the entire capture area may suffice.

    In this case, the blower needed would be, nominally, rated at zero static pressure to have a volumetric flow rate (CFM) of 40 x 1.5 x area of hood aperture. (The 1.5 is to account for pressure losses in the system and the supporting make-up air (MUA) system.

    At 9 ft, I would recommend at least a foot of overlap of the cooktop area (all four sides for an island or peninsula cooktop, three sides for a wall mount). A smaller overlap could be used if a 1 ft deep boundary were used to fence in the rising effluent as it reaches the baffles or whatever filters the ceiling installation uses. Don't expect cleaning of a ceiling install to be particularly easy.

    One question I can't answer relates to kosher rules related to commingling cooking plumes. Higher hood flow rates may be needed to assure that no commingled plumes escape into the room where they might be inhaled or allowed to settle on surfaces that they should be excluded from. I am particularly unclear how this was traditionally addressed.

    bessiegranddaughter thanked kaseki
  • 6 years ago

    Kaseki, thank you so much for sharing your expertise. Since I presently have a downdraft in that same location, would it be beneficial to have a downdraft as well as the ceiling vent? Also, do you know which ceiling vent brand or model that might be the most effective? I haven't found much on any of them. Many thanks.


    Mama goose, thank you so much for your drawings! So very kind of you.

  • 6 years ago

    By 'downdraft' do you mean a vent on the counter or cooktop surface, or the more modern 'pop-up' that ducts downward?

    In the former case, the plume has to be diverted to reversal of direction; in the latter case the plume has to be diverted to flow sideways. The former is pretty difficult, while the latter is feasible for back burners cooking food with mostly steam plumes.

    If I were depending on a ceiling installation, I wouldn't mess up the plume flow by adding a means of deviating it. Plume portions that miss the pop-up will be partially diverted toward it, and this will mean that the ceiling vent has to grow, except against a wall where the wall will block further deviation while potentially getting wet.

    I don't recommend systems I haven't used. If confronted with an overwhelming case for a ceiling vent, I would size the ceiling system for the area needed based on my comments, choose from among the candidates, select a duct size based of flow rate, choose an external blower providing the needed CFM at the estimated pressure loss, hope to find a way to insert a silencer between the blower and the ceiling 'hood.' Analysis of parameters would follow the examples in the many threads here. And don't forget MUA.

    The above notwithstanding, a real hood is a better approach to effluent capture and containment. (I have the largest Wolf Pro Island hood mounted over a peninsula supporting a 36-inch induction cooktop and a Cooktek induction wok hob unit. The hood doesn't block sight lines to outside, but does tend to dominate the room. In a room as large as your triplex kitchen, domination might be expected to be significantly reduced, particularly because you won't need the longest hood available. Just pick or specify a large enough capture area* hood and set it 36 inches or more above the cooktop depending on sight lines.) Companies such as ModernAire can make unusual sized hoods if needed.)

    kas

    *Hood overlap should achieve the rule that at the hood entry aperture height, a 10-degree from vertical line starting at the largest pan edge for each burner intercepts the hood inside its aperture boundary. The higher one goes, however, the more susceptible the plume shape is to cross drafts, so full capture may require some growth to this rule.

    bessiegranddaughter thanked kaseki
  • 6 years ago
    last modified: 6 years ago

    P.S. The ceiling device should use conventional filtering means such as baffles or mesh filters (mesh might be OK for your case, particularly with reduced flow rate). Strange contrivances such as perimeter slots are suspect and can be expected to add noise and pressure loss.

    P.P.S. Commercial hoods are normally designed to have apertures seven feet from the floor. This provides good clearance without forcing size growth too much. With two feet above that to play with, a pseudo commercial hood design could potentially fit.

    For example, my Wolf hood is only 18 inches high, 24 inches with duct extension. It might be marginal in capture front-to-back depth at seven feet, but I am sure it would be superior to a flush ceiling vent of practical size.

    bessiegranddaughter thanked kaseki
  • PRO
    6 years ago

    That kitchen is a huge safety hazard. It needs a complete rework from an experienced kitchen designer.

    bessiegranddaughter thanked User
  • PRO
    6 years ago

    I would hire someone with significant experience designing kosher kitchens. This is not for just anyone to design.

    bessiegranddaughter thanked Anglophilia
  • 6 years ago

    We have a very efficient hood with baffle filters. I clean it every couple of weeks, and I am constantly impressed by the amount of grease that comes off of it. Fortunately, it mostly just requires putting the baffles into the dishwasher and quickly wiping down some interior surfaces with a paper towel.

    If you avoid most types of frying, you probably won't have to clean quite as frequently. But over the lifetime of the kitchen, you probably get gallons of grease out of your vent hood. I wouldn't want all of that fat and oil on my kitchen surfaces.

    So yes, a functioning hood should be a major driving force for the design of the kitchen. But of course, there are several other design constraints, and that's even more true for a kosher kitchen. You need to get a specialist who has successfully sorted out these questions before. Ask to see their portfolio.

    bessiegranddaughter thanked M