Software
Houzz Logo Print
gmcdon6401

Remove built in pantry?

6 years ago
last modified: 6 years ago
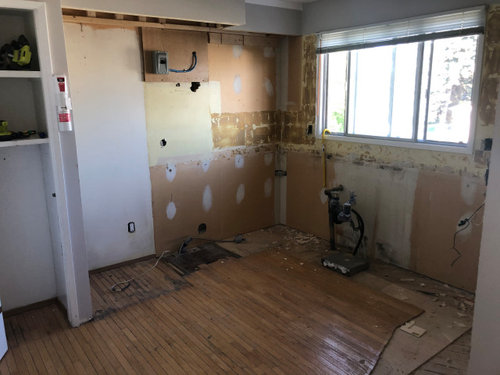
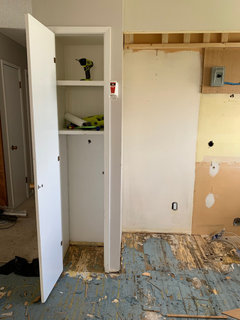
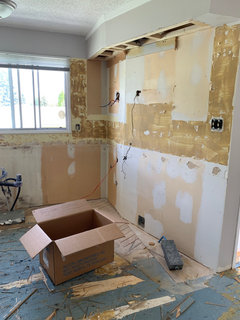
We have a very small kitchen and started the demo to put in new flooring/cabinets/appliances/etc. Once we were mostly done taking everything out we’re now contemplating removing this pantry and putting either a) an upper and base cabinet b) moving the fridge to where the pantry is. c) keeping the pantry and putting some pantry cabinets along the wall on the left (not pictured).

I just don't know if its worth the work or if there are usually issues with removing something that size.

Thanks!


Comments (28)

  • 6 years ago

    What pantry? I don't see a pantry in the photos, and I don't really understand the trade-offs here. To help with kitchen design, it's best to provide a floor plan with measurements, including windows and doors and labels about what rooms adjoin. Am amazed you would rip out your kitchen without having a plan in hand!! 0.o

  • 6 years ago
    last modified: 6 years ago
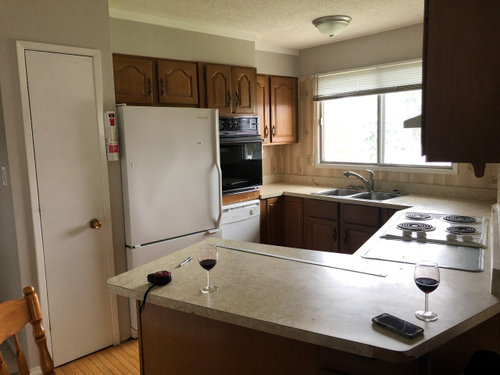
    The closet beside the fridge is what we’ve planned as using as a pantry. We would gain extra counter space by removing the closet but lose the storage.


    I was more curious on what has been peoples experience by removing this closet.

  • 6 years ago

    I would not expect structural problems. Do you plan on saving the floor? You might have to do patches.


    I'd probably keep it, though, unless you're changing the layout.

  • 6 years ago

    A pull out pantry might be better since the kitchen is small.

  • 6 years ago

    A pantry is essential for a kitchen. You could alter it to include those swinging shelves that add storage but I sure wouldn't get rid of it.

  • 6 years ago

    You need a pantry. I would replace it with cabinetry pantry with roll out shelves. Much more accessible.

  • 6 years ago

    I have had all kinds of pantries - like the closet style and the fancy roll out shelves, etc. Recent remodel of current home I opted for upper (to the ceiling) and lower cabinets for more counter space. I don’t miss the pantry at all because some of these cupboards are now pantry. Note: if you have collected a lot of kitchen and dining items not used every day, they can be relegated to the top shelves until needed.

  • 6 years ago

    The pantry is already there. The only expense for all that storage is more shelving and paint as opposed to several hundred dollars for an upper and a lower cabinet and the additional square footage of the counter space. Only you can decide if the extra money is worth two or three more feet of counter space. You didn’t show the other side of the room so maybe it would be more useful to move pantry storage over there. You didn’t show us the floor plan for the new kitchen. I agonized for months over the design of my newly remodeled kitchen to be sure I was getting the best use of space within my budget. The one thing I couldn’t fit into the new kitchen was a floor to ceiling pantry with adjustable shelves. I miss its convenience every day.

  • 6 years ago

    I would remove it and replace with tall pantry cabinets. It will be a more seamless look. The walls of the closet are taking up valuable inches that can be added to your workspace. While you are at it, I would also remove the soffit if possible and take your cabinets to the ceiling.

  • 6 years ago

    I, too, would remove it so I could get the refrigerator farther out of the work space and get more counter space.

  • 6 years ago
    last modified: 6 years ago

    It'd be a great place for the fridge and give you more counterspace. But it doesn't look as deep as the cabinet area next to it. Do you know what is making it shallower? That is, what is behind the current closet's back wall?

  • 6 years ago

    What about the oven over the dishwasher? That looks awkward. Please tell me you are getting a range/oven to be where the cooktop is.

  • 6 years ago

    What's the new layout?

  • 6 years ago

    Also a yes to remove the soffit, that's a waste of valuable storage space. I've had one kitchen that had custom built to the ceiling cabinets and I loved it.

  • 6 years ago

    If you moved the fridge there, is there enough depth? That wall with fire extinguisher is not load bearing/structural? And,if you lose that pantry space, with your new design, do you have enough drawers and cabinets for all your pantry staples? If not, I think I'd keep the pantry closet and use roll-out shelves if it's deeper than 15"

  • 6 years ago

    I have twice had pantry about that size, one was maybe a little wider, and deeper about 24” each way, which gave me some room to be creative with the shelving. Those narrow pantries are awful, aren’t they? if you keep it, add a rack of baskets to the back of the door.

    But, your pantry is shallower than the space to its right, do you know what’s behind it? You may not be able to move the fridge there.

    If you post your plan, you will get lots of valuable help here.

  • 6 years ago

    Nice window and natural light. This kitchen has potential. I loved my panty that was originally a broom closet. Houzz has zillions of great pantry and storage ideas. If you keep the pantry with the door, I have seen all sorts of unique doors; frosted glass, antique, reclaimed wood. It could be focal point of your kitchen. Or have cabinetmaker make it to match the cabinets.
    Counter depth refrigerator? I love duel fuel ranges

  • 6 years ago

    We’re keeping the layout the same other than changing the cooktop to a range. We’re looking into seeing what’s behind the pantry. We’re also looking into removing the soffits.

    I’ve never posted on the site before, is there a common or preferred way to post the floor plan?

  • 6 years ago

    Most people post the plans by adding them via the photo option, so they appear in the thread and not as a link.

  • 6 years ago

    Pantry does look more shallow. Wouldn’t be surprised if there’s ductwork or something back there. Either way if you can afford to do it I would replace with cabinet-type storage. I find my pullouts behind cabinet doors much more user-friendly than small walk in pantry.

  • 6 years ago

    First, I love that you’re doing your planning the right way, with two glasses of wine! (In the before pic)

    When you say you’re not changing the layout do you mean you’re keeping the wall oven above the dishwasher?


    I also vote to remove the pantry and add pantry cabinets if the wall is not load-bearing and you can repair the floor.

  • 6 years ago

    Keeping the pantry is definitely cheaper and provides plenty of storage, however we chose to rip ours out to gain a few inches (that make up the walls of the pantry) so we could move our fridge over as well. In small kitchens, inches count! However pantry cabinets do add cost, so you'll have to consider if it fits your budget. I do love my pull out pantry much better and we found we could keep more food in a smaller area because of the ease of organization. Ducting behind that pantry is workable, as you can get custom depth cabinets, however, that again costs more money. You'll have to assess the wall and assess your budget. Best if luck and can't wait to see the final product!

  • 6 years ago

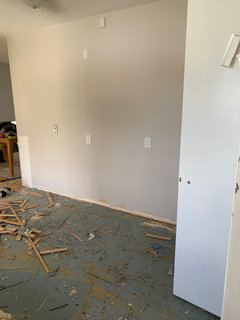
    It is a duct (we took a look). The depth of the pantry is 14 3/4” and the depth beside it (where the fridge was) is 30 1/2”. Here are a couple more photos for you all to have a better idea.

    With the duct being there I’m thinking if we do anything to it we’d take out the right wall of the pantry and put cabinets up. The left wall has a light switch and is where the kitchen flooring starts so that will stay.

    It just seems like a lot of wasted space for the framing of the pantry. The blank wall (second photo) was where we were going to put more cabinets/pantry if we got rid of this built in one.

    I’ll provide a floor plan once we’ve got a bit of time ( currently tearing out the floors)

    Thank you everyone for the advice and feedback!

  • 6 years ago

    I thought so re ductwork! Now that I’ve seen how small the pantry really is I say it for sure should go... IF the budget allows a better solution (cabinet)

  • 6 years ago

    Should I be worried about structural issues with the house if I do remove the pantry?

  • 6 years ago

    I don’t know how many people in your family, but have you considered apartment size refrigerator and stove ? The space could be cute.

  • 6 years ago

    When I was house shopping, a party was a must for me. I even nixed houses where I felt like the pantry was too big or small or in an awkward location. Then, funny as it may be, I fell in love with a house with no 'real' pantry. Instead, the previous overseers installed these shelves that pull out in one of their cabinets. It works great and I don't mind not having a pantry. Personally, I prefer having more space and a better layout to having a pantry.

Sponsored
Wannemacher Interiors
Average rating: 5 out of 5 stars26 Reviews
Customized Award-Winning Interior Design Solutions in Franklin Cnty OH