Software
Houzz Logo Print
shirsc2

Backsplash to or above Range Hood?

6 years ago
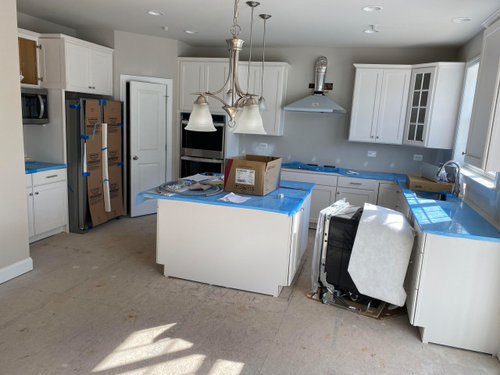
Having a backsplash put in and we can't decide whether or not the backsplash tile should stop at the range hood or go all the way up the wall. Since our cabinets don't go to ceiling not sure how it would look. Right now, we are planning to stop at hood range but are unsure if it would look unfinished.


We are planning for a little picture frame inset under the range as well. How far up the wall would you go?


Comments (29)

  • 6 years ago

    I agree with Beth H! I think both options would look good (same height as the tops of your cabinets or under your hood). I would not go up to your ceiling :)

  • 6 years ago

    What tile have you chosen?

  • 6 years ago

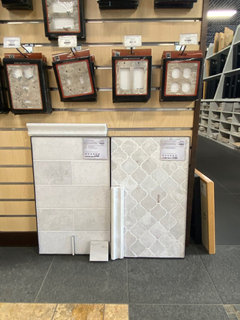
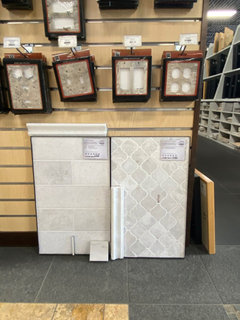
    Chose the San Dona pol as the main backsplash and for picture frame accent Meram Blanc carrerra pol arabesque.

  • 6 years ago
    last modified: 6 years ago

    if you're doing an accent, then just go to under the hood. make sure the accent is properly sized if you're doing a framed look.



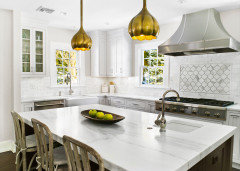
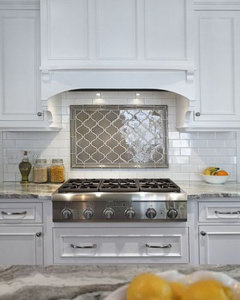
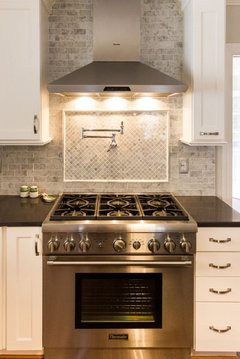
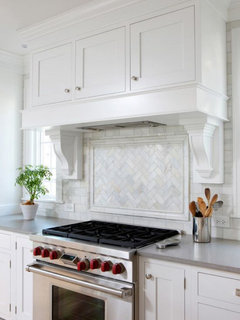
    or, you could do something like this and continue w/the other tile above the hood


  • 6 years ago

    Would stop the backsplash at the bottom of the hood.


    Above and on each side of the hood, you might consider cast iron trivets as kitchen wall art.


    https://www.google.com/search?q=colorful+cast+iron+trivets&client=firefox-b-1-d&source=lnms&tbm=isch&sa=X&ved=2ahUKEwjauq2AvvjpAhV9QjABHQI_CMIQ_AUoAnoECA4QBA&biw=1366&bih=654

  • 6 years ago

    Hard decision especially when my spouse and I are very indecisive. One minute we lean towards stopping at range than next feel it might look unfinished if we don’t go to top of cabinets

  • 6 years ago
    last modified: 6 years ago

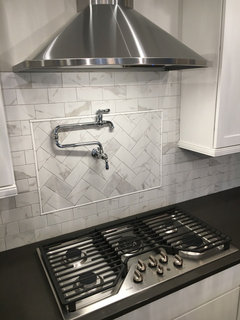
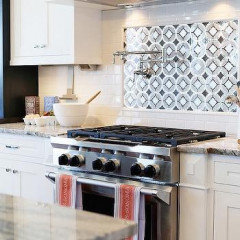
    draw out the design you want and make sure to do proper measurements. you want symmetry all around the design. Or, just do the accent tile in the entire stove space, L to R and bottom to under the vent hood. Like they did here

    you have to first decide what type of accent you want to do.

    Then just wait until you tile. you can always choose to do above the vent after you do the lower portion first.

  • 6 years ago

    Thanks so much. We are leaning towards a smaller picture frame.

  • 6 years ago
    last modified: 6 years ago

    how wide is the stove? (larger than 36" I hope) I ask because you've chosen a large tile.

    you don't want to go so small that you only have 3-4 of those arabesque tiles side to side. (what is the size of one of those decorative tiles?) In this pic there are 7 of them across that span. what's that width in inches? Your other tile is also pretty large. What is the size of those? 6x12? so you'll have about 3 of them from countertop to under the cab.

    You have a relatively small backsplash area.


    also make sure the top and bottom have equal spacing and tiles of the other type

  • 6 years ago

    It is a 36” range.

  • 6 years ago

    Would that work or you think it won’t be wide enough?

  • 6 years ago

    Here is the tile: https://www.tileshop.com/products/meram-blanc-carrara-arabesque-marble-wall-and-floor-tile-650774.

    When I measured the space on each side of range to cabinet. It was about 3 inches on each side. So that would gives about 42 inches wide in that range area

  • 6 years ago
    last modified: 6 years ago

    You haven't given me the tile measurements.

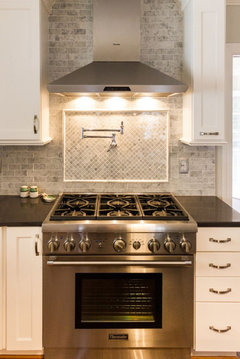
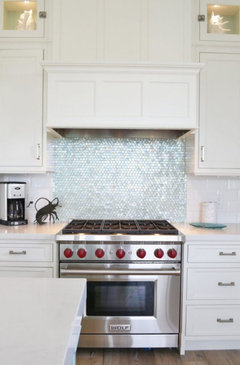
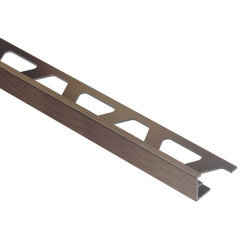
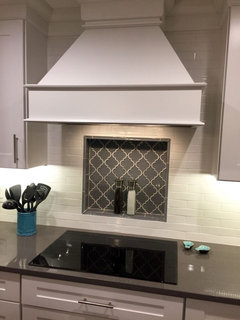
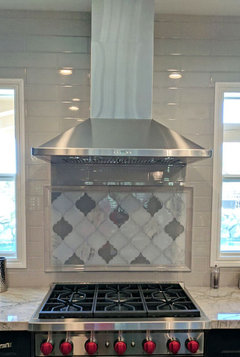
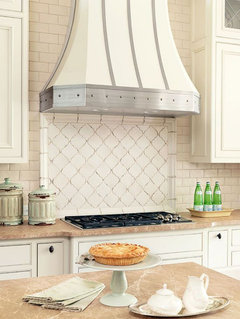
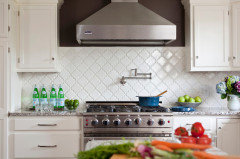
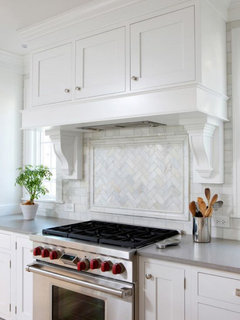
    here are some examples. these look like 36" stoves. you tell me what type of design layout you like. You'll notice that w/the smaller the size of the accent, the better it looks with smaller tiles. You have larger tiles. measure out 36", and then use masking tape on your tiles to measure out the size you're doing. if you will be doing liners for the border, make room for those. You'll need some type of border. (maybe just do a Schluter Jolly metal trim piece. it's very thin)


    These two look to be the same size as your tile. I don't really like the larger border/frame pieces.


    These two are properly sized framed accents


    you don't go past the stove edge w/the accent tile. ideally you want the accent frame within the stove borders

  • 6 years ago

    What is your countertop?

    Have you taken that large grouted sample board to the house and placed it over the counter to really see how they look together?

    If they say they don't lend out sample boards, don't take no for an answer. Offer to leave a deposit and that you will bring it back in 24 hours. I've never been declined when I suggest that.

  • 6 years ago
    last modified: 6 years ago

    ok,,,so one sheet says 14x14. you could use 2 sheets. with grout, that would make your accent about 29-30" wide. that leaves you 3" on either side. then you can choose to do a pencil liner or a Schluter Jolly edge for a more finished look. That would give you a nice and properly sized framed accent. Basically you'd end up w/this look if you went w/a frame molding.


    why don't you tape off the accent piece over you stove right now? just use painters tape. make sure you have the top/bottom properly measured for the other tile.


    make sure you apply a really good sealer on this tile after install

  • 6 years ago

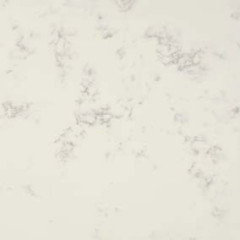
    Our countertop are quartz marmi.

  • 6 years ago
    last modified: 6 years ago

    You might also consider a single solid stainless steel panel as a backsplash between cook top and hood.


    If your heat/ac contractor fabricates their own duct from sheet metal, they could size and cut one for you.

  • 6 years ago

    Wow!! Not to steal the post, but Beth you’ve been so helpful here. Could you run over and give me some design tips under my question. You’re on it.

  • 6 years ago

    My wife wants an all white kitchen and doesn’t want anything that really stands out. She likes the framed accent look since it gives some visual interest but not in a “in your face” type of way.

    Yes Beth has been great!

  • 6 years ago

    shir,,,I posted about 7 diff accent looks w/that tile. scroll down a bit and see which one of those layouts you like.

    then tape off the portion above your stove w/painters tape to get an idea of the measurements you like

  • 6 years ago

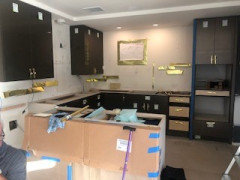
    Unfortunately that’s our house being built. We are doing backsplash after settlement.

  • 6 years ago

    Tia, I already commented on your quartz topic

    As for the pulls, impossible to venture a guess based on the rendition. have some pulls ordered so when they start install, you can see what you like. Or look at similar cabinets and see what size pulls they have on theirs.

  • 6 years ago

    Thank you Beth. Bless your kind soul!!

  • 6 years ago

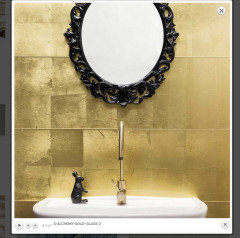
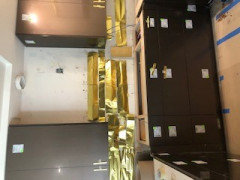
    We are agonizing over the same issue - to tile above or not to tile above! We are doing a modern apartment condo. The cabinets are high gloss acrylic. The counter top is mild white quartz. Most of the tile will be Dune Pearl Flat - a slight metallic white glass. Our furniture is Caracole, so a bit of gold there too. SO> How do we incorporate our metallic gold tile? All under the hood and the cabinets on that wall? Dispersed amongst the white tile throughout the kitchen? Only under the hood?? We taped up gold wrapping paper to get an idea; our tile will be MUCH more subtle gold than that. I attached the manufacturer's photo for reference. The gold frame in this photo represents a piece of artwork we will hang near the 24" high faucet.


    Your input is appreciated!


  • 6 years ago

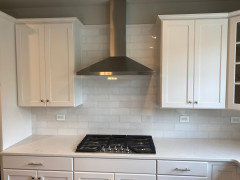
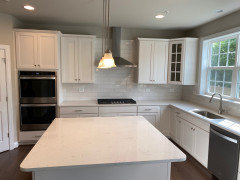
    We decided to go to top of the cabinets. Work is starting today so we will see how it comes out soon.

  • 6 years ago

    Good luck! Let us know how it comes out.

  • 6 years ago

    Here is how it came out!

  • last year

    Hi, how did you close the gap between the wall and the hood at the top where there is no backsplash?