Software
Houzz Logo Print
laurenraehardy

Bathroom without a sink

6 years ago
last modified: 6 years ago

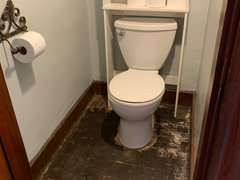
Hi - we live in a 120 year old craftsman with 1.5 bathrooms. There’s a potential bathroom in the unfinished basement as well. We are currently renovating the kitchen and off of the kitchen there is a tiny half bath that has no sink only a toilet! Adding a sink has become our biggest headache because the room isn’t vented and our plumbers can’t find any way to vent it that makes sense (aesthetically or financially). Now I’m wondering if it would be better to remove this tiny toilet room rather than keep it. We could turn it into a pantry Or use the space to expand the kitchen. This is not our forever home so I’m concerned about resale.

Comments (45)

  • 6 years ago
    last modified: 6 years ago

    Is that the only toilet on that floor? If so, don't remove it. You're going to regret it. I would do a toilet tank sink as several posters have suggested above. Very practical IMO.

  • 6 years ago

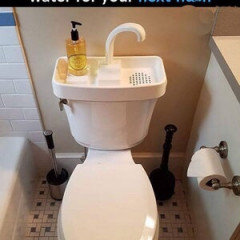
    These do exist:


    Toilet tank sink

  • 6 years ago

    I actually ordered one of the toilet sink combos. It was the best looking one I could find sold in the US and it looks like cheap plastic / a dentist sink. Caroma makes a toilet with a sink in the tank but I’ve only found one US distributor and they’re out of stock with no new inventory planned. if I could find a porcelain toilet sink combo this would be the ideal.


    it is the only bathroom on the 1st floor. We have 1 full bath upstairs with the bedrooms.

  • 6 years ago

    Not all homes, especially vintage ones, HAVE half baths on the first floor. Yours was probably once a closet that a toilet was tucked into. Restore it as a closet. Guests will have to climb the stairs to use the full bath upstairs. BUT: I have a question for the plumbers on this site. Would this be a situation for the use of a Studor Vent beneath a sink...if it cannot be vented through the walls?

  • 6 years ago

    I wouldn't remove a bath unless it really improves layout options or unless it's really too crowded. Surely a cheap-looking tank sink is better than no sink? (One trembles to consider the hygiene of the doorknob that keeps one from the kitchen sink!)

  • 6 years ago
    last modified: 6 years ago

    Remove the toilet. Especially if it's close to the kitchen. Sounds... unappealing and a tank/sink toilet also is not appealing. I bet it used to be a pantry or closet and someone thought they had a clever idea to add a powder room to this vintage house. Bad idea, as you are discovering from your plumber and the lack of venting. Honestly, I personally would want more privacy. Most people would prefer more privacy and not to be next to the kitchen, so have guests use the bathroom upstairs for now and restore the toilet room as a pantry. Finish the basement to have a full bath and that can also be a guest bath location.

  • 6 years ago

    Man, I would really hate to have to go all the way upstairs just to use the bathroom! But then again, I'm getting old and have arthritis in my knees. If this was my house, I'd have to find a way to put in a real bathroom on that floor somewhere.

  • PRO
    6 years ago

    That toilet is valuable because it's grandfathered. Once you pull it, it may never come back cost effectively. That could be a deal breaker when you go to sell. Put a box of sanitary wipes and a wastebasket in and call it good please.

  • 6 years ago

    Another question for a plumber here...(see above, my question about a Studor Vent). I am assuming that your toilet is vented, correct? Why can’t the plumber tie into the venting for the toilet? And add a Studor Vent at the sink to ensure that there is venting/pressure for the water to properly drain out of the sink? Plumbers????

  • 6 years ago

    Do you have a photo? Perhaps a sink could be added just outside the toilet room. I have seen the over-toilet-tank sinks installed on converted closets' toilets. They are perfect for desperate situations but they do look like the cheap way out which is not good for resale at all, especially next to a shiny newly remodelled kitchen.

  • 6 years ago
    last modified: 6 years ago

    Powder rooms do NOT make or break resale (but what you have isn't even a powder room, it's a friggin' toilet in a closet). A powder room in homes is a "nice-to-have" feature. Many older homes are updated and have the 1 full bathroom that everyone uses and they sell just fine, especially if you make it a super nice bathroom. Putting sanitizing wipes in the room with the toilet as an actual solution? Seriously? Disgusting. Do you actually want to gross out your guests over slightly inconveniencing them to take the stairs to use the bathroom?


    I am not a pro, but I do know a bit about real estate, remodeling (even have experience remodeling old homes and house flipping), and common sense -- and I would get rid of that toilet room if it were my house.


    I am assuming OP was not the one who installed the toilet in the room since we have little information. We have no pictures of this toilet room nor can we ask why this toilet is in this room by itself (unless OP did this and can explain?). Usually when something seems odd in a home, there is a reason -- and usually it's best to get rid of the not-to-spec or even illegal installation/feature instead of trying to put a bandaid on it.

  • 6 years ago
    last modified: 6 years ago

    Joseph: You don't know this person has any differently abled grandmas, so it's kind of poor ammo for your argument. You're trying to use a really rude tactic (bullying) of trying to shame me and implying I must not care about the differently abled just because my opinion was to remove the toilet. Kind of a big stretch you made there. Let's focus on giving advice and being helpful?


    Look, it sucks that there would be no bathroom on the main floor if the toilet was removed, but this OP is remodeling a very old house and that is a difficult task -- you can't always get 100% everything you hope for. Plus, OP said they don't plan to even stay in the house forever, so why keep this odd toilet room now they are remodeling and want to expand the kitchen? They could probably get an expert in and spend a bunch of money to get a PROPER bathroom on the main floor, but is that what they were asking? No. The question was, should we remove the toilet and expand the kitchen? I gave my opinion on the matter and shared my other opinion that your solution sounded disgusting and also that I believe when remodeling, you should not take short cuts. I would much rather have a pantry in the kitchen than a toilet room. Obviously, if money was not an issue, I'd do what I could to get a proper main floor bathroom in, but as the on-lookers in this situation, we don't know what can and can't be done with this person's home. So for now, my advice, based on what the OP asked, is to replace the toilet room with a pantry.

  • PRO
    6 years ago

    The toilet must be vented - why can't the sink share that vent?? Also, people put sinks in islands in the kitchen all the time - there is no immediate vent there - they have air gap units for that. I would not give up on a main floor powder room...

  • 6 years ago

    Hate to say this but i would steal some room from somewhere ....even the the new kitchen ...if possible..for the sink...but a tiny toilet room is better than no toilet on the main floor...and that thing over the toilet tank is even more..eww

  • 6 years ago
    last modified: 6 years ago

    thank you for all the replies! The reason a sink can’t be added without adding a vent is bc the toilet is currently NOT vented, so the whole thing isn’t up to code. There’s room for a sink, but the process of venting the bathroom will be extremely expensive because there’s no easy access to another vent. They’d be going through the walls up to the roof, or going out the back of the room, under the staircase and out the side of the house to add a visible PVC pipe up to the roof! Our plumber mentioned the option of an adding air admittance valve to vent but they’re not up to code in our state so we run the risk there with resale and an inspection.

  • 6 years ago


  • 6 years ago

    Wow..pretty frustrating...guess it really depends on what you are willing to live with until you sell..as is will it have to be fixed before resale??

  • 6 years ago

    New buyers will definitely look at it as a reason to cut the price no matter what you do...unless you make it right at some point...this is just the sort of thing that scares buyers away...if it is out of the question now i would at least add nice tall new baseboards and lay some laminate flooring and a nicer cabinet on the wall for storage...to spruce it up...to go with your new kitchen..

  • 6 years ago

    And to save the only bathroom on this floor

  • PRO
    6 years ago

    New buyers will be grateful there is a grandfathered bathroom on the first floor. Removing it is insane, hand washing or not.

  • 6 years ago

    My inlaws had a toilet room in their house, and it actually was planned that way. It had another room beside it with a tub and sink. It would not be my choice, but it wasn't a massive problem to open the door, walk to the sink and wash. In your case they walk to the kitchen sink.
    I don't think it is the end of the world, and far better than having to climb a set of stairs when things are a bit urgent. If people are fit or shy, send them upstairs. The rest of the people will be grateful not to have to make the hike.

  • PRO
    6 years ago
    last modified: 6 years ago

    Nobody wants a loo off the kitchen. Get rid of it, add a half or full bath to the basement. Homes of this vintage draw buyers who understand the vintage. You do reno's for YOU, not the next buyer. A toilet with no sink is shouting gross at the top of its "lungs".. Get rid of it.

    I grew up in a 1930 home with no main floor powder room. We had a half bath in the basement, and only one full bath shared by five folks on the second floor. Nobody DIED. Everyone was clean.You'll live. And you'll have a closet or pantry.

  • 6 years ago

    Remove it and convert it back to a pantry, and if you sell, you can note in the listing that there is rough in ready space for a half bath off the kitchen

  • 6 years ago

    WOW. OK. The toilet isn’t even vented? How does it even work properly?? This won’t pass inspection and cannot be declared a functioning 1/4 bath/toilet.

  • 6 years ago

    The toilet isn’t vented and we just found this out so it hasn’t been an issue. We’ve been told it will pass an inspection bc it’s grandfathered in, but it’s giving us a big headache as of now!!

  • PRO
    6 years ago
    last modified: 6 years ago

    "Remove it and convert it back to a pantry, and if you sell, you can note in the listing that there is rough in ready space for a half bath off the kitchen."


    Please read the posts in front of yours. Clearly, you have no idea how valuable a grandfathered toilet is. There may not be a "rough-in ready space for a half bath off the kitchen" cost effectively.


    This toilet can be used safely and is an asset. If the OP sells the home, there is nothing to disclose.


    I did a window job for a house flipper. He thought he made a great deal at purchase, then ran into the 50% rule which required him to bring the whole house up to modern code. That meant demolishing the house to elevate it 11' above the 100-year-flood plain. Fortunately, just by pure luck, he was already high enough. The point is, you can't just always rebuild something that was already there. Once it's gone, even mostly gone, there's a new set of rules.


    His existing house was grandfathered. He could have painted, landscaped, and sold, no problem. He demolished walls, picked up the 50% rule, and dang near lost his shirt. Same thing here.

  • PRO
    6 years ago
    last modified: 6 years ago

    Joe. tell me the LAST time, as a guest you used a "john" anywhere near kitchen preparations. If you did? Your gender is clear, or it was in your own home?. It is absurd in this day and age. Nobody will want it. EVER. They will want a pantry or closet. Lose the darn thing. jeesh.

  • PRO
    6 years ago

    Jan:


    I love you honey, so I'm gonna let your sexism slide.


    As a matter of fact, I installed a half bath in a historic home I owned in Toledo's Old West End, the only one on the first floor.


    As you exited the kitchen, there was a pantry on the right and the small old ice room on the left as you passed into the dining room. I left the old ice delivery door on the exterior, salvaged some appropriate vintage wainscot over the inside, installed a vintage corner sink, and a toilet. I replaced the clear glass on the door with opaque. Lucky for me, the main stack was in the wall I needed.


    Was the location ideal? Perhaps not, but certainly not worth losing a library/den over. And anytime a historic home can get a half bath on the first floor, you just stepped in front of all the other sellers in the neighborhood who don't or can't have one, believe me.

  • 6 years ago

    I think lots of people will appreciate the only toilet on the main floor..no sink...near the kitchen...or not...this is not a “design” issue...it is a practical and functional convenience

  • PRO
    6 years ago

    peeeeeeee uuuuuuuuuu. Period. : ) Sorry, Just gross. For those who can't make the stair? they tend not to buy that house. When no longer able to climb? They move. They install a chair lift on the stair. . But at no point does one want a door opening/ wafting.................yeah. Big NO.


  • 6 years ago

    I would install a small handwashing basin on the side wall using an air intake valve for the use of the current owners. When it is time to sell, either remove the basin or clearly label it as noncomforming convenience and offer to remove it if the buyer requests.

    If the buyer doesn't understand the value of a grandfathered toilet, then they can remove it. If the current owner wishes to use the space differently now, leave the plumbing in place, cap it off and build a raised floor over the toilet flange. Of course the situation is not ideal but it is an old house and always will be.

  • PRO
    6 years ago

    Add small shelf with hand sanitizer over the toilet and direct guests upstairs. But for everyday living, a valuable asset. Especially in older home.

  • 6 years ago

    OP: if you would like suggestions for a new powder room location on the first floor, please start a new thread with a floor plan.

  • 6 years ago

    Thank you for all the input! I think installing the valve that’s not up to code and keeping the grandfathered toilet makes the most sense!!


    I’d include a floor plan to move the powder room but there’s definitely nowhere else on the first floor. It’s a tight space as is!

  • PRO
    6 years ago

    Jan:


    You're assuming that everyone who uses the first floor bathroom lives in the home. People have elderly and differently abled friends and family that would like to visit.

  • 6 years ago

    Odd idea, you could go old fashioned and set up a little washstand with a pitcher and basin, or maybe the "modernized" version of this would be a beverage dispenser and bowl. Fill the bowl, wash with soap, dump the used water in the toilet ...

  • 6 years ago

    Laurenrayhardy....you are a good sport to endure our suggestions, comments, etc.! Trust me, those of us who have lived in century plus homes know that everything isn’t always to code, past OR present, or modern custom. I felt lucky to have a combination bathroom/laundry room carved out over the only downstairs access that was in the house (and had a trap door in the floor!), that happened to be off the kitchen. I get your dilemma. (That is why I know about Studor Vents and toilet drains!). Good luck!

  • 6 years ago

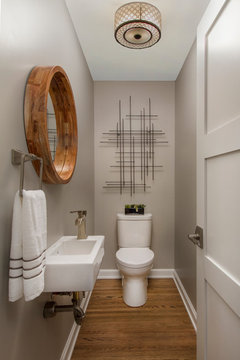
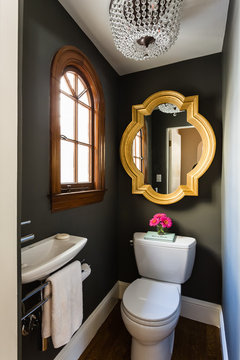
    Too bad about the venting problem, because there's room for one of those very slim sinks with a side faucet on a side wall here.


    Transitional Powder Room · More Info


    Marina Home · More Info

    But the cost of a vent pipe through the roof usually starts at 1k, so never a fun consideration.

  • 6 years ago

    Hilarious, LOVE your toilet!

    I live in NYC, this is old school East Village/Little Italy, reminds me of Michelle Pfeiffer in Married to the Mob.

    Most prewar apartments here have the bathroom right off the kitchen and we're all fine with it.

    Seriously would get a wall mounted air freshener, the over the toilet attached sink thing and pimp this little room out.

    No way would I ditch this.


  • 6 years ago

    Joseph, the toilet in a kitchen closet is only valuable to the homeowner if she wants a toilet in a kitchen closet

  • 6 years ago

    I have your solution. There are a couple of manufacturers that make this. Just google “toilet tank sink.” Use a foaming soap dispenser so that people can wash their hands before flushing, then flush to rinse.

    laurenraehardy thanked Nancy in Mich
  • 6 years ago

    I guess the faucet is non splashing?

  • 6 years ago

    And that you are agile enough to straddle the toilet to reach the faucet easily?

  • 6 years ago

    It does seem like the cheapest easiest solution