Software
Houzz Logo Print
bethy015

Help! Kitchen island/hutch remodel within an existing kitchen design

6 years ago




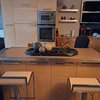
Our kitchen was remodeled in 2001 by the original homeowners, and it is beautiful. Unfortunately the 19 year old oven needs to be replaced (small spontaneous electrical fire in the downdraft). The current oven is no longer the standard depth and therefore the entire island will need to be replaced. This means the floor will need to be redone. My DH has always wanted a double oven so we are using this as an opportunity.


The kitchen is gorgeous but we have never loved the color of the built in hutch (dark stain piece on right). This is where we plan to put in the double wall ovens. We plan to put in some sort of cabinets/hutch adjacent to the wall ovens.


The current counters are Pyrolave (lava stone) in Ivoire. We are planning to use that for the island top and the top of the new cabinet/hutch to replace the existing hutch. I have a sample piece on the way to see if it matches.


We cannot match the exact cabinet color as they are painted an ivory paint with a gold wash and soft crackle finish. We can utilize the hardware on the existing island and hutch for the new pieces. We can also utilize some of the island drawers/cabinets for the new island if that makes sense.


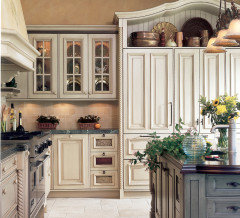
Right now we are thinking of copying the style of the leaded glass cabinets in the new hutch/cabinet area with a flipper cabinet below to house our mixer and toaster. The current flipper cabinet houses our coffee maker, electric tea kettle, blender, and grinder.


Here is what I need help with:

1. Paint or stain the island and new cabinets/hutch? What colors should I consider?

2. Any suggestions on island edge style? We will lose the current columns which we tend to run into.

3. Should we use the pyrolave on all surfaces or use a butcher block again for the island?

Comments (31)

  • 6 years ago

    That level of expensive project needs a high level Kitchen Designer with experience with. custom. This isn’t a minor cheap change. Have you priced out your counters yet? Whew!

    bethy015 thanked User
  • 6 years ago

    Yes, we knew once the oven/stove went we would have a major project on our hands. We haven't priced them out yet. The sample should arrive this week. I need to first see if it matches.


  • PRO
    6 years ago

    How does the kitchen function for you? Looking at the photos it does not seem to have a great work triangle. I fear this could be expensive and if I were you I'd want to address some of the design issues as well. The hutch looks very awkward with its' curved top against the coffered ceiling, and I'd remove it. The glazed cabinets were popular in the late 90's but not now. I agree with removing the columns on the island (another 90's trend). Your floors are great. If I were you, I'd call in a kitchen designer and see what she/he says. Many will offer initial consultations at no charge.

  • PRO
    6 years ago

    Often times when you try to make an existing kitchen work while only updating certain areas it becomes more expensive than just redoing the entire kitchen. Especially curious is trying to match finishes and cabinetry style that took its last bow around 2006. I would hire a kitchen designer. That island configuration is bad, even in 2001 the it was done It was bad. Cream doors on a dark cabinet? if the perimeter cabinets are solid you might be able to get away with doing new door/drawer fronts in a more updated style. The buffet/hutch and island need to go though. The kitchen would be more functional with the fridge on the wall where the buffet/hutch cabinet is and the stove/oven on the wall where the fridge and microwave are. I think you have your work cut out for you here and I would think long and hard about trying to rescue a kitchen that had a poor design to begin with.

  • 6 years ago
    last modified: 6 years ago

    are you still happy with the glazing? I ask, because if you're going to redo this, you could get everything painted a brighter white.


    however, if not, then I think redoing the island and whatever cabinets you do to replace the hutch, in the same color

    ivory and this warm black look nice


    as does a soft sage


    or even a gray blue with a dark wood butcher block


    bethy015 thanked Beth H. :
  • 6 years ago

    Thank you everyone for your advice and help!!!



    I completely understand and agree that this kitchen is quite dated. The owners were quite proud of the remodel and saved every single bit of information in a large notebook left for us. This notebook has been super helpful in that I learned that the countertops are Pyrolave which I had never heard of. I also found that this kitchen was featured in the Better Homes and Gardens Kitchen/Bath addition in March/April 2005. It is VERY small and definitely dated but it is has some nice features.


    We are definitely removing the hutch. No debate on that one. I've never liked it and it allows us space for a double oven. This will create a smaller distance--about 37"--between the oven and island. The current space between the island and counters is between 40-42".


    My DH would LOVE the range moved off the island with a hood but alas that would require a complete kitchen remodel and the kitchen space is really quite small. I am sure you can see that. We wish the original extensive remodel would not have placed the stove in the island. I am guessing options were limited. Without moving walls etc the refrigerator cannot move. The current hutch is 23" deep so even adding our double ovens to that wall will is a slight stretch. Our Subzero refrigerator cannot fit in that space without rethinking the island and completely redoing the coffered ceiling.


    The current work triangle is actually intact between the sink, stove, and refrigerator.


    I do love the contrast island ideas. Thank you Beth H!

    I don't mind the current ivory, gold washed cabinets. It is soft and warm. But we will consider painting the cabinets. This would require painting the coffered ceiling as well. It would be quite a job and would change the look completely. Are white cabinets still the thing right now?

    Do you think having all countertops the same will help bring together the contrasting cabinet colors? Should we keep a butcher block top on the island or use the matching glazed pyrolave?

    I don't want it to look like we put two different kitchens together.


    This whole kitchen remodel in 2001 cost over 150K (it's in the notebook). We aren't up for the 2020 version of that project. I think we can make a partial remodel work.

  • 6 years ago

    Dated... are you selling?


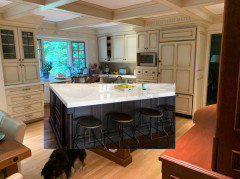
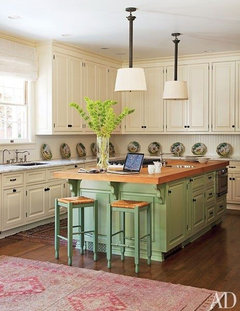

    I think a chalk paint like this look / could upper be removed and double oven created there? [or was that the plan]... buy seagrass type chairs and update here and there.

    Lake Oswego Kitchen & Family Room · More Info


  • 6 years ago

    Empty space wherever it is -- place a coffee maker / mugs?

  • 6 years ago




    I would like this look, in green or another color -- you?

    Custom Cabinetry · More Info


    bethy015 thanked everdebz
  • 6 years ago

    I so appreciate all this help!


    Don't get me wrong, everdebz we really appreciate how much love went into this kitchen remodel. They spared no expense and it's all super high quality. It does have dated features. We would not be doing anything except our oven/range is now a fire hazard and the standard oven depth has changed since 2001 so here we are remodeling the island.


    And yes, the hutch will be completely removed. We are putting in wall ovens on that wall. I would love to get the hutch out in one piece and sell it. It is solid cherry and expertly crafted. It is not right for this kitchen IMO.


    Yes, should the new wall unit match the island? Does a stain make more sense or paint? The floor will have to be repaired and refinished under the island columns but the color will not change as it matches the adjacent sunken family room. Should the island be the same stain as the floor?


  • 6 years ago

    I re-read, and understand now. It does look very nice, and so you don't want half of it. ;)

    bethy015 thanked everdebz
  • 6 years ago

    I read a guideline here on houzz: "Renovisions: You don’t have to [change] all the cabinets – leave some cabinets [as they are] - For a partial colour makeover, I recommend that my clients paint cabinets that are already visually different from the rest, for example, a tall pantry versus standard cabinets or glass door."

    so, I wonder if the new stove area couldn't have a transitional color / style / accent since it's already going to look somewhat different ..?


    bethy015 thanked everdebz
  • PRO
    6 years ago

    Pyrolave countertops are usually at least $250 - $300 sq foot. If your kitchen was done in 2001, you're 19 years into your Subzero which are designed to last on average of 20 years. Can they go longer, sure - but you never know. Can you paint your glazed cabinets - sure - To do it right is not cheap. I priced it out and it was not much more for me to get new ones (and I'm talking high end custom). There are so many more conveniences today. So, I'm ripping out a 24 year old custom cherry kitchen because it's not going to save me much to keep it. Appliances need to be replaced, hardware, countertops, etc. and I have a great layout. I had several kitchen designers who actually told me they wouldn't change the appliance layout. You are talking about patching floors, a new island, plus a new top, new cabinetry for the hutch wall, perhaps painting existing cabinets. It all adds up to a ton of money and then you still don't have a terribly functional layout. Having the cooktop on the island must make it difficult to access the fridge when someone is cooking. I know you don't want a full reno, but I think you owe it to yourself and DH to at least find out what you'd be in for so you can weigh the options.

  • 6 years ago

    $300 is just the basic materials cost. It takes a very special fabricator and getting them here from France too before you’re done spending money.

  • PRO
    6 years ago

    I believe Lavarte on Long Island, NY does these counters now.

  • 6 years ago

    I appreciate the freely given opinions and shared experiences on this forum. Thank you to everyone. You have been most helpful.

  • 6 years ago

    Confusing all of the conflicting opinions. Get a good kitchen designer. Good luck.

    bethy015 thanked Karen Rice
  • 6 years ago

    Yes, funny how different the various opinions are, but design is so subjective. Our kitchen works great how it's laid out. I imagine when you are spending over 150K 20 years ago you make sure it's right. Looking for a good contrast paint for the island and new cabinets. Ovens and stove are picked out but I am still waiting for the Pyrolave piece and then we will work on the actual island/cabinet design. If anyone has any must haves for island storage please share. thank you!

  • 6 years ago

    Your kitchen and home are only outdated if ‘you’ think they’re outdated. You could take a colour cue from the rest of your home or a sage green would look really nice with the cream cabinets. I would use the same countertop for the area where the wall ovens will be, and butcher block (with a pale tone) for the island.

    bethy015 thanked Lori L
  • 6 years ago

    I just remodeled my kitchen two years ago with a very large island and I have cream cabinets and the island is walnut stain. I think it is beautiful and I get lots of compliments on it. White painted cabinetry has been a classic that just happens to be "in" again at the moment but will never really go out of style (I have been wanting it since I was in my 20's which is 40 years ago and there were gorgeous English painted kitchens in the magazines). So have no fear about using it if you like it. I agree that you should make sure your work triangle works for you. Otherwise make the island the size you want with the features you want and you'll be happy.

    As far as the hutch, moving the ovens there sounds great. Either paint or stain will work. It is a matter of how much you want the look of the painted cabinetry over the stained cabinetry. That is just your choice. One will be lighter, the other will be richer. If you go with stain and keep the existing painted cabinetry and ceiling as is, you'll save money. Have fun!

    bethy015 thanked Susan Kjell
  • 6 years ago

    I think you will be just fine! IMO do the new cabinetry in a soft black that includes the new island. Make sure the black compliments your existing cream cabinets. I would consider a contrasting countertop for the island - possibly a black with some cream in it - quartz or granite.

    bethy015 thanked mcgrawmt
  • PRO
    6 years ago

    Whatever you decide make sure it is cohesive. If you keep your glazed cream cabinets, make the island a soft black. If you paint them and get rid of the glaze you have more options. I would rather see you do the new cabinets where the ovens are going the same as the perimeter. So if you paint the perimeter, then the same paint on those. If you keep the glaze, then I guess the choice is yours. If using a different island countertop material I certainly wouldn't use a granite or quartz. I think they'd scream at your Pyrolave. If not doing the same counters I would continue with the butcher block. Make sure you have all deep drawers on the island for more up to date storage. Do you still have what appears to be a trash compactor? Have you thought about measuring each cabinet to see if some can be moved or modified?

    bethy015 thanked Design Girl
  • 6 years ago

    I'm with the other folks: paint the hutch a color, then use that color for the island - if you really must have one.


    But if you must, I prefer more of a rectangular island that separates the kitchen from the dining/living area. Seems it's just a big piece of furniture that blocks movement as/where it is. Just seems cumbersome and in the way.


    If the wood floors are messed up by having that there, you can do a decorative rectangle of different wood colors/stains - almost like a wood "rug". And, I love the look of butcher block or wood plank counters - especially when the cabinetry is painted.

    bethy015 thanked Lynn G
  • 6 years ago

    great ideas! Once we get the Pyrolave sample we will have our answer. Butcher block was my next choice.

    I am considering painting the current cabinets. They are solid cherry.

    The original remodel of this kitchen was off the charts. The more I read all the details in their design notebook left for us the worse I feel about destroying it.

  • 6 years ago

    design girl-- yep 20 yo trash compactor

  • 6 years ago

    Your kitchen is beautiful. It's a shame you have to do these repairs because of the stove. I redid my entire kitchen and did cream color cabinets on perimeter with a walnut stain on the island. That way I wasn't locked in to a specific color on island that I couldn't change. Maybe you could do the dark stain on your island and the cabinet you put in next to your oven. And if the Pyrolava doesn't match you could do the butcher block again on the island and the new cabinet. I am no professional but because you said you like the kitchen like it is maybe this will help.

  • 6 years ago

    Update:

    The pyrolave is a match.


    We will meet with the carpenter in 2 weeks.

    We are planning to repaint the cabinets. They are 20 years old now so as much as it pains me to paint over something that is working I think it will make everything more cohesive and it's probably "time" to paint the cabinets. We are considering BM Edgecomb Gray which seems to work with the countertops. The actual limited painted kitchen walls are currently BM Navajo White. I think that will still work. I may have to repaint trim and the ceiling. From what I have found on line it sounds like BM Dove White is a good choice. It's all northern exposure.


    I am leaning toward a stained island but using pyrolave for all the countertops. I am also considering a painted island. I think the stain may warm up all that stone.


    Question now:

    We cannot match exactly the marble tile and we are putting in one little section of open shelves in place of the hutch (over the new counter). Should we just have a painted wall behind the shelves or try to get some sort of matching tile to the kitchen tile across the room? Or should we use the countertop pyrolave as a small back splash?

    Do we paint the coffered ceiling beams to match the cabinets?


  • PRO
    6 years ago

    That's so great that the pyrolave is a match. Thank goodness you don't need to do the whole kitchen as it could be the cost of a college education. haha. I'd paint the coffered ceiling beams to match the cabinets. BM Dove White is a great color for warm white cabinetry. However, make sure you test it out first. So many are upset that the color doesn't go with their counters. I wouldn't do the gray. It may be still on trend where you are, but it is already on it's way out where I am. The trend won't last much longer. I think a nice stained island will warm up the space, and you don't get stuck with something you don't like or is out of style in 5 or 10 years. I think I'd rather see a painted wall by the open shelving. Not only is the pyrolave expensive, but I think it could be overload so I'd just paint. Good luck !!!

    bethy015 thanked Design Girl
  • 6 years ago

    Great! Thank you! I love White dove when it is next to the countertops the countertops look drab and "dirty".

    Would you have the island cabinets in the exact style of the surrounding cabinets or can I go simpler?

  • PRO
    6 years ago

    Islands can be the same, or a simpler version works as well as long as the styles are complimentary. However, if getting a new island I'd make the doors/drawers the same as the perimeter, but you don't need to keep fluted colums, etc. The box can become more simple.

    bethy015 thanked Design Girl