Software
Houzz Logo Print
rachellryan

Jack and Jill bathroom

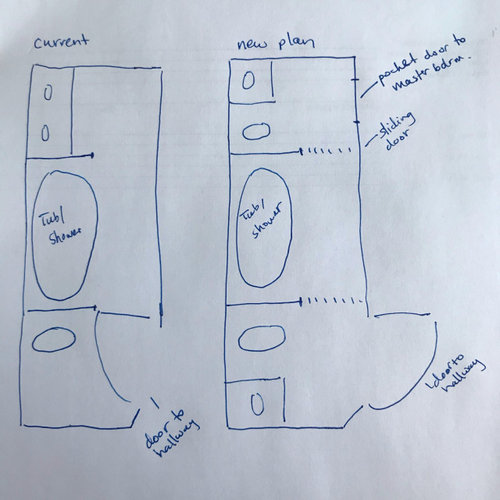
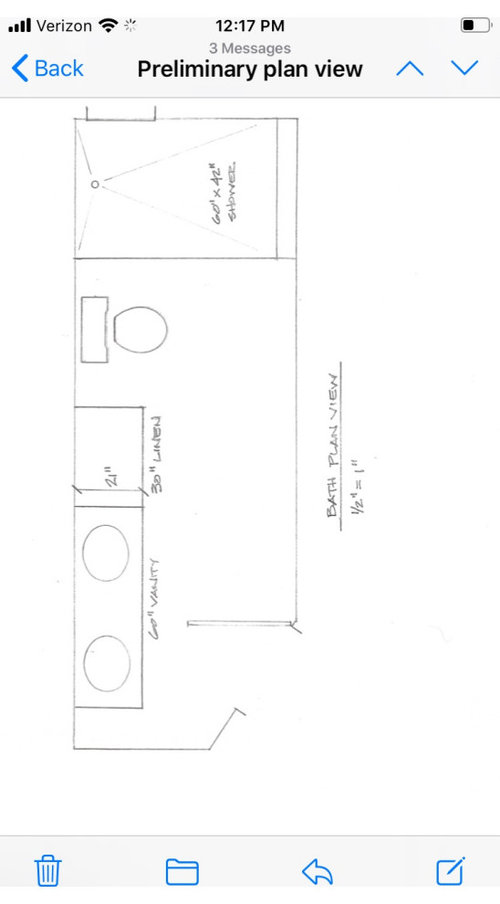
I am planning to remodel the only bathroom in my 3 bedroom townhome, built in 1890. We are very tight on space and there is no room to add a second bathroom, other than to work within the current bathroom space. I had plans drawn up for gutting and remodeling the current bathroom, so that at least the one bathroom would be beatific and have a better layout. My neighbor with the same layout decided to convert her bathroom into a smaller full bath accessible from the hallway, and a half bathroom accessible from the master bedroom. I now have a new idea to make my bathroom into a jack and Jill, with the tub/shower also accessible from the master bedroom. What do you all think? Should I go with my original plan? Do what my neighbor did? Or go with the Jack and Jill idea (which seems like it could be cheaper and more practical, but is it too weird?)

Comments (25)

  • PRO
    6 years ago

    Who else would be using this space ?


  • 6 years ago

    Right now, it is just me in the house. I do have guests often. I also have rented a room out before and shared the one bathroom with my roommate. In the future, this house will likely be a rental.

  • 6 years ago

    I would add an upstairs bath directly over this one...even if it requires giving up a bedroom....your option is creative but would be very uncomfortable for two,people to use at the same time...let alone if the shower was in use....

  • 6 years ago

    The current bathroom is on the upper level already. There is no main floor bathroom. And no space for one. I have considered taking out the third bedroom, but that seems like a project I can’t afford and I don’t think I would get the money back in resale.

  • 6 years ago

    Two separate (even if small) powder rooms, one accessible from the master and the other accessible from the hall, with each leading to a middle room with only tub/shower combo, is going to be the most practical.

  • 6 years ago

    It is not like you are just taking out the third bedroom...it is making living in the home more amenable...using the space to upgrade the home with a conveniently placed extra bath...beneath the other...for convenient installation....maybe add a nice walk-in closet...or office space..these comforts an conveniences will sell your home faster and probably for the same price...or even more...while you are there this change would give you a much more valuable and convenient rental space....as well....but this is really just an offering of ideas....to consider..accept or reject..according to your circumstances

  • 6 years ago

    The space below the bathroom is the entry way to the home. There really is no space. But please comment if you have ideas on what to do with the current bathroom space.

  • 6 years ago

    I think what your neighbor did is a good plan. Or possible @suezbell’s suggestion IF enough space can be carved out for it.

  • 6 years ago

    For more context, there is enough space for each half bath to be 5 ft. X 5 ft.

  • 6 years ago

    Can't you fit 2 full bathrooms? Do a nicer shower in the master bathroom and just a tub/shower in the hall bathroom.

  • 6 years ago

    I don’t like jack and jills because they can cause issues with walk ins. you have to remember to latch and unlatch 2 doors. This is especially problematic with guests who are not used to the system and with whom you dont want that much intimacy.


    just my opinion. I’d rather 1 bath or 2 separate.

  • PRO
    6 years ago

    I don't see how that is an improvement over a bathroom with access from the hallway, which BTW people lived with for a very long time.

  • 6 years ago

    I've been a guest in a house with a jack & jill shower & it's the worst.... the constant fear of someone walking in, wondering if I remembered to lock the door. So I vote NO J&J bath. Maybe they work for kids sharing their own bathrm - but not if it's the only bath in the house w/ guests, roommates, etc.

  • 6 years ago

    I don't understand the drama. Did you ever walk in on someone in a bathroom? Maybe something totally gross like walking in on your dad or brother? Did it scar you for life or was it a momentary embarrassment? Her plan has 2 separate toilet areas that no one would go through the only place where you may see each other is the bathtub/shower. With a curtain in front of the shower the likelihood of you having headphones on and stepping into the tub with the other person already in the tub and not hearing them call out that it is occupied is pretty small.

  • 6 years ago

    Thanks all for the feedback. I can see there are some strong feelings regarding Jack and Jill baths. I personally don’t think of the privacy issue as much of a concern because of the two powder rooms each with their own toilet. The Jack and Jill design still appeals to me because it would require less work and money. But for resale, I could see this being an issue. I am going to ask my contractor to take a look at the two separate bathrooms idea to see if it’s feasible (from a budget and space perspective). I think it will be tight, but possible.

    Patricia- i totally agree that the concern over having only one bath, or hallway access is overblown. I’ve lived in many old homes without issue. But if I’m going to put money into a bathroom remodel, I want to make sure I get the most value out of it. Did you like the original idea to keep the single full bathroom? Or the full bathroom with a separate half bathroom off the master (no Jack and Jill)?

  • 6 years ago

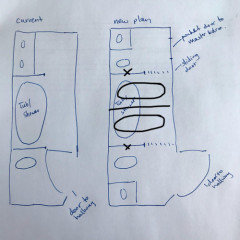
    Can you not just do this and have two separate bathrooms? I'm not sure how wide the space is, but they make tubs in a variety of sizes. Or can you not plumb a second tub into the space?


    Mountain Remodeler thanked BlueberryBundtcake - 6a/5b MA
  • 6 years ago

    Looking forward to your contractor's response and your final decision!

  • 6 years ago

    I would do the 2 bathroom, even with a slightly higher cost. You will get your money back when you are able to rent (or sell) it quickly, because it has 2 bathrooms.

  • 6 years ago

    In your sketch, are the five fixtures (2powder rooms and one tub/shower) against an exterior wall? What is behind the wall across from the tub/shower?


    If two tubs will not fit per ( BlueberryBundtcake - 6a/MA -- great suggestion if it will fit ) would two shower stalls fit? At least ask your contractor.

  • 6 years ago

    If you upgrade the pocket doors that close off the two toilet/sink areas so they actually fit into a groove in the floor, rather than just hanging suspended, they'll offer a bit more privacy. Keep the one that has hallway access locked all the time and there should be no problem for visitors who use it as a powder room and aren't familiar with J&J. If overnight guests need access to the tub while visiting, then keep your end of the system locked, unless you're the one using the tub, in which case you lock their end while you bathe. I don't see an issue and would have one in my own home.

  • 6 years ago
    last modified: 6 years ago


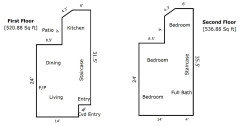
    Here's the layout of the house. The bathroom dimensions are 187" x 61," except that the door to the bathroom is on an angled wall, which cuts out a little bit of space on one side (see drawings in original post).


    Suezbell: the bathroom borders the neighboring unit on one side (the side where bathtub is currently); the other side is the master bedroom (the only decent sized bedroom in the house, so making it smaller is not an option that I am willing to consider).

  • 6 years ago

    It is hard to say this indelicately...The thing about pocket doors is they don’t offer much ...if any...sound/smell proofing ..if you are really considering these possible layouts...one bath section should be closed off with toilet and sink....(probably the one open to the master)....and the other section could be a bigger regular open layout...this will maintain privacy and convenience to the master....while any bathroom use will be available to whoever else is in residence...quality of living would still be serviced better by a bath on each floor

  • 6 years ago

    If the bathroom is 61" across, that should be ample room to fit a tab running across, since standard is 60", and the come smaller. Going the other direction, 187", minus the separating wall, you'd have a little over 91" per room: 30" goes to the toilet, and then the tub will take around 32", which leaves about 29" left for the sink. Toilet paper holder can attach to the side of sink cabinet, and hooks/bars for towels could go on the blank wall, with a ring for a hand towel next to the sink. I'm not a contractor or anything, but it seems like it works mathematically. The hall bathroom's door would probably need to open out into the hall; the door to the master could be a pocket or swing into the master, if the space allows.

  • 6 years ago

    I agree. I had my contractor do the measurements and he is working up cost proposals for the jack and Jill and the double bathroom plans. Assuming doing two bathrooms is still within my budget, I agree this makes the most sense. Thanks for the input, it’s been extremely helpful!