Software
Houzz Logo Print
webuser_156171076

creative solutions for tight corner- help please

6 years ago
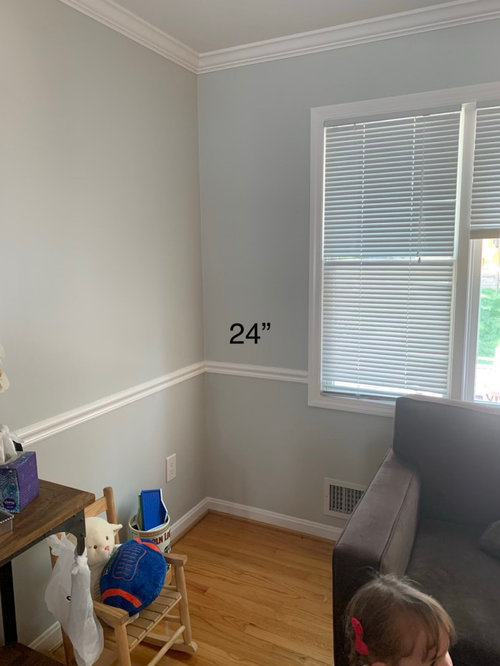
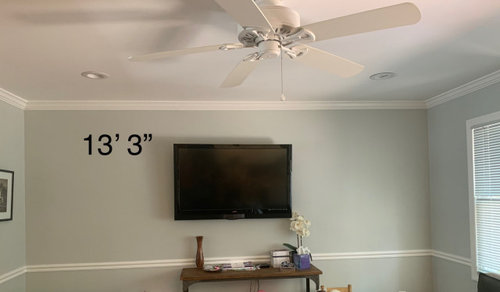
I have a 13’ 3” wall that will become the end of my kitchen. I don’t have a pantry so I would like to use this wall for storage.

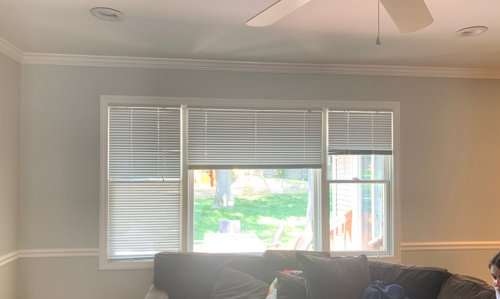
The problem is that the perpendicular wall has a window that starts 24” off the wall.

I’m not looking to change the window.

Would love any tips or examples you’ve seen for creating storage on a wall that has a tight corner.

Some ideas:
Just do open shelving next to the window and then start cabinetry.
Do 12” pantries all the way across.
Doing short depth cabinets on both ends and then do deeper cabinets in the middle
Don’t do a full wall and only put cabinetry in the middle of the wall.

Comments (15)

  • 6 years ago

    I would image you thought of builtins with tv, room for so much storage

  • 6 years ago

    @irene- so the good news is that we will be moving the tv to a different room, so we won’t need space for the tv, but generally speaking- exactly!
    My concern is if the window area will look tight

  • 6 years ago
    last modified: 6 years ago

    There are multiple ways to put in pantry storage there, but without knowing what the rest of the kitchen will look like, it's hard to suggest anything. Where will your work area be? Where will a seating area be? Where will the appliances and sink be? The devil is in the details.

  • 6 years ago

    @toronoto Isn’t it always!
    Unfortunately I don’t have a clean design yet. Essentially the wall on the left is the pantry wall. The wall on the bottom will have the fridge and the microwave/oven. The right wall will have buffet space and the stove top. The island will have the sink and dishwasher on the half of the island closest to the prep area, and the half of the island closest to the pantry wall will be open for seating.

  • 6 years ago
    last modified: 6 years ago

    OK, so it looks like the pantry footprint will be about 36" x 18"-20"; if you can get it custom made, you could make it counter depth at one end (usually 25") and narrower as it approaches the wall next to the window. Only you can decide if that extra cost for that width of pantry is worth it. I would probably not do it, and make the whole thing flat at 18"-20". However, with that positioning, you need to be aware of the door(s) and the space it takes. With a standard cupboard door, it will not be able to open fully but you probably can get a 90 degree opening.

    Personally, I'd probably do open shelving, but it would look too messy for most people. But I like mess :) But it's not hard to find a shelving unit/bookcase with doors for that size space.

  • 6 years ago
    last modified: 6 years ago

    Something like this?

    If it's for pantry storage, I would not do glass doors...maybe just in the middle with regular doors on each side. Since you have 13'3" to work with...perhaps break the wall into thirds...

    13'3" = 156"

    Subtract 6" for 3" filler on each end (to clear all window trim, etc.) = 150"

    Break it into 39" + 72" + 39" = 150"

    Base cabinets:

    • 3" filler b/w wall and base cab on the left
    • 39"W x 18"D drawer base cabs on left (or 36" if doors, with 3" b/w left cabs & middle cabs so doors open fully)
    • 72"W x 24"D base cabs in the middle
    • 39"W x 18"D drawer base cabs on right (or 36" if doors, with 3" b/w middle cabs & right cabs so doors open fully)
    • 3" filler b/w base cabinet and wall the right

    Upper cabinets:

    • 3" filler b/w wall and upper cabinet on the left
    • 39"W x 12"D upper cabinets on the left
    • 3" filler b/w left upper cabinet & middle upper cabinets to allow doors to all open fully
    • 66"D x 15"D upper cabinets in the middle
    • 3" filler b/w middle upper cabinets & right upper cabinet to allow doors to all open fully
    • 39"W x 12"D upper cabinets on the right
    • 3" filler b/w wall and upper cabinet on the right

    Perhaps, consider upper cabinets to the counter on the left and right to maximize storage.


    [NewHomeBuilder's Butler's Pantry]

    ---------------

    Edited to add: Be sure you have enough aisle width between the island and the cabinets you are considering. Depending on how much traffic there is on that aisle, plan for at least 42" if there's no through-traffic; 48" or more if it's a busy aisle. You want enough room for traffic + access to cabinets/counters.

  • 6 years ago

    Thanks @buehl!

  • 6 years ago
    last modified: 6 years ago

    Ikea has 15" deep tall pantry cabinets. You could do two 18" wide cabinets on each end, then use 15" deep uppers across the gap. Use 15" deep drawer bases, pulled forward slightly, for the middle section.


    Sektion 18 x 15 x 80

    Sektion wall cabinets

    Sektion 15" deep drawer bases

  • 6 years ago

    How high is the window. Errr how low is the window? If it's about table height, you can put in a low counter there, slap some marble on it, and call it a baking center. I had to do that once (and liked the low counter enough to do it on purpose in a new kitchen). I had massive drawers under it sized to hold my flour canisters.

  • 6 years ago

    @fori I love that idea! unfortunately the bottom of the window trim is 27” :( that sounds adorable though!

  • 6 years ago

    @mama goose- I will definitely look into IKEA for the 15” cabinets.. but do you mind clarifying what you are saying a little bit about the ‘gap’?

  • 6 years ago

    Sorry, by gap I just meant the space between the two tall pantry cabinets, where upper cabinets would go.

  • 6 years ago

    Thanks @mama. Do they not have 18” base cabinets? I can this up, but this is a great idea. Have you used ikea before? Everyone says it’s the cheapest, but high quality. For some reason, my designs with IKEA are always more expensive than my other quotes.

  • 6 years ago
    last modified: 6 years ago

    IF storage is more important to you than aesthetics, try to work in the Ikea 24 inch pantries with pull out internal drawers. They hold a TON and the value with the universally applauded BLUM hardware is tremendous. If the 15 inch deep cabinets have drawers that might work also but the cost will be more per foot of storage. 15 inch deep cabs without drawers would be like a black hole for me where food and items would get lost.

    If I was you I would consider forgoing the cabinets going to the corner leaving some space on both sides in order to get the 24 inch deep pantries. To make it look less bulky you could extend flanks to the corner with 12 or 15 inch deep cabinets, with similar doors. . That would mask the 24 inch depth of the tall pantries.

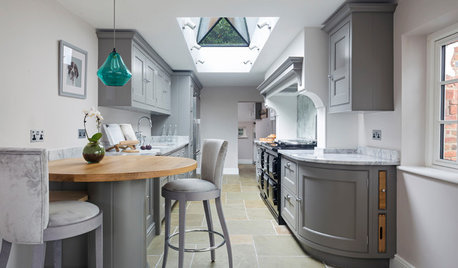
    You can see what just a bank of 24 inch deep cabinets would look like here. BTW Ikea cabinets can easily be hacked to look built in, with crown molding on top.


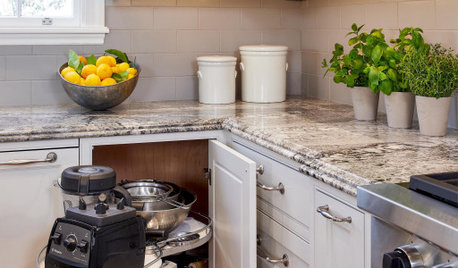
    edited to add- I see that mamagoose posted above that Ikea has 15 inch deep pantries as well as 15 inch deep drawers (which can be internal drawers). That might be the way to go! Then you don't need to worry about bulkiness as much and still get the benefits of the pull out internal drawers. You could even have a section in the middle as posted above by Buehl with a bar or coffee station counter, all 15" deep The second picture with the mixer shows an example of that beside the tall pantry.


  • 6 years ago

    I think they must have DC'd the 18" deep cabinets--I couldn't find any listed on the website, unless I just wasn't using the correct search terms.