Software
Houzz Logo Print
ltb1234

Floorplan Review

6 years ago
Hello everyone,


I would love some feedback on the floorplan review. A little bit of info: we are a family of four, this will be on a large lot in a rural area on a low traffic road, with the front of the house set back about 100 -ft. We plan on this being our forever home so want to get it right.


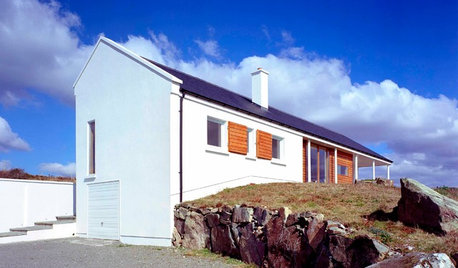
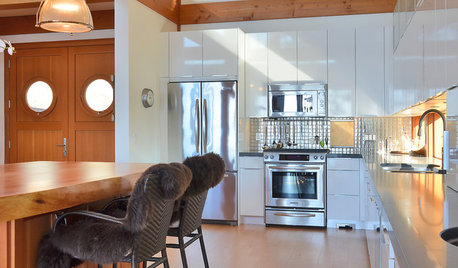
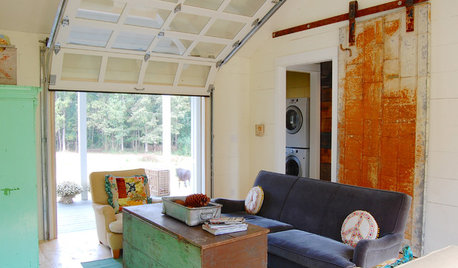
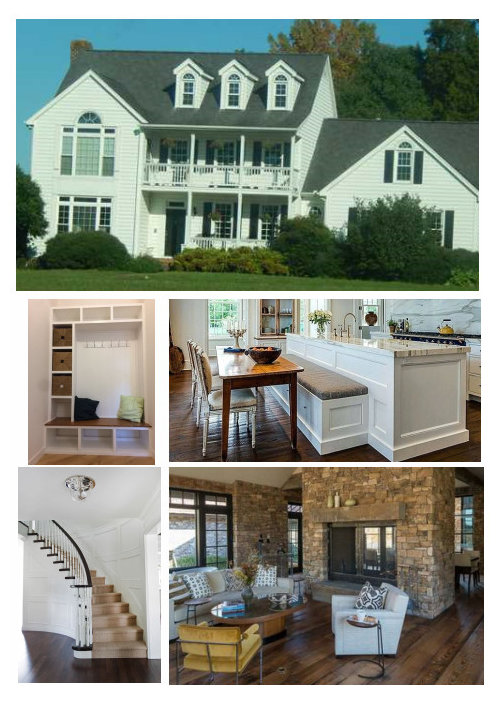
I will spare you the list of requirements we gave her but I have attached a few inspiration pictures we provided.


Let me know what your suggestions/comments are!


Comments (19)

  • 6 years ago
    last modified: 6 years ago

    I think you might have to share some of your requirements, to explain some unusual aspects. For examle,

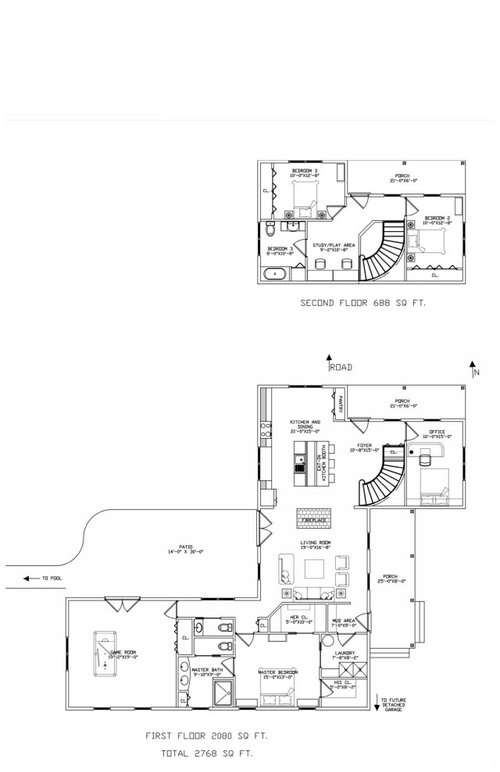
    The front door enters directly into the kitchen. Or, will people, both you and guests, typically enter from the side porch?

    The eating space is small, is it sufficient? And pleasant, with the table right in front of the range? Edit to say, now I see that that is a booth alongside the island, not island seating, and the open space by the range is clear.

    It looks like you hope the study will serve as a guest room, but there is only a half-bath on the other side of the house.

    Is there a separate garage on the right side of the house?

    Is there enough storage space?

    Where will you keep cleaning supplies?

  • PRO
    6 years ago
    last modified: 6 years ago

    The drawings do not enlarge enough to actually see the measurements. The front entry into the kitchen I guess is a personal choice but that is all I can comment on without larger pictures.

  • 6 years ago
    last modified: 6 years ago

    Thank you both for responding quickly.

    The first question about the front door - we went back and forth on where to put the living room and kitchen. The driveway will be on the East side of the house with a detached garage behind the house (South side). Due to this we are expecting the front door to be used rarely, and the most used entrance will be the door on the East side. Do you still think it will be awkward for the kitchen to be at the front?

    A list of what we asked for:

    -3 bed/2 1/2 bath

    -Two story stacked front porch

    -Side porch

    -Office (at the last minute I asked if a murphy bed will fit)

    -Kitchen with eat-in dining area (similar to island booth attached) with no formal dining room

    -Curved staircase

    -Living room with view to pool

    -Main floor game room

    -Main floor master bedroom with two walk in closets

    -Master bathroom with walk-in shower only (no tub) and separate water closet

    -Master bed or bath convenient to laundry

    -Small to medium bedrooms

    I've attached a few pictures of the plan that are hopefully clearer.


  • 6 years ago

    An overnight guest sleeping on the Murphy bed staying in the office will have a bit of a hike when getting up to use the powder room in the middle of the night.

    Whomever will be sleeping in Bedroom 2 upstairs will also have a bit of a walk to use the bathroom.

    The curved staircase in your inspiration photo is lovely, but I think it will look a bit odd and out of place in a kitchen.

  • 6 years ago
    last modified: 6 years ago

    Since you will have eat-in seating on the back of the island, I'd make the other window a clean-up zone, with appliance/pantry as drawn, then move the fridge right and put ROTS or pull-out pantry to the left. Split the windows with the hood between them, and put a prep sink on the island. When the front door is used, the clean-up zone is out of sight.

    Appliance pantries, middle row, second from left.

    Is there a way to reconfigure the stairs to give the office/guest room its own PR? Possibly have the entry to the ofc pass under the upper landing?

  • 6 years ago

    Do you have a bunch of lot limitations? There seem to be a bunch of compromises on layout and the inspiration photo seems much more leaning to a traditional 2 story home vs what's here.


    Things that make me go hmmm:

    • The curved staircase is a focal point, but it FEELS like it's stuffed in a corner with not enough room to "take it all in" and if you hop down the stairs you are right at the kitchen table - a much LESS formal space that this type of stair would convey.
    • This will be an EXPENSIVE build (with the large first floor requirements and the pool etc) but then there's no bathroom for the guest room.
    • If the most used door will be the east side door then the whole floor plan seems inverted to what you would expect. I'd definitely want to have the garage closer to the kitchen - but if there are significant lot limitations on the why's of the layout then so be it - but I can't figure out what they would be.
    • That's a huge game room vs the living room when you take the walking room away from that space.
    • I think your laundry and closet are taking prime real estate in that corner and for the number of bedrooms, the laundry looks too small.
    • that angled transition between the living room and the master is awkward and will "feel" weird - like you are being pinched between the outer wall corner and the clipped corner of the interior.
    • Maybe the best way to describe my thoughts are the placement, proportions and prioritization don't seem to make sense based on what you showed as inspiration and described as your needs.
  • PRO
    6 years ago

    I will spare you the list of requirements we gave her but I have attached a few inspiration pictures we provided.


    Who is "her"?


    I'd start over thinking more about the direction things face.

  • 6 years ago

    I have more of a problem with the inspiration photo of the kitchen bench. In that arrangement, almost everyone will have to get up to move the table so someone sitting in the middle of the bench can get out.

  • 6 years ago

    I'd start over thinking more about the direction things face.

    This jumped out at me, too. :-(

    The kitchen and living room would be unbearably hot for me, personally, with the western exposure. Unless y'all have a bunch of trees over on that side?

    Southern exposure is great for consistent sunlight streaming in during the day, and at the moment, the best naturally-lit rooms in the house are the master suite and game room.

    Did y'all request this kind of orientation? If so, I'll assume you have your reasons for laying everything out the way you did. :-)

  • 6 years ago

    I agree with orientation of the home and trying to get the most living space (not sleeping space) with southern exposure. I would also flip your living and kitchen. I do think it's odd to have the stairs and front entry go right into the kitchen. Most people prefer to have their garage to home entrance near the kitchen for easy hauling of groceries etc. And people will only come in your back door if you tell them to - most people will go in the front, and if I were you I would plan for a wider driveway in front so guests can park there.

    I also think it's a bit odd to have your bedroom sandwiched between two "public" rooms - the game room and the living room. This means less privacy. I get that you have the game room there because it's closest to the pool but I'm not sure I would want that arrangement. Something to think about at least.

  • 6 years ago

    That is a beautiful stair in your inspiration photo! Nice that you’d be able to see it from the kitchen, but, it doesn’t seem like a kitchen-style stair, know what I mean?

    However, I do like a front-facing kitchen, I like to see who’s going by on the road, who’s pulling in the driveway, did the kids catch the bus.

    I agree with the odd connection to the master and game room, and the what-is-it-for little closet right there?

  • 6 years ago

    Hi everyone -


    Thank you all for taking the time to look through this.


    mama_goose : I really like the way you laid out the kitchen. If we end up leaving it in the same place, that is the direction we will head.


    just_janni: Yes, we do realize the layout does not quite match the traditional outdoor style of the house and that this will be an expensive build. We inherited the land and are fortunate that we can use that savings to put toward the house and pool. Because of the rural location we wanted to keep a traditional look on the exterior but the traditional floorplans really don't match our way of living.


    Switching kitchen and living

    I think everyone else's comments are in concurrence that we should really look at switching the placement of the kitchen and living area. I have a pretty good walk in our current house to get groceries from the car to the kitchen and I have gotten sued to it, but as we get older especially it would be nice for the kitchen to be closer to the car.


    I believe by being able to switch these areas the stairs will make more sense as well.


    Guest bathroom

    We need to sit down and brainstorm how often the office would serve as a guest room. Our family is all within an hour or so drive but we do have out of town friends that would stay occasionally. I do like the idea of adding another half bath for guest room purposes or making it closer/easier to get to.


    Exposure/Orientation

    There are a number of large trees East and North of the house. We would like to leave a couple of them which would help with the sun but I this was a great observation, and the afternoon sun could still be quite warm.

    We had asked for the pool/West yard to be visible from the kitchen & living room which I believe is why we have this Western Exposure.


    I think we will go back out to the land and brainstorm how we could lay things out a little differently.


    I appreciate all of your help! Luckily we do not have a very tight timeline on this, we just want to make sure we get it right.


  • 6 years ago

    We had asked for the pool/West yard to be visible from the kitchen & living room which I believe is why we have this Western Exposure.

    Is the pool already in place?

    Is there a way to build on another side of the (presumably existing) pool?

  • 6 years ago

    I think a full bath is needed for a guest room since the other full bath is either in the master BR or upstairs. So one more full bath downstairs and optional powder room.
    I also think kitchen needs to be near garage if at all possible. And I like mama goose's layout.
    Other comments gave great food for thought.
    Congratulations on your new home to be!

  • 6 years ago

    We're building as we speak (and have been forever), so I spend a LOT of time at the new house from morning until evening and have a true appreciation of orientation.


    I am in the south - NC - to be exact and on a wooded acreage.


    Generally - we have trees all around us, but the closer trees are to the east and north like you. The north ones do nothing for solar management as the sun never gets behind them. the east ones limit morning sun, but usually that's not a big deal because it's the cool part of the day so you are not getting the thermal load yet.


    DO NOT give up on your vision of having a traditional farmhouse / colonial / etc - it absolutely can be done with a talented designer / Architect. But do reconsider your layout on the lot and the overall shape of the house to ensure that you have the daytime rooms light and airy and don't drop a bunch of thermal load into the house in the Sumer afternoon and evenings - that can lead to an uncomfortable HVAC issue, too.

  • 6 years ago
    last modified: 6 years ago

    I'm worried that you don't have enough space for people to eat. Like when you have another family over, or your kids bring a herd of other teenagers in.

  • 6 years ago
    last modified: 6 years ago

    Random thoughts:

    - Love the living room with windows on both sides, but you want the windows to "match up" on the two sides -- if they don't, the room'll feel "off".

    - Will you have a TV in this living room? I don't see a good spot for it.

    - Like the fireplace. Is it two-sided? I'd go with only one side -- the brick back in the kitchen will be nice, but I can't see wanting a fire in the kitchen.

    - Agree with the people who've said you don't have enough dining space. This is a large house, and dining space is definitely out of balance.

    - In the downstairs office you're showing a bed ... but no bathroom is provided for this room. Even if you plan to use it as an office, a bathroom in this area would "buy you flexibility" for the future ... in case you (or a future owner) ever did want to use it as a bedroom.

    - Don't like the location of the staircase. It's a large /fancy /expensive staircase ... in the kitchen? It's "too much" for this location. It also seems wrong for the style of the house.

    - The pantry is as far from the future garage as possible -- for the moment, will you use the front door as your main entrance? Carrying in groceries is an endless chore, so it's smart to place the kitchen closer to the garage.

    - The vanity in the master bath doesn't appear to be large enough to support duplicate sinks -- and, if you do use two sinks here, you won't have any drawer space. Storage trumps duplicate sinks every time.

    - You have two toilets here side-by-side /both crammed into small closets. If you combine them into one, you could have one comfortable half-bath that could service the master suite AND would be convenient to people in the game room or the patio. Only one toilet to build in, only one toilet to keep clean, large enough for comfort, a sink next to the toilet. You could even have another linen closet in this half bath, which would be a great place to store your pool towels, sunscreen, etc.


    - The hallway between the garage and the living room has a real "pinch point" that's going to be uncomfortable.

    - The upstairs looks okay, though a bit uninspired.

    - Note that when the kids are teens, they'll be loud in this shared space, and the noise will come right downstairs to the kitchen. The office'll be okay because it has a door /acoustical privacy. I'd be a bit concerned about kids doing homework in this space /it gives them a great deal of computer privacy -- and that's a real problem for today's parents.

  • 6 years ago

    I wouldn't want to share my master bath with kids in the game room! I'd give up the game room closet first, or relocate it to the blue area:

  • PRO
    6 years ago

    Who is "her"?