Software
Houzz Logo Print
pamela_inch

Help with ThisTiny Kitchen

6 years ago
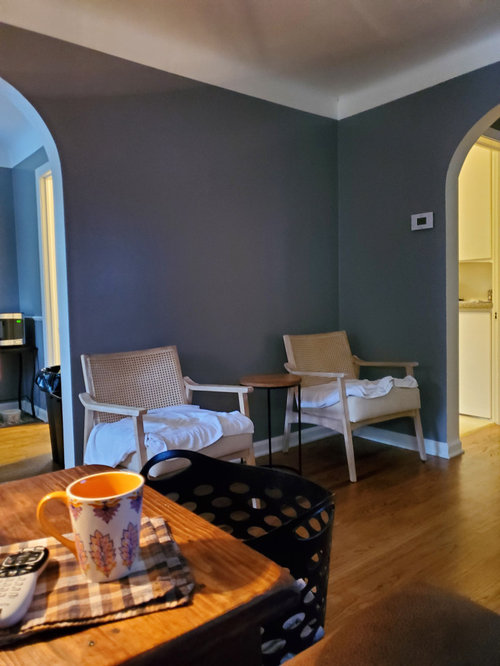
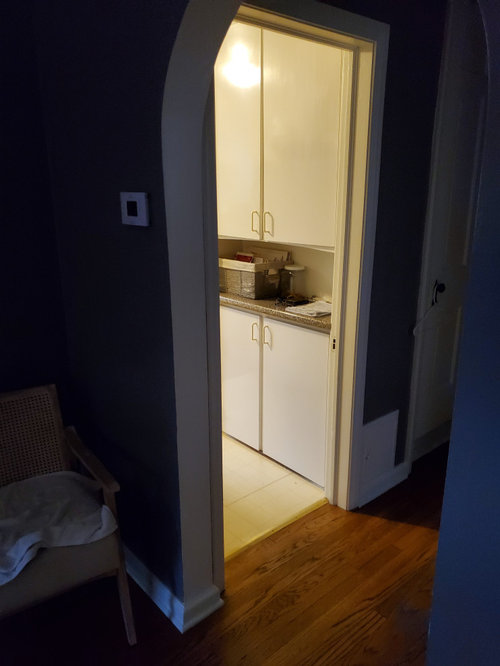
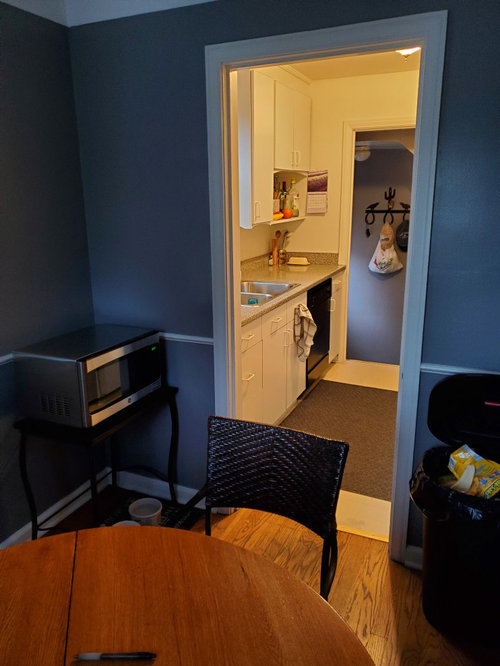
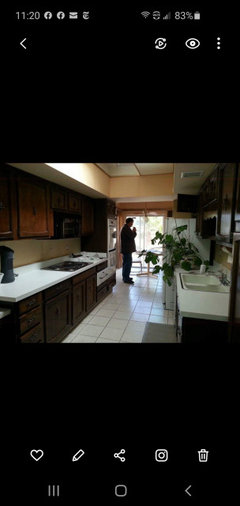
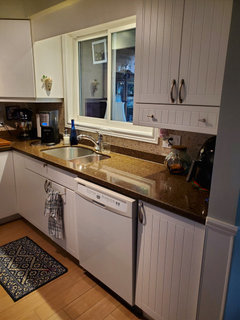
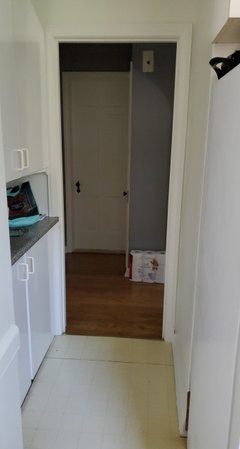
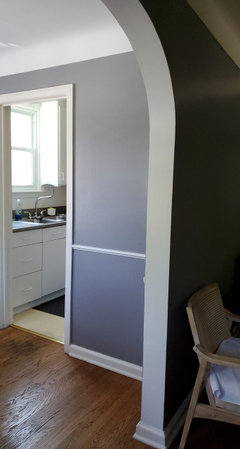
Recently purchased, sight unseen except for online photos...not worth an explanation, a house built in 1939. Also moved from a 4k sq ft house to a shoebox, but I'm hopeful.I see a very cute dollhouse in the end but would appreciate help with the kitchen redo. I'm pretty sure that big grey wall needs to come down and close in the small opening to the right. Maybe combine dining and create eat in kitchen. I'm sure the basic footprint needs to be kept but I'll welcome any help. We're pretty sure the walls are lathe too. 🙄

Comments (122)

  • 6 years ago

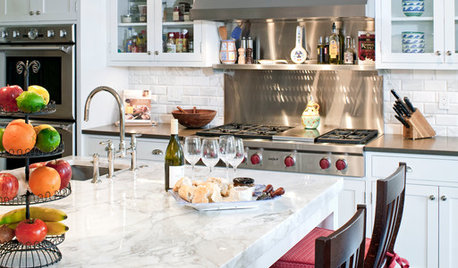
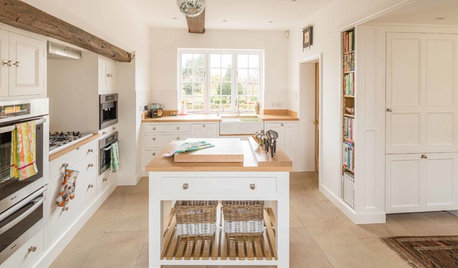
    Houzz has so many ideas.


    Hudson Loft, NYC · More Info


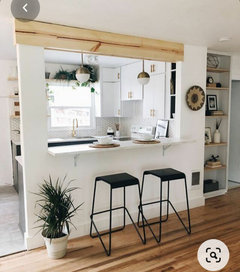
    Clontarf | Modern Kitchen · More Info


  • PRO
    6 years ago

    Oh Pamela- you can have so much fun designing your kitchen to meet most every need you have. I didn’t put a microwave into set up but then I saw a counter top one in one of your photos. So factor that into your set up. Any particular style you are leaning toward for this home?

  • 6 years ago

    I hope you budgeted for a plasterer to come in and fix those cove ceilings after you take the wall down. If you can even find one who can do the work.

  • 6 years ago

    following

  • 6 years ago

    Following

  • 6 years ago

    Good luck, following your progress

  • 6 years ago

    suedonim75 I'm thinking of ways to preserve the cove, only removing up to that line. Same with the arches. I'm not into destroying anything in this house that's part of its charm. I just want a more functional kitchen. Someone replaced the cabinet doors with plastic/particle board ones and then glued linoleum over the hardwood floor, did the same to the stairs. Why oh why... I get that all you folks pointing out the charm etc don't really know me but I'm a restorer not a destroyer. For the ones who get what I'm doing I truly appreciate your advice. Btw... my husband was a builder for years, now a mechanical engineer, he does all our work unless it's out of his ability.

  • 6 years ago

    Also I'm trying to keep up with all the advice and comments and I've hit like on almost all but for some reason it doesn't look like it.🤷‍♀️ but I do like all the input everyone is taking the time to do.

  • 6 years ago

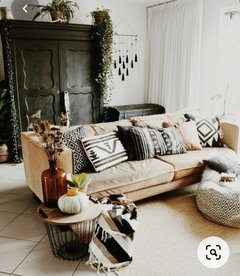
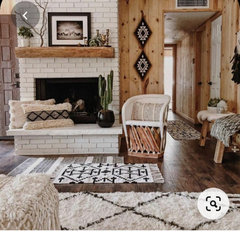
    Flo Mangan.. no definite style really. I've never had to worry about space so this is more of a challenge but I have a lot of Mexican art, cowhide rugs, pottery. I lived in Tucson for 12 years and acquired so many cool pieces. The thrift stores out there are amazing, also consignment shops. Of course this house does not go that way so maybe more of a contemporary/bohemian look. I'll post a few pictures to give you an idea. I have a lot of Pinterest boards.

  • 6 years ago

    Pamela, let us know what’s under that linoleum. I hope there are hardwood floors and you and your husband think you can salvage them. That would be my first item on the ToDo list. Glad you renovate as much as possible! Sometimes it’s really hard.

  • 6 years ago

    Cathryn P everyday a neighbor walks by and says thank you with a compliment. 😊 it's a lovely neighborhood and this is the ugliest most ignored house. I will not let this house down. I'm determined. The one doorway that I'm closing in, is because you look directly into the bathroom. That's a no no for me. If we were up to it we'd move the bathroom but old plumbing we are not a fan of.

  • PRO
    6 years ago

    You’ve got this!

  • 6 years ago

    RedRyder he's pulled it back some and there might be a layer of thin plywood on top of something, he's not sure but I'm not ready to do that yet.

  • 6 years ago

    following


  • 6 years ago

    Flo Mangan maybe this so I can use my rugs, pillows, pottery and art. I have a lot of Talavera but I see no way to use that except for maybe on a deck.

  • 6 years ago

    These pictures were for the house we were buying in Tucson but I can tweak it for this house. Toned down for the size etc... not as bold.

  • 6 years ago

    Unless you are a veteran remodeler-decorator-homeowner, I suggest you move in, rearrange your things until it feels right, and then live there for a while before making final plans for changes. The fact that you bought it sight-unseen shows that you are adventurous. Since no blueprint of the house is mentioned, buy some pads of graph paper and make to-scale drawings of each room (showing doors, windows, openings, plumbing locations, fireplace and other features). Make multiple copies of each drawing. When you are ready to begin remodeling or redecorating, you will have your drawings to play with until you finalize your ideas. It’s also handy to have handy lists of measurements for each room and its windows for future reference.

  • 6 years ago

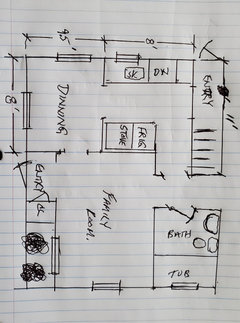
    We Houzzers will need a to-scale drawing of the little kitchen and the adjacent spaces to help you plan a better kitchen. Show the locations of the plumbing, windows, gas line, doors, stove vent, etcetera. Do the drawing on graph paper.

  • 6 years ago

    felizlady... up in the comments somewhere my hubby did that... here it is.

  • 6 years ago

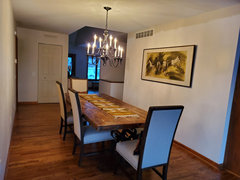
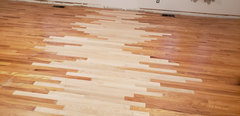
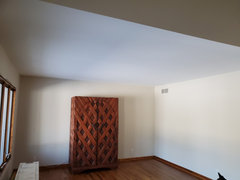
    felizlady there is no rearranging of my furniture, it's all oversized. This table won't fit anywhere. The people who bought our house wanted the dng rm furniture and I should've sold it to her along with this armoire. This is the floor we had weaved.

  • 6 years ago

    felizlady we've completely renovated 4 homes. We've moved 12 times in about 12 years.. sounds crazy but some were really short term. My husband was a builder, his family are mostly builders and his grandparents owned a real estate company. All the homes I've done have sold the 1st day and I'm proud of that. I'd say I have some experience.

  • 6 years ago

    As lovely as your table and armoire are I wonder if you could repurpose them if you aren't able to use them in the basement. Perhaps the armoire doors use as doors and cut the dining table top down for perhaps the top of a breakfast bar or a small coffee table. It's hard to think of doing something like that to such great pieces but for what little dollars you can get for them in a consignment shop or selling, it may be worth it since these pieces seem to be special to you.

  • 6 years ago

    tedbixby you read my mind. We're considering that... the tabletop is from a church in Mexico.... armoire has copper inserted between the wood. They are truly beautiful in person. Very, very heavy too.

  • 6 years ago

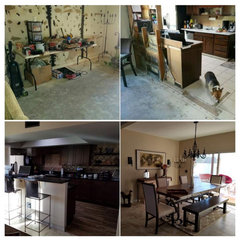
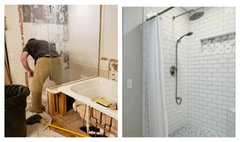
    The collage picture was not a completed project but close. The kitchen was eaten up by termites and had 3 pocket doors.

  • 6 years ago

    I know what you mean about special pieces. I have a handcrafted dining table that is one of a kind (the wood is now extinct) but not only does it weigh 500lbs it is very large and because of that when house hunting, the #1 criteria I have is that the table has to fit as I'm not parting with it. So I understand where you are coming from.

  • 6 years ago

    tedbixby that's exactly how it went down with the 2 previous houses but I couldn't do it this time.

  • 6 years ago

    That armoire is so so cool! Is it from Mexico?

  • 6 years ago

    That is a lovely dining Room my dining Room is small too I'm at table is perfect in fits a lot of people

  • 6 years ago

    And, the floor weaving is incredible- I’ve never seen that

  • 6 years ago

    Whoever did that floor weaving is a real pro!

  • 6 years ago

    Following

  • 6 years ago

    Yes the armoire is from Mexico. ❤ I have about 5 pieces from Mexico that I adore so hubs says they'll go in the basement, except that table, it's just too big.
    The floor was done in my last house by a young man that was going to show us how to do it but we were working on other projects so that was an extra $500 and well spent. Watching him do that was special. In other areas of the house we were able to lay a wider piece of flooring to merge 2 rooms instead of weaving, that turned out good too.

  • 6 years ago

    Hello. Question, if you are replacing the rear window of the dining room with a French door, do you still need the other rear entrance that comes in under the stairs, and do you need the doorway that is present between the kitchen and the hall leading to the bath?

  • 6 years ago

    Following

  • 6 years ago

    Hi Pamela, I would caution you about knocking out walls to create an open floor plan common in today's current design and popularity. This is a period home that should be respected as much as possible. The curved ceilings are the character that makes these types of homes, which is likely a draw for purchases in the neighborhood and if you ever decide to sell, destroying those character traits may cost you buyer opportunities and pricing. Just something to think about as you make this lovely home your own.


    In picture # 3 it looks like there is either a laundry, small mud room, or hallway on the other side of the kitchen where a rack is hanging on the wall...perhaps opening to that side of the kitchen would be a better option if the ceilings are standard ceilings (w/o curves). Not sure what the kitchen set-up is since you didn't provide pictures of the kitchen itself, but if there are built-ins you should keep them. If there is a freestanding stove, then you can get more cupboard and counter space by putting the oven and microwave into the wall as built-ins; which also improves the resale value. Good luck and have fun!

  • 6 years ago

    thiskidd, most of the homes in this neighborhood have been remodeled and added on to. I'm not going to do anything to the cove ceilings, my intention is to create a more accommodating home. Ours is one of the smallest and oldest. It would've been nice if previous owners had cared for all the charming things of the houses era but they didn't. I'm not going to go into all of that. This neighborhood is full of families with small children and the house was on the market for almost 2 years because of its condition and size. I know everything I'm doing will only increase its value not decrease and make it marketable again. Btw... no mud room that's the side door and stairway to the basement... can't do a thing with that...I wish.

  • 6 years ago

    Newideas, that's not a dining room it is a bedroom. Plus the entrance is a side entrance to the basement. The doorway facing bathroom is getting closed in.

  • 6 years ago

    I understand everyone's concern about the cove ceilings... we are not messing with those. You can remove a wall without going all the way up, been there, done that. This house was on the market for 2 years, no offers...because of its condition. Between the linoleum glued over wood floors, the beautiful bathroom in black and white tile that over the years they destroyed, aluminum siding over the wood, removed the original kitchen cupboard and kitchen sink, that was to die for, others ruined this house. So much nicotine stain and it still stinks... trust me I'm doing this house a favor...All my renovated homes sold the 1st day, I'm proud of that. We do good work. The neighborhood is thrilled we are here. 🙂

  • 6 years ago

    Some of my husband's work.

  • 6 years ago

    opening it up will solve your problems in the best way possible. Go for it. open it up and then live with it like that for a few months if you are unsure of the permanent layout you want. we have done a few live in renos on very small houses and opening up the spaces was a game changer for both houses we did.

  • 6 years ago

    I agree with opening up this small house to accommodate family gatherings. Old houses present a ton of challenges but modernizing them for one’s own comfort isn’t a crime.

  • 6 years ago

    When I first moved into this house, it still had its original 1974 kitchen measuring 9 ft. by 10 feet. After renovating, I am now find that this tiny Butler Pantry size kitchen is super efficient for working in. Everything is within a few steps and because space is limited I only store in it what is used frequently.

  • 6 years ago

    Wendy but that kitchen is much larger than Pamela’s current kitchen. Hers is just not function in any way

  • 6 years ago

    RedRyder thank you.
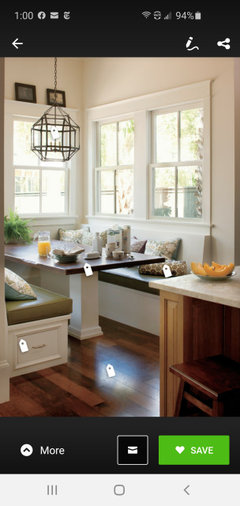
    Wendy Keyes, lovely kitchen and it would help if I could close off one end like yours but dining room is at one end and the other goes to the basement and outside, so it's a walk through. I believe I've come up with a plan, I'm sure I'll tweak it some before we're finished, but I think putting in a bench and dining nook will offer a better plan instead of a table and put fridge on same side as sink with a slide in on its original side will help immensely. Those were ideas from some of you and it helped.

  • 6 years ago

    A nook like this. The closed door is the bathroom so that opening will be closed off. That's the end of the kitchen to the basement. If we open up the walls without taking down the cove I'll gain about 2 feet on each side... that's a lot.

  • 6 years ago

    I meant to say slide in stove*

  • 6 years ago

    I love your place

  • PRO
    6 years ago

    Can’t quite picture your plan? TIP get slide in stove that is flat with no back control panel. It will be safer and keep things open looking. 😎

  • 6 years ago

    Wendy, your kitchen is EXACTLY the layout of the one I had in my 1925 colonial. You’re right about the efficiency factor. Having a larger kitchen means more walking. These well-designed small ones work really well.

  • 6 years ago
    last modified: 6 years ago
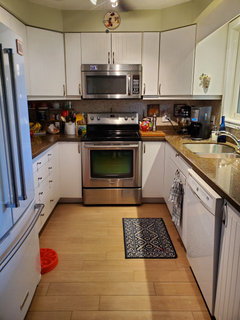
    I took down the wall that led into a dark, drab galley kitchen. The wall had a pocket door that slid back and forth to shut out the noise of the dishwasher. There is no room to put an eat in kitchen but we were able to put a tiny island addition to the counter where one side of the wall came down. There was just enough counter material to make it stick out a bit to add 2 bar stools. Due to being surrounded by fir and cedar trees we opted for white Ikea cupboards with grey lower cupboards. /with white subway tiles as backsplash we now have a bright cheerful useful kitchen. Since we now have an open plan on the main floor we opted for a Bosch dishwasher that had the quietest option. We moved to this house from a character house which like yours had rooms that were cut off from each other (and had doors) which made for poor traffic flow and once granchildren came a very tight squeeze. I love character in a house and yours is adorable. Keep as much as you can.