

Updating Summer House Room by Room?
6 years ago
last modified: 6 years ago
Sort by:Oldest
Comments (4)

Related Stories
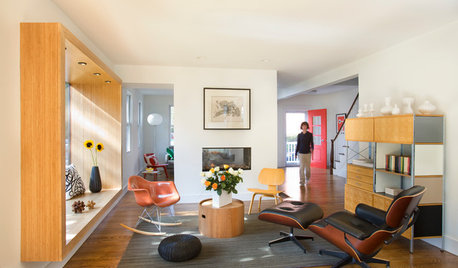
LIVING ROOMSRoom of the Day: Living Room Update for an 1800s New England House
Major renovation gives owners the open, contemporary feel they love
Full Story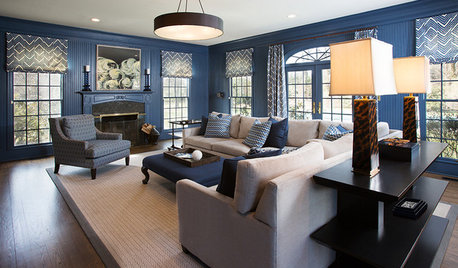
ROOM OF THE DAYRoom of the Day: Moody Blue Update for a Family Room
Comfort, function and style bring this room up to par for a stately Georgian home on Long Island’s Gold Coast
Full Story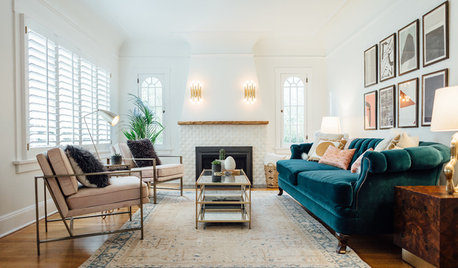
LIVING ROOMSRoom of the Day: Glam Comfort in a Tudor-Style Living Room
A family’s 1920s space gets a luxurious-looking update with new furniture, lighting, paint and fireplace detailing
Full Story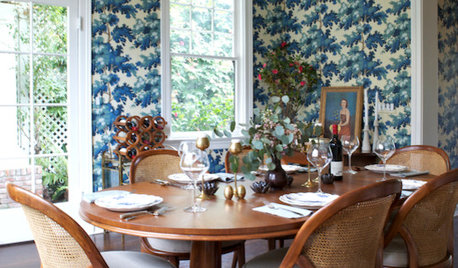
DINING ROOMSRoom of the Day: Traditional Dining Room Shaken With a Twist
This home's colonial architecture inspires formality, while the room's bold color, a mix of styles and a glossy bar update the look
Full Story
BATHROOM MAKEOVERSRoom of the Day: A Fresh Take on Classic Style for a Powder Room
A better floor plan and tiles in a striking chevron pattern help update a California bathroom with timeless appeal
Full Story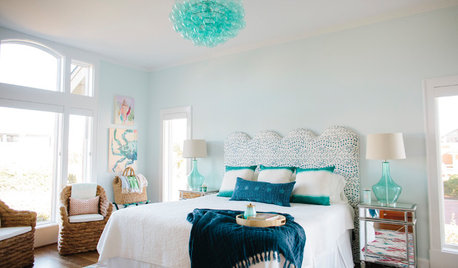
BEDROOMSRoom of the Day: Beachy Guest Room With a Whole New Vibe
This beach-house bedroom leaves behind nautical staples like rattan and seashells in favor of a funky, fresh take
Full Story
DECORATING GUIDESRoom of the Day: A Living Room Designed for Conversation
A calm color scheme and an open seating area create a welcoming space made for daily living and entertaining
Full Story
KIDS’ SPACESRoom of the Day: A Modern Bunk Room for the Grandkids
Colorful bunks and a lofty lounge give visiting kids a fun, camp-like space of their own
Full Story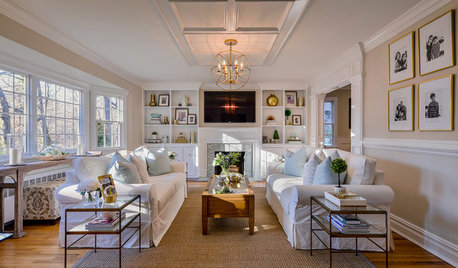
ROOM OF THE DAYRoom of the Day: New Style in a Creative Couple’s Suburban Living Room
Classic woodwork and built-in shelving add function and interest and take a Long Island family’s living space to the next level
Full Story
LIVING ROOMSRoom of the Day: Redone Living Room Makes a Bright First Impression
A space everyone used to avoid now charms with welcoming comfort and a crisp new look
Full StorySponsored

Columbus Design-Build, Kitchen & Bath Remodeling, Historic Renovations


krissie55
Rachel CollinsOriginal Author
Related Professionals
Decatur Home Remodeling · Las Vegas Home Remodeling · Bismarck Home Remodeling · Kennewick General Contractors · Miami Bathroom Remodelers · Lexington Bathroom Remodelers · Little Rock Home Remodeling · Kearney Home Remodeling · Oshkosh Home Remodeling · Waycross Kitchen Remodelers · Platteville Kitchen Remodelers · Tacoma Kitchen Remodelers · Pine Bluff Bathroom Remodelers · Rocky Mount Bathroom Remodelers · Modesto Bathroom Remodelersremodeling1840
Bruce in Northern Virginia