Software
Houzz Logo Print
jlj48

My new budget kitchen

6 years ago
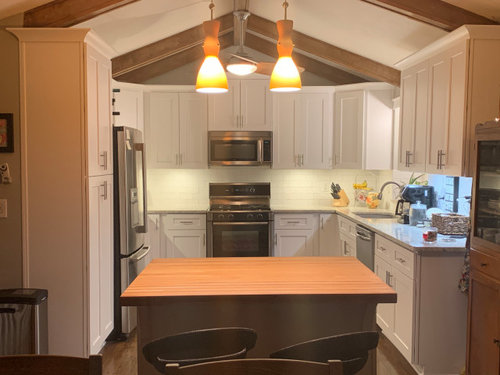
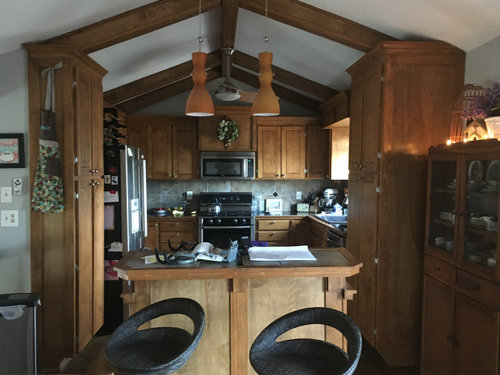
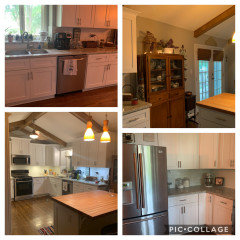
I wanted to share my new kitchen on a budget. This isn’t our forever house but I couldn’t function in the dark kitchen any longer. I think the change is remarkable. We kept our floors, paint, faucet and appliances. We hired a cabinet company to install the cabinets. We hired an Independent fabricator for the granite and extended our countertop on the right side. I purchased the oak for the island off a carpenter in the country. I sanded and oiled it and husband installed. We kept our original island, I painted it, and we had the top cut off and the electrical moved to the sides. I installed the backsplash, and hubby hung under cabinet lights. Our changes were under $10,000. We are hoping it will help to sell our home in 5 or 6 years.


Comments (20)

  • 6 years ago

    It looks beautiful and you didn't break the bank! You must be so happy! Enjoy!

    jlj48 thanked AJCN
  • 6 years ago

    Thank you! I am! The layout is basically the same but everything is so much mire functional. Makes it more enjoyable to be in the kitchen :)

  • 6 years ago

    Congrats on the finish you got on the island. That's really a great centerpiece for your space.

    jlj48 thanked dan1888
  • 6 years ago

    Exceptional improvements!

    jlj48 thanked Aglitter
  • 6 years ago

    Wow! Awesome transformation! Great job!

    jlj48 thanked megs1030
  • 6 years ago

    It looks great! Congrats! How did you get your fridge to be a little more recessed in your after pic? Extending the countertop on the right was a good idea. Allows more light from the window above the sink. What kind of cabinets did you get? Is your floor hardwood? Share more pics, if you can. A new kitchen for less than 10k is pretty impressive in my books. Enjoy!

    jlj48 thanked tartanmeup
  • 6 years ago

    It's fantastic. Beautiful kitchen before and after!

    jlj48 thanked Janelle
  • 6 years ago

    Floor is hardwood. Cabinets are all wood, maple from a local cabinet supply company in Kansas City. We got hardware from Menards, $1.48 each. Sink and corbels from Amazon. Pantry on left is a little deeper. Under cabinet lighting from Lowes. We ran into all kinds of obstacles from not square or level walls and floors to cabinet rep being difficult to work with. But we were to determined to stay under budget. Floors and beams were not stained all the way under cabinets, so we had to match up the stain. My best recommendation is to get lots of estimates and shop around. I collected photos and had a vision of what I wanted the end result to be. I initially wanted quartz and gray glass backsplash. But getting a light colored granite and inexpensive backsplash saved money, and will go with any decor for the future. Thanks for looking. I hope this post may encourage others to brainstorm ways to get a new kitchen by working with what you have.

  • 6 years ago

    It is beautiful! I love your choices!

    jlj48 thanked mullde
  • 6 years ago

    This is stunning! The symmetry is so appealing, and the classic work triangle is exactly what I’m trying to create in my own kitchen. What is the length of each wall/run of cabinets? I know you didn’t change the layout, but I’m curious—is a kitchen set up like this easy to work in? It looks so well thought out.

    My husband and I are contemplating reworking our current kitchen into a set up like this vs. moving into a larger house. Part of me is ready to throw in the towel and move, but another part is really intrigued by the challenge of making a smaller kitchen work better.

    jlj48 thanked Wendy Cortopassi
  • PRO
    6 years ago

    Dittos! Very clever solutions.

    jlj48 thanked Flo Mangan
  • 6 years ago

    Thank you so much Wendy! I can measure if you want but we used 45 Sq fr of granite if that helps. I put a lot of thought into the space and what would go into the cabinets and drawers to make it user friendly. I tried to put things where they made sense and one of the most functional. We almost ordered drawers instead of cabinets. We didn’t because they’re more expensive, but also I have heavy cast-iron pans and pots and I was nervous about them going into drawers. I LOVE the extra countertop but my most favorite feature is probably the island. It’s where I set my groceries after I go to the market, and it’s just warm to the touch. I have PLENTY of Storage. More than before actually. I cook a lot and I have a huge cabinet dedicated to appliances. Good luck with your decision.

  • 6 years ago

    Thanks for the info! Our kitchen is a comparable size, so it’s so helpful to see it in photos. We would have to move the door to the garage to make it happen, but I’m really leaning in that direction now.

    Love the timeless look of your shaker cabinets, countertop, and backsplash. I hope you enjoy it for years to come!

    jlj48 thanked Wendy Cortopassi
  • 6 years ago

    Wow, you made all the right choices!

    jlj48 thanked Mrs Pete
  • 6 years ago

    What an impressive project!

    About the island -- it looks like it was originally a two level style, probably counter work height on the kitchen side and bar height on the other side. Is that right? A creative solution, for sure! Did you basically amputate the top to make it all one height? How did that affect the structure of the cabinet? Were there any other implications of that cabinet "surgery" that we should be aware of?

    jlj48 thanked Karenmo
  • 6 years ago

    This is fantastic! Congratulations.

    jlj48 thanked jemimabean
  • 6 years ago

    You’re exactly right Karenmo. It was a two level. It had become a catch all for everything and really wasn’t usable at all. It was a little tricky getting the top off because we had electrical in it and we didn’t want to saw off the wiring. My husband started the amputation but let the handyman who moved our wiring to the sides finish it. It didn’t affect the structure at all :)

  • 6 years ago

    Good call on removing that pantry cabinet on the right side and extending the counter, allowing more light into the space.

    jlj48 thanked chispa
  • 6 years ago

    Very nice! My own kitchen, that we’re planning to gut and remodel in the next couple years, is 10’x20’, with limited ability to move walls. I’m always so happy to see an inspiring kitchen redo!