Software
Houzz Logo Print
webuser_963044655

DIY Kitchen Design Fail

6 years ago
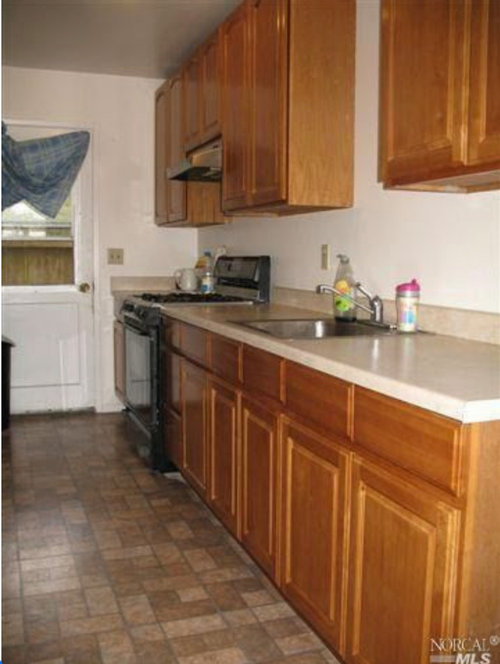
I have seen some really helpful posts here so I’m hoping you all can help me with my kitchen. A few months back my husband and I decided to FINALLY start our kitchen face-lift after living in our place since 2012. Actually it’s been pretty great living here for a long time first, because I really know how I use my kitchen, and what features are the most important to me.

So….


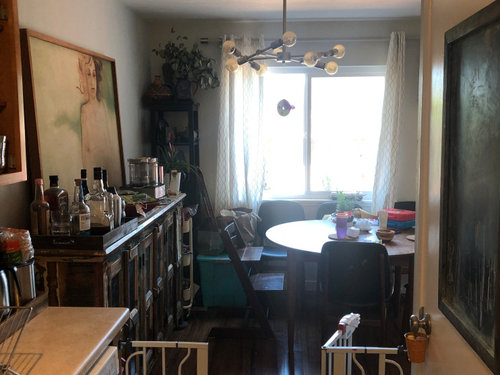
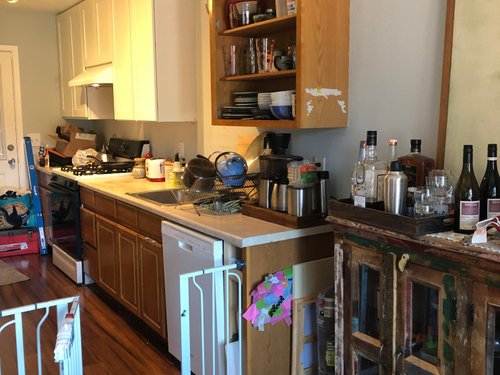
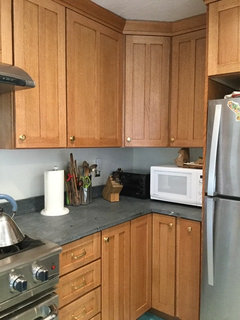
A little about my kitchen. It’s galley-style with a door to the trash outside on one end, and open to the dining room on the opposite end. One long side of the kitchen is a wall of cabinets with a range, sink, and dishwasher. The opposite side (with a slanted ceiling under stairs) is a front-loading washer, dryer, refrigerator, and furnace/water heater closet. Planning on open shelves over w&d and butcher block on top. The kitchen is 160” long. No windows. There is one big dining room window and next to it a sliding door in the living room. Basically one whole side of the house is windows. But nothing in the kitchen. It’s a condo. All white appliances. The kitchen walls are a light and subtle blue right now, but that can change.


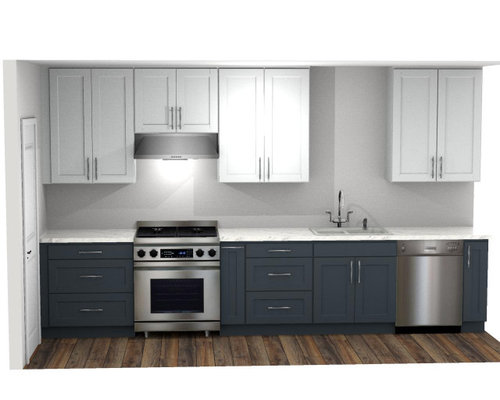
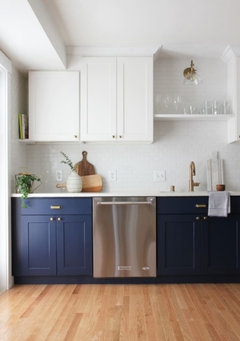
My husband and I purchased RTA shaker cabinets, white uppers and charcoal bases.


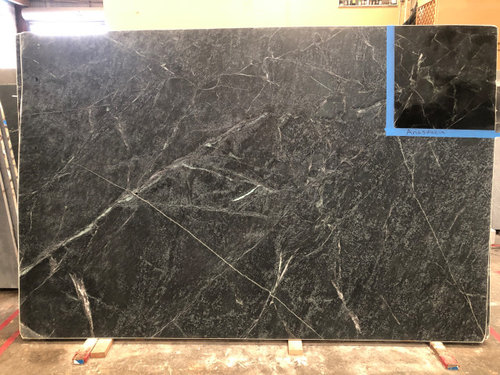
We also purchased 1/2 a slab of Anastasia soapstone and a matte white GE cafe range (changing hardware to brushed stainless).


Building the cabinets is no problem. We have three up and I somehow managed to install the range hood and raise the hole in the duct myself. Then we hit some problems with damage on the new cabinets from shipping. It’s cool, the company is replacing the damaged parts, but we can’t really do any more in the kitchen until we get the replacement parts. But while I’m waiting, and waiting, and waiting…. I’m starting to doubt and re-think all of my design decisions. To be fair, I didn’t really think about it much before I jumped in. I thought I knew what I wanted and just went with my gut. But now I’m spending all this time here and on Pinterest and I’m going insane.

So my questions and thoughts are as follows:


  1. Above the dishwasher is one 33W42 cabinet. It’s huge. I know there are a lot of mixed opinions about open shelving on this forum but I’m wondering if my kitchen would get more light from the dining room and things would feel less imposing if I replaced the cabinet with open shelving, and extended it to over the sink as well. It would be about 63” of open shelving. If I did this should I have two or three shelves? Floating or with brackets? I can easily DIY shelves with brackets, but floating seems beyond my ability and available tools. Eight foot ceilings, by the way. And what level is the bottom shelf? The delta faucet I picked out is like 16.5” high and I think it would feel really crowded to have the bottom shelf the same height as the cabinets, 18.5” above counter.
  2. Soapstone. I love it, but a part of me thinks I made a mistake. Not because of the function, but because of the color. It’s so dark (basically black) and my kitchen is already so dark. It’s also has a LOT of movement, veining and crystal specs. This isn’t a subtle or quiet soapstone, but I fell in love as soon as I saw it. And there is no returning or exchanging at this point. But I’m afraid it’s too loud for the space and with it I’m unsure about what to do for the backsplash which brings us to…
  3. My husband wanted the standard 4” short backsplash and side splash that’s kind of out of style. He convinced me in the soapstone showroom but I decided on 5” instead. I’m seeing lots of nice 2” Backsplashes around, some with tile above, some without. But a part of me wants to nix the soapstone backsplash altogether and just do tile to the cabinets as I originally intended. But what kind?!?!??? I’m leaning toward matte marble tile (subway or hex) but will it be too much with the soapstone? And I love the soapstone so much a part of me wants to get every square inch of it I can in my kitchen, so why not a short backsplash?
  4. My husband would also love to have a fancy decorative tile backsplash over the range but REALLY don’t know what would work there. I’m of the mind to just put a slab of stainless steel there, but nothing in my kitchen is stainless (except hardware) and I feel like it would take a lot of effort to look clean. And if we did go with the short backsplash and sidesplash, could I have a strip over the range to keep it looking consistent as well?

Please help me! I’m way out of my depth. :( And please forgive my messy kitchen, it's basically a construction zone.

Comments (14)

  • 6 years ago

    Not a pro.

    1. keep the cabinet if you need the space. If you think you can keep open shelves clean and you have enough fancy & interesting dishware to stock them, you can do open shelves. Personally, I do not have anything I'd want on display 24/7. You could add some open shelves above your sink but I'd put them high. Otherwise just do a mirror or a nice piece of artwork.

    2. With the gray lowers & the soapstone it may be too dark, but I don't think that's a soapstone problem. If you're concerned about the kitchen being dark, upgrade your light fixtures and add under cab lighting.

    3. Ditch the soapstone backsplash and do tile. I would do a simple white subway tile because your soapstone is busy. I wouldn't do hex.

    4. I think fancy decorative tile backsplashes are better for big kitchens where you can see the backsplash, but not so much in galley kitchens. I would just do a subway tile to the ceiling there and appreciate the simplicity.

    With white appliances I think you probably would have been better off with white lowers (sorry).

    Julie Foster thanked anj_p
  • 6 years ago

    Not a pro either. I would keep the cabinet but change to glass doors. Ditch the soapstone backsplash and use white glass simple tiles. Add pendant light over sink. The more reflective surfaces you put in, the lighter the space will feel.

    Julie Foster thanked Matterns_Patterns
  • 6 years ago

    You plan of charcoal lowers, dark soap stone, and white uppers will be pretty. Go with the subway tile (maybe with grey grout) all the way to the ceiling. The white tiles will reflect the light making the kitchen feel bigger and brighter. The less you break up the wall the better. No special tiles at the range but propping a pretty tray against the wall behind the range will give the same effect and you can easily change the tray out for new looks/colors. Lighting, especially undercabinet lighting, will make a huge difference. And I suggest going with a white (or very light color floor). Suggest also looking online at some kitchens showing black and white checkerboard floors. Or look for linoleum/vinyl floor that is mainly white with perhaps a simple black accent.

    Julie Foster thanked puppy_kisses
  • 6 years ago

    I definitely would keep the range area simple and clean, like the rest of the wall. I think a decorative tile backsplash will just make it look too busy.

    Julie Foster thanked Ellen S
  • 6 years ago

    Wow, thanks for all of the honest responses! I really appreciate your time. :)


    I'm so glad I wrote all of this out and all of you took the time to read it all. So glad my instinct about the short backsplash and range-splash was correct. And I agree about the white subway. I guess I was avoiding it because everyone does it and I did it in my bathroom, but there's no denying it works, and it doesn't have to be boring. Zellige, anyone?


    I agree the floor is too dark. Unfortunately we only put that in a few years ago (did the whole house the same) and my husband would not be happy if I tried to change it. Maybe I can find a rug or something.


    White appliances: I've always liked them, could never get on board with stainless, unless it's like a Viking or something. I thought the matte white would REALLY pop with the charcoal cabinets.


    Yes, under cabinet lighting is a MUST. I'm so happy with just the addition of the light in the hood! Can't wait.


    Still on the fence about the open shelves vs cabinet. We will probably keep the cabinet, but a girl can dream.

  • 6 years ago
    last modified: 6 years ago

    Hi Julie,

    1. “if I replaced the cabinet with open shelving, and extended it to over the sink as well. It would be about 63” of open shelving.”

    It is very difficult to keep things clean in a kitchen on open shelving. It’s a great look, but really tough to live with. Also, you don’t have much storage in that space. The good news is that you can make the decision after the cabinet arrives. Put it up, take it down, then decide.

    2. “Soapstone. I’m afraid it’s too loud for the space and with it I’m unsure about what to do for the backsplash.“

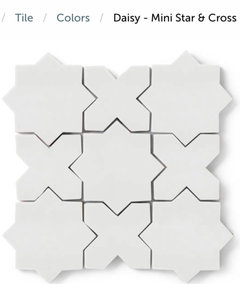
    Not marble. Not with soapstone. I would steer you towards glazed ceramic tile in a white that matches your upper cabinets, in a pretty shape, like a star and cross or a paseo.


    3. “But a part of me wants to nix the soapstone backsplash altogether and just do tile... part of me wants to get every square inch of it I can in my kitchen.”

    This is where inspiration images can help you. Look for images of kitchens using charcoal cabinets and soapstone, and keep the ones you like. Study those images and they will help you decide in which direction to go.


    4. “My husband would also love to have a fancy decorative tile backsplash over the range but REALLY don’t know what would work there.”

    If you choose a 5” soapstone backsplash, install it behind the range as well. If you choose tile, keep it the same throughout. You have a small kitchen with lovely, busy soapstone counters. That’s it. No more eye candy.


    Julie Foster thanked eam44
  • 6 years ago

    “Zellige, anyone?”

    Please decide on the overall appearance of the space first.

    The point of designing a kitchen is to highlight a few crucial things that work together to give you a balanced, functional, beautiful space. That means you don’t want to choose the shiniest option for every finish, choose finishes that support the star in your space. You chose an eye catching counter so your backsplash is supposed to be subdued by comparison. Get yourself some inspiration images that are consistent with the size of your kitchen and the overall feel you are going for. Then, order lots of samples so you can see them in your space, in your light, once the counters are installed.

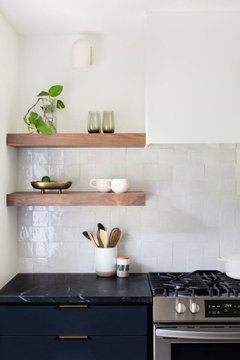
    This is what Zellige tile can look like with soapstone counters in a modern space with lots of light and no uppers. It is terrible behind the range. In fact, it’s just terrible. It competes with the stone. But then the glory of designing your own kitchen is that you may choose this if this is what you find beautiful.


  • 6 years ago

    I think you’ll love the soapstone once it’s installed! Be sure to add more lighting like you mentioned, and I’d go with a shiny/glossy white subway tile and white grout so that the tile is subtle and the soapstone is the main attraction. You can find “subway” tiles that don’t look so plain. In my own kitchen I have huge walls of oversized white subway tile with kind of a wrinkled fabric sort of texture to it. My countertops are leathered steel grey granite (looks like a soft matte black in most lighting situations) and I LOVE how the backsplash seems to help bounce light around.

  • 6 years ago
    last modified: 6 years ago

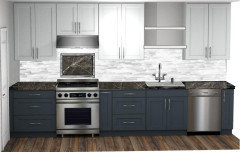
    Soapstone counters with marble backsplash have been very popular on GW/Houzz. If you want more soapstone and your husband wants a feature behind the range, you could consider a busy part of the soapstone there, framed with a lighter soapstone or marble border.

  • 6 years ago

    @mama goose thank you!!! I haven’t been able to visualize anything. Seeing your rendering is really helpful. If I were to do the soapstone behind stove I’d do the full 30” width and range to hood without border. Alas we’ve used it all (I believe) but maybe not if we don’t do the short backsplash.... hmmmm.... that marble looks way too busy tho.

  • 6 years ago

    I also worried about my soapstone choice (Black Venata) being too dark. I wondered - what if it looks like a cave? My former counters were almond colored Formica. It turned out to be fine. Even though it is a dark stone there is enough variation that it doesn’t read as solid black, and also light strikes a horizontal surface differently that a vertically tilted slab viewed in a warehouse. I should note as well that my choice is a softer soapstone so I do oil it occasionally to hide nicks and scratches. That darkens it a lot. You can leave Anastasia, (which is much harder and resistant to dings) un-oiled if you like. It would leave it a bit lighter a color and there wouldn’t be as much contrast between the black and the veins. I agree with everyone else - keep the backsplash light and simple, make sure to install good lighting and it should look beautiful. I will try to attach a picture of my counter in a corner that has no natural light.

  • 6 years ago

    - Loved reading this discussion.

    - The soapstone is beautiful, let it be the focal point and keep the rest simple

    - The grey bottoms and white uppers will look lovely.

    - I hope you show after photos. I want to especially see what happens above that sink - tile to the ceiling, a pendant that hints to the lovely art and furniture in the dining area?

    https://www.studio-mcgee.com/studioblog/2017/9/18/openkitchen


    - I agree with everyone about the simple white backsplash, AND if you already have white subway in your bathroom, this will help with general cohesiveness in the condo.

    - Be careful about lightening the color of the floor, your darker cabinets would look like their floating afterwards / dark will keep the space grounded.

  • 6 years ago

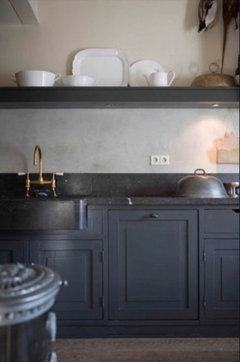
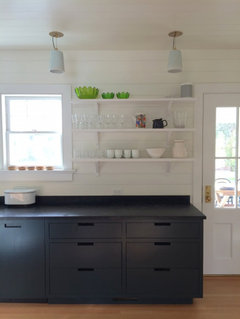
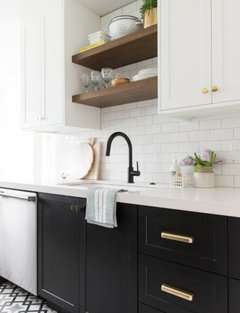
    I've noticed in many of these inspiration photos that there is a shelf or two over the kitchen sink with storage for glassware or simple dishes. These shelves add a lot!