Software
Houzz Logo Print
colleen_meagher17

knock out wall?

6 years ago
last modified: 6 years ago
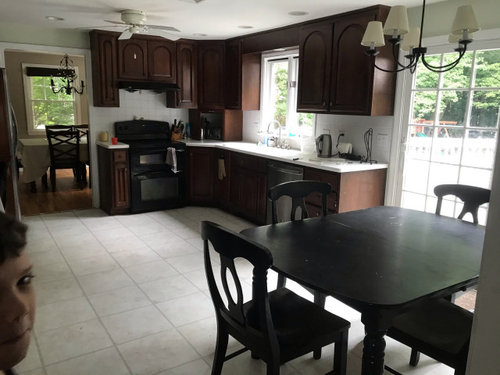
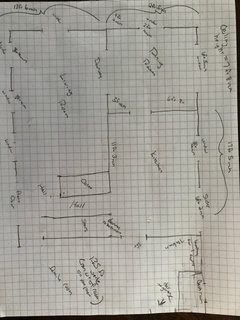
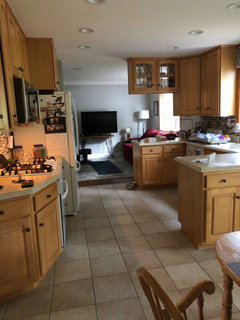
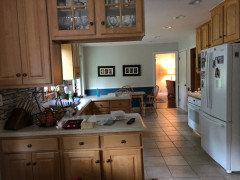
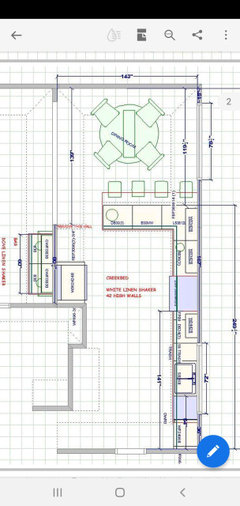
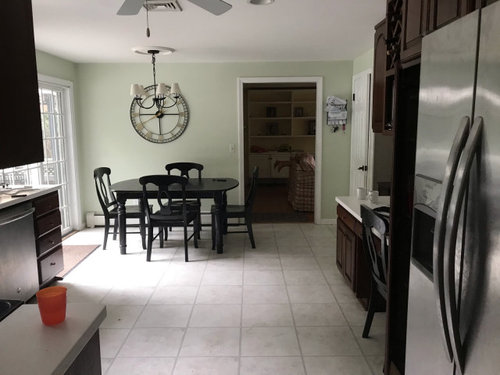
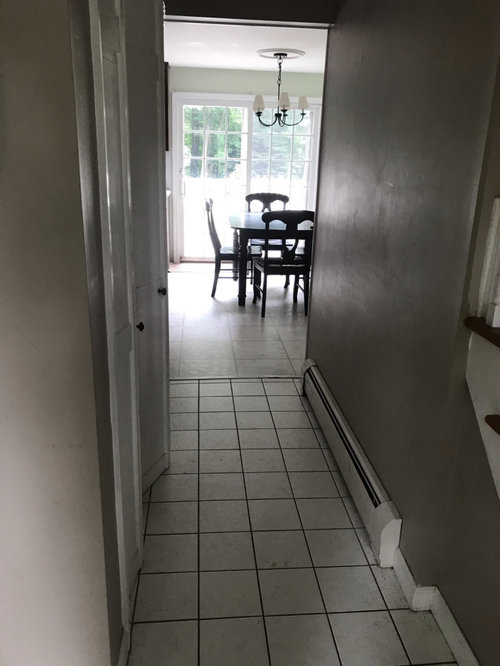
Current kitchen is 17.5 by 12 ft 6 inches, and we are replacing everything. Do I knock out wall to dining room (dining room is behind stove)or just keep as is and add a small island? If I knock out wall concerned about the dead space in front of the slider that current has kitchen table. Have been putting off this remodel forever because I don’t know what to do with this layout. thank you!!!!


Comments (50)

  • 6 years ago
    last modified: 6 years ago
    What is the objective of your remodel:

    open up the space and have only one dining area?

    more kitchen cabinet/counter space?

    change the look/style of the space?

    other/what?

  • 6 years ago

    Kitchen needs new everything it’s very outdated and worn but I’ve been holding off because I can’t decide what to do! . I would love more space and an island but it is very important to me that it does not look awkward, as I see many remodels turn out (not on this site but in real life!).

  • 6 years ago

    And yes if I opened up the space I think it would have to be one dining area otherwise it would look awkward

  • 6 years ago

    The kitchen is too narrow for an island, and the only thing removing the wall will do is get you a longer, narrow kitchen. Can you remove the slider and use a single door?

  • 6 years ago
    last modified: 6 years ago
    Have you done any new kitchen layouts to see what makes the most sense? That is what you need to do 1st and then see what makes the most sense in checking off the majority of your boxes. And since it is important to you to make sure it is not awkward, you should seriously consider hiring a kitchen designer. And if you don't want to do that, then post a floor plan of your existing kitchen and dining area with measurements and good detail and budget and maybe we can help.. Also is that wall load bearing?

  • 6 years ago

    Interesting, I thought it was too narrow for an island as well, but the kitchen design places I’ve talked said it could fit, with seating too. Yes I suppose could remove the slider and use a single door, but what will that get me? I

  • 6 years ago

    Can you draw a floor plan on graph paper with the dimensions of the kitchen and dining room? Also, what's on the other side of the fridge wall? Opening that way would potentially give you better space for an island, though it may not be practical for the house. Also, make sure you know which walls are load bearing.

    Are you looking to keep plumbing where it is or is moving the sink in the budget?

    I'm not sure making the room longer is going to achieve everything you're looking to, but moving the kitchen to the dining room space (minus the wall) and putting the dining table where the kitchen table is would at least get rid of the doorway to give you a bit more counterspace. A peninsula might be more practical than island, though, with the narrow room.

  • 6 years ago
    last modified: 6 years ago
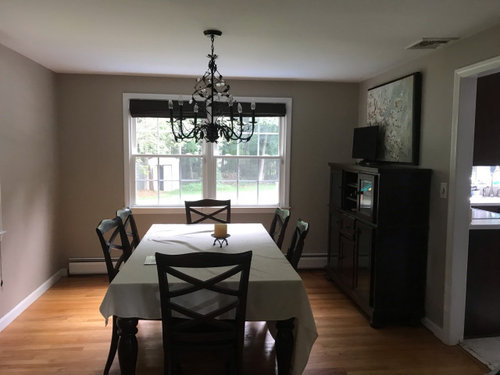
    If you keep the dining area where it is, you could create an island facing the patio doors ... but there are also at least two other doors in that area which would limit how far into that room to extend your kitchen cabinets behind such an island.

    It appears you have one double window and one single window in your dining room.

    What is directly across the dining room from the double windows? How wide/deep is that space between double windows and wall or next room?

    Where is the living room from the dining room -- across from the double windows? Is that wall across from the double windows in the dining room open to the adjoining room?

    Invest in some graph paper and draw, to scale (indicating sizes) the rooms with all their doors and doorways and windows and indicate what are the adjoining spaces.

  • 6 years ago

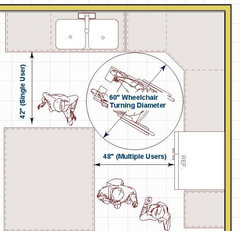
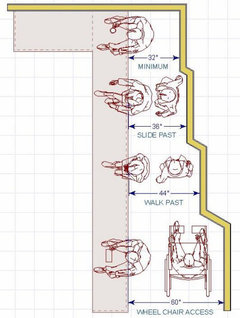
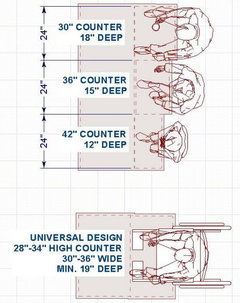
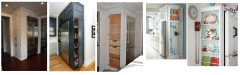
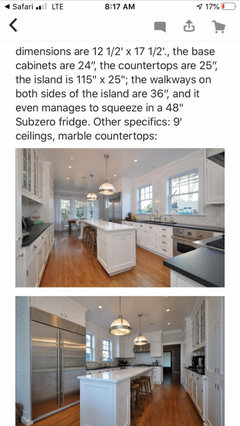
    http://starcraftcustombuilders.com/kitchen.design.rules.htm

    A Helpful Collection of Visuals · More Info


    A Helpful Collection of Visuals · More Info


    A Helpful Collection of Visuals · More Info


  • 6 years ago

    Did the kitchen designer maybe mean a peninsula with seating might work?

  • 6 years ago

    Actually, you have a nice eat in kitchen. Not every kitchen need an island and your table becomes extra work space where you need it, plus it’s a good place for the kids to do their homework. If you’re changing out cabinets, you can lose the desk area and make that a pantry or add lower cabinets.

  • 6 years ago

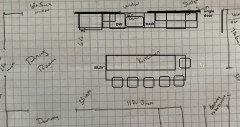
    Roarah, nope they mapped out An island we with like 7 seats and full cabinets on both sides of the kitchen and I was very skeptical myself! Another person said I would just have to go to 12 inch cabinets in back wall (other than the fridge which would have to be wider).

  • PRO
    6 years ago

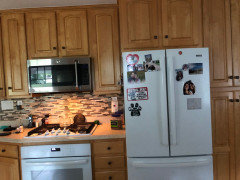
    As others have said, 12 1/2 feet isn't enough space for an island. I think your french door is the perfect spot for a kitchen table. Can you post a better picture of the wall where the refrigerator is (it seems to have a desk there )and the measurements of the whole space. Desks are not really done anymore and I'm sure that there is a better layout without taking down the wall. Post more information and you'll get great help here, especially from mama goose

  • 6 years ago

    Can you post what they mapped out?

  • 6 years ago

    my set up was similar to yours, except I don't have the sliding doors. I did remove the wall and part of the dining room wall by the fridge to accommodate the peninsula.
    My kitchen still a work in progress, but here is what I am doing.

    C Lee thanked stars26
  • 6 years ago

    Thank you all, let me know if this helps, I did the whole first floor for context. I would like to keep the project around 60k but am open to a wider range.

  • 6 years ago

    If you ever want to have guests for “dinner” rather than just “supper”, you may like to have the separation that a wall provides. Of course, if you are a neat chef or hide every dirty pot in the laundry room, you may not need the wall. (I have done that!) I really like to have the separation.

  • 6 years ago
    last modified: 6 years ago

    Yes I suppose could remove the slider and use a single door, but what will that get me? I

    Space to put the range on the exterior wall, and space for a peninsula, but stars26 has illustrated the concept better than I could. I also had an idea for a one-wall kitchen, which would leave enough space for an island and the barest minimum of aisles. You have 149" (12'5"). Subtract 25" for the perimeter cabs, 39.25" for the island (24" cabs, 1" overhang, 14" seating overhang, .25" cabinet skin back panel), 41" for the work aisle, and that leaves 43.75" for the traffic aisle behind the island seating. Those are all an inch less than the NKBA recommended minimum, but if you really want an island, a one-wall kitchen could work (but only if the slider is reduced to a single door:

    Notice that the island does not extend across the front of the fridge, since the fridge will be deeper than 25" (24" cabinet plus 1" overhang).You have only two narrow drawer bases on the perimeter, but you can have wide drawers in the island, for storage of dishes, pots, and pans. There is no pantry--if you need a tall pantry, the fridge can move to the right, against the DW, and a side-loading pantry can go on the left, facing the DR. Or, a 36" wide, shallow pantry could go on the short wall, just inside the back door.

  • 6 years ago

    I would not remove that wall ever. You already have an eat in kitchen. Removing that wall will just add more space to eat in your kitchen. Unless you really can't stand walls and want an open floorplan, I see no reason to remove it. I live in an open floorplan now and our next home will have walls if I have to put them up myself.

  • 6 years ago
    last modified: 6 years ago

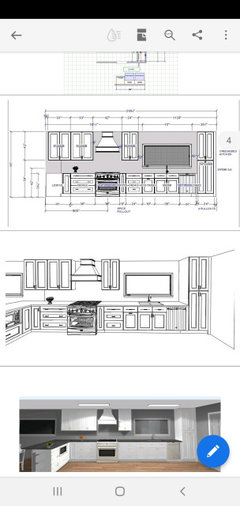
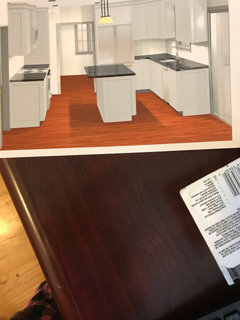
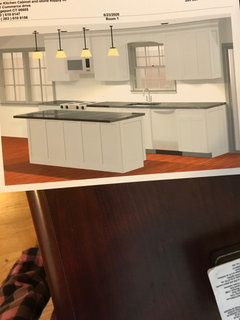
    Thanks, it’s the smallest and most unattractive room on the first floor And that is where all the guests end up and it drives me nuts! Someone asked to see what the cabinet person came up with, I am attaching. One is with wall knocked down, one is without. It sort of looks like it could work in the pictures but sounds like the consensus is it doesn't work in real life.


  • 6 years ago
    last modified: 6 years ago

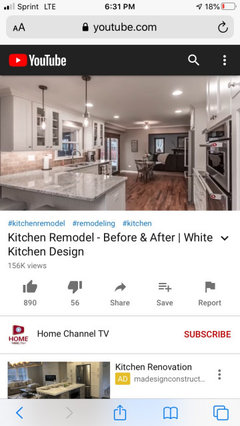
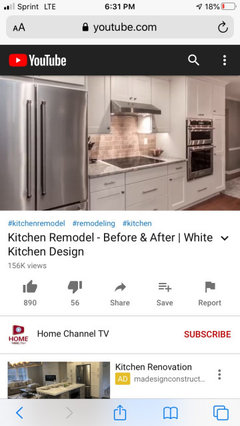
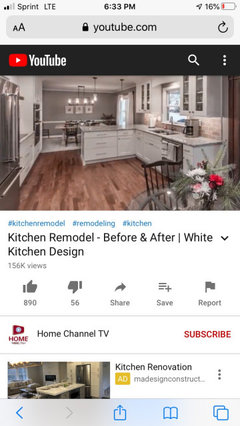
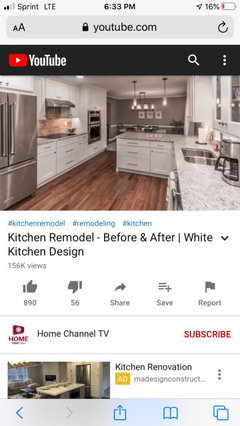
    Here is another idea I saw from a before and after where the before was similar to mine and she left the slider intact and just sort of has two eating areas. Not sure if this one makes sense. It’s a video I’m also attaching pictures. https://m.youtube.com/watch?v=zxFztwzM0Ts Let me know what people think of this.


  • 6 years ago

    I would consider a peninsula instead of island and convert desk to cabinets before expense of removing wall and see how that fits your needs. Thinking outside the box, if you don't like the dining room maybe convert that to a butlers pantry.

    C Lee thanked ljptwt7
  • 6 years ago

    In concept a bigger open kitchen sounds like what you really want..using the dining room doesn’t really get what you want...the obvious solution is to open the kitchen to the living and dining room....you then have an open concept ...perfect for entertaining ..and interacting ...a big pantry along the back wall ....reducing or removing the back door....for the best kitchen storage you will ever have ..and no upper cabinets..except on the back wall.....so you can cook AND...interact...entertain...watch tv...enjoy all the natural light from the whole area...and be part of everything goin on around you...this can result in an L-shape kitchen with more windows ..no uppers ...a big accessible pantry and a big island...

    C Lee thanked btydrvn
  • 6 years ago

    The perfect solution for a longer narrower dining room ..a long table with bench seating against the wall on one side and chairs on the other side

  • 6 years ago

    Thanks @btydrvn the wall to the living room is load bearing so would be more involved, also the dining room is pretty open to the living room currently, so my thought was if you knock the dining room wall (not load bearing) then it sort of opens up everything a bit..but not too much. It's a 1970[s house so I don't know that opening up everything sort of works with the character of the house, and I have a really hard time visualizing things. @ljptwt7 I have thought about a peninsula, but don't think I have room on that side of the kitchen, since people need to walk by the table to get out the slider.

  • 6 years ago

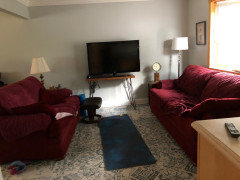
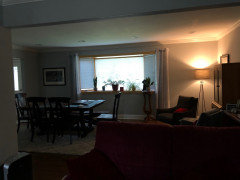
    I have the exact layout. Here is what we did. Turned dining room into living area and living room into dining room

    C Lee thanked dmirby
  • 6 years ago

    Dining area

    C Lee thanked dmirby
  • 6 years ago

    we just looked at a house that had a similar layout, nearly the exact same kitchen. it was all updated and beautiful. you need to decide if the openness is what you want, or just a gorgeous kitchen, because you can have a gorgeous kitchen without knocking down a wall.

  • 6 years ago

    @Sofia that came out beautiful, I think I have more doorways and other issues to worry about, but would love to see the rest of that kitchen/dining room if you have more pictures!

  • 6 years ago

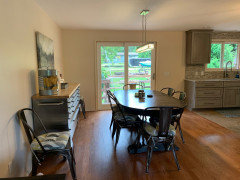
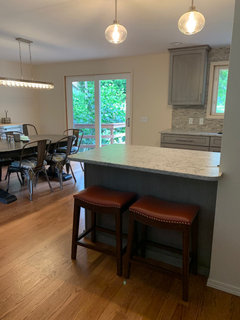
    Thanks, C Lee, we’re really happy with the way it turned out! Here are pics of the dining room and peninsula taken from the family room. Excuse the clutter, we’re getting ready for a birthday party :)

    C Lee thanked Sofia
  • 6 years ago

    I agree with @anj_p, I do not like open floor plan, but I am keeping a few inches of wall in between dinning room and Family room, to preserve some sort of separation of rooms, but for me, it makes sense to remove because we need used the dinning room, it was a hording room pretty much.

  • PRO
    6 years ago

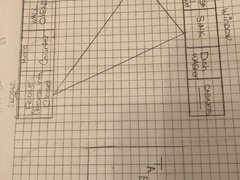
    I have almost an exact first floor plan as you do, but in reverse. We did a large reno about 20 years ago where we added 4 ft out the back of our kitchen to fit an island. I don't think I'd remove the dining room wall. It just makes the space even longer. My neighbor did that and she can only fit a mobile island in her space and it impeded traffic. She ended up with a long (not that functional space) that is not to her liking. I am going to try to post a layout on graph paper of something that may work for you. What I am proposing is moving the doorway into your dining room over about 7 inches so that whole wall with the fridge is as tight as it can be giving you a little more room around the stove. Can your refrigerator be recessed into the closet it the hall? I don't have the skills to do a computer mock up, but will try to draw something out for you in a bit.

  • 6 years ago

    Sofia, that is a gorgeous kitchen! Gray is not one of my favorite colors but that could make me change my mind.

    C Lee, I added an island plan to my last post above.

  • PRO
    6 years ago

    Ok, here's what I came up with that had very little structural changes, but seems to gain some function. Can you recess the fridge into the hall closet. That would give you the ability to have a regular depth fridge without it sticking out into the room. If you can't, then get counter depth. This plan has a pantry and double wall ovens and a separate cooktop (don't know if that interests you more than a stand alone stove) - I just happen to love mine. The doorway to the dining room moves over 6 inches or so to give you more a bit more breathing room around the stove. Sink and DW remain about the same. I put in a trash pullout to the left of the sink, but I didn't have the exact measurement of the wall to the window so that could be incorrect. This is just the lowers and I'm sure some of the pro's @mama goose_gw zn6OH will have better ideas. This was just something I thought of that seemed to pack a lot in without major construction so you'd have a nice budget for cabinets, counters and appliances.


  • 6 years ago

    @mama goose_gw zn6OH thank you SO much for taking the time to make up those plans! Makes sense, it is a dramatic change to have no cabinets on the back wall and loose half the slider, but that could look really awesome. I have such trouble with visualizing things, so I'm just not sure. We are also possibly moving and possibly not moving but have been in limbo on that for 3 years now (another reason why i've been putting this remodel off, but it's just gotten to the point where I can't stay in limbo anymore and have to get this old kitchen redone, the linoleum floors are literally falling apart and the whole kitchen just looks permanently dirty. . Do you think that design would be good for resale? It's a 70's house, the ceilings are only 7.8 ft sometimes I wonder if I can't make too many changes because it won't work with the house. Also did you have any thoughts on the utube pictures of the kitchen remodel I posted? I thought that was kind of a unique idea. If it was your kitchen what would do you think would look best?

  • 6 years ago

    @Design Girl Thank you so much for the drawing. We have thought about putting the fridge in the closet but the opening is only about 24 inches wide so we would have to angle into the living room. I agree the desk needs to go, Interesting idea on moving the door way a little bit. That is interesting that you have the same layout and build an addition.

  • PRO
    6 years ago
    last modified: 6 years ago

    C Lee - I just noticed one of the renderings the cabinet company did says you live in CT - I'm probably 25 minutes from there. Small world. I didn't know how large the closet was so it was just a thought. I'd still recommend the fridge there, you'd just be better off with a counter depth model then so it wouldn't stick out into the room so much. Moving the dining room doorway over would not cost much, but would give you more room at the stove where you need it. There is a lot of flexibility in this plan with appliances, etc. but it keeps the layout pretty much the same so you don't spend a lot of money on construction and can use that money towards the purchase of cabinets, counters, etc. Don't want double ovens, you don't have to get them. Want one wall oven and a microwave above, - that works too. Just want a slide in range, that will also work. If you are thinking of moving I don't know that I'd want to go through a lot of construction. If you spend your money wisely and come up with a workable plan that makes sense and functions well, you should get your money back even if you sell. You just have to know what to select that will not only make you happy, but appeal to others as well.

  • PRO
    6 years ago
    last modified: 6 years ago

    C Lee - Since you are located very close to where I live, I can recommend that you contact Rutt Studio in Westport, CT and ask for Nancy. She's wonderful and can do a great design for you. 203-222-7997 - Their prices are reasonable for custom cabinetry and they have several lines to chose from. The company who did your plans has very bad reviews and based on the renderings I would hesitate to use them.

  • 6 years ago

    Re: remodel on YouTube--that's a lovely kitchen, but I wouldn't want the cooktop that far from the sink, and in a traffic aisle, which seems to be constricted by the peninsula. Sofia's galley layout is better, with more space to go around the cook, but I like a more compact work zone.

    Honestly, if there is a possibility you'll be moving soon, I'd leave the kitchen as is. It's risky to try to predict what a buyer might want--there's a current thread about how some folks hate prep sinks, but I love having a second sink. I've watched enough HGTV shows to know that most folks are impressed with granite and stainless appliances, and don't even notice an inefficient layout.

  • 6 years ago
    last modified: 6 years ago

    If the patio could be extended or a walkway added to it, something else you might consider would be swapping out the double windows and putting your patio doors there. In this way you could have the patio door in your dining room where the dining room now is. Then you could add new windows and a standard kitchen door appropriate for an extended kitchen in the area where the patio door was.

  • 6 years ago

    Thanks. There is only I'd say a 20% chance we will move and we have been saying that for 5 years and holding off this project because of that and not knowing what to do with this layout... at this point I just want to do it. Thanks also for the designer recommendation!

  • PRO
    6 years ago
    last modified: 6 years ago

    You're welcome. She sells Rutt cabinetry and will help with the design of the kitchen at no charge. She will come to your house, measure and discuss your wants and needs. What is feasible and what isn't with your budget. I'd say about 8-10K will be taken for new appliances and that's for mid range. It will cost you nothing to call. She's also a great one to toss out ideas to. You've got some great advice and a few options here. She can give you some realistic feedback. She is wonderful to work with. Good Luck.

  • 6 years ago

    I like Design girls layout. Could a peninsula be extended from the existing cabinet?. In other words it doesn't extend past the existing end cabinet, just makes the leg of the "L". I have a small kitchen similar to your size with french door and table past my peninsula. So I understand the dilemma. if you are interested in a peninsula try blocking your space out with boxes and see if it would work.

  • 6 years ago
    last modified: 6 years ago

    @ljptwt7 yes would Like a peninsula to go there if I went with that layout, but since people have to walk past the table to get to the sliders it might be tight. I need a smaller table, which I'm getting either way, but not sure if that would make enough room

  • 6 years ago

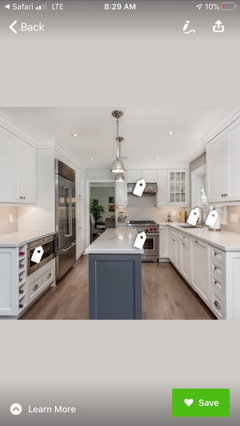
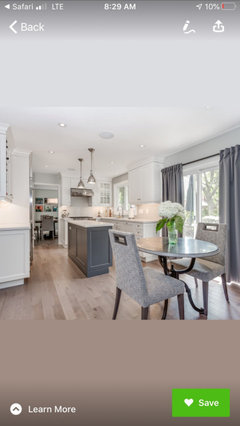
    Thumbs up or down here. Anyone have a narrow island like these. Does it drive you nuts or useful?

  • 6 years ago

    "And that is where all the guests end up and it drives me nuts! "

    Get them out of your kitchen. I dislike having anyone in my kitchen so I did two things which really help.

    First, I prepare as much as possible before the guests arrive. That way you're not in the kitchen as much. You would be surprised what can be made a day ahead and still seem freshly made. I have prepared an entire Thanksgiving dinner: turkey, gravy, dressing a day ahead and only had to reheat everything on Thanksgiving day. Best compliments I have received. And I am able to sit down to dinner without feeling grubby or sweaty. There are many foods which benefit from being made day(s) ahead and reheating. I prefer reheated spaghetti sauce over just made, still simmering sauce. I even set my table a day ahead.

    Then I tell them, sweet as can be, that I appreciate their help, but my kitchen is really too small for everyone to crowd in. Why don't they sit and relax in the living room. I make sure my husband is prompt with the drinks and refills. Also, I periodically sit in the living room with the guests and join the conversations. This forces the kitchen bound people to move to the living room.

    It's my kitchen and I don't want you in there. You're my guest - relax and enjoy yourself.

  • 6 years ago

    We have the same heating vents as you do and we always paint them the color of the walls. Makes them disappear!

Sponsored
Wannemacher Interiors
Average rating: 5 out of 5 stars26 Reviews
Customized Award-Winning Interior Design Solutions in Franklin Cnty OH