Software
Houzz Logo Print
carriebor

Bathroom gut/renovation - Layout help, etc.

6 years ago
last modified: 6 years ago
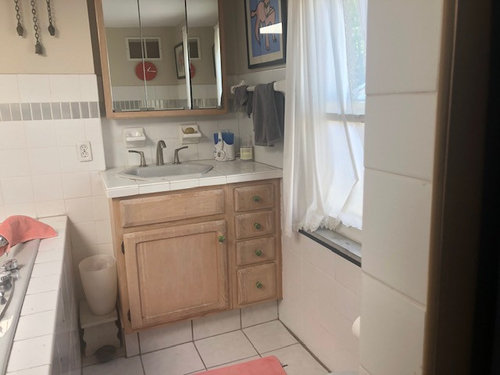
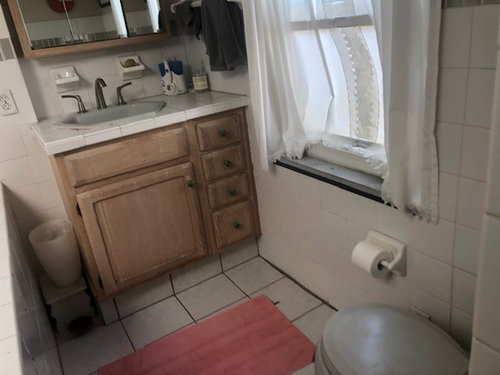
I'm considering a complete gut/renovation of my bathroom. There's a lot that's weird about it, and I don't know where to start.

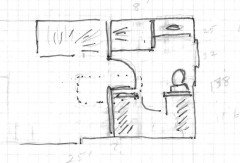
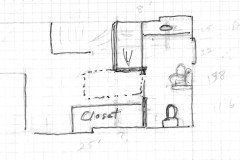
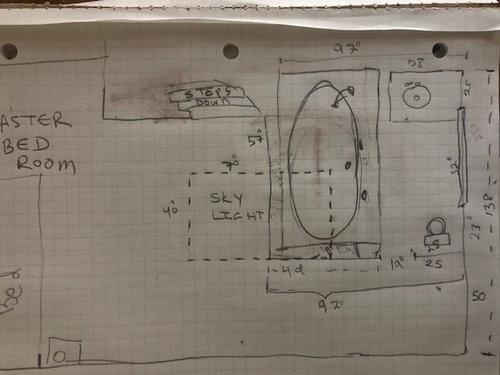
Below is the layout floor plan. The third floor of my 12'x25' footprint Philadelphia rowhome is comprised of the master bed/bath. Here's the layout:

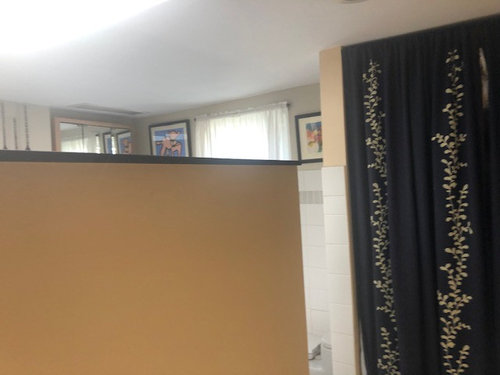
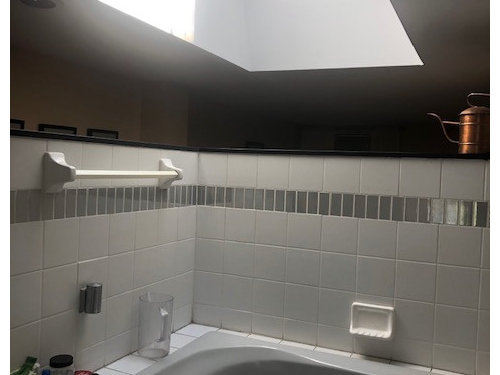
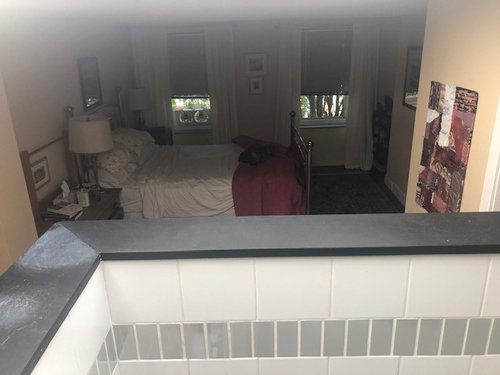
The two interior walls are 3/4 height, and the skylight spans partially over the tub and partially outside of the bathroom. There is no door on the 19" bathroom entry.


Comments (11)

  • 6 years ago

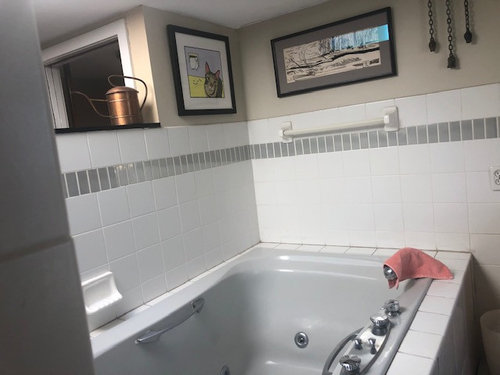
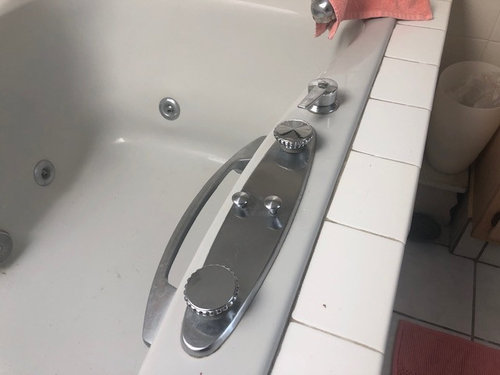
    Is there a question? Are you planning on getting rid of that monstrosity of a tub? According to your plan, it's nearly 5 feet wide!

  • 6 years ago

    Yes, thank you. I just tried to edit the OP and it wouldn't let me. will try again. I'd like layout help. I did say I'm considering a complete gut/renovation, so, everything, including the bathtub, would be replaced.

  • 6 years ago

    Five years ago, I renovated my kitchen. I got a LOT of help on the kitchen forum, especially in designing the layout. I thought I posted the same info here: current layout & photos, and I might be able to get the same assistance. Does anyone here enjoy figuring out layout puzzles? I'd rather get help here *before* hiring a designer who is less knowledgeable than forum folks.

  • 6 years ago

    Thank you so much, catbuilder! I do want a tub/shower both. Yes, everything can be moved: I'm open to a complete gut/renovation.


    The window dimensions are for the opening. There actually is no traditional casing on the window, if that makes sense. If not, LMK and I'll post a photo.


    Actually, the dimensions are 95" on the sink side, and 97" on the toilet side. Nothing in this house is square. 200 YO rowhome...


    The window wall is 88".


    You are correct. The vanity is recessed about 4". I'm sorry I didn't reflect that. I was getting lazy and frustrated. No excuse, I know.


    I really appreciate you taking the time to ask the questions.

  • 6 years ago

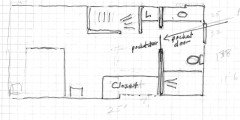
    I drew what I think your layout might be making the sink wall 8 feet and the window wall 11.5 feet. Not quite sure where the skylight starts and stops. I also do not know the feasibility of relocating plumbing. Drew one idea that keeps plumbing close to original and another idea moves the tub plumbing.

    Keeping plumbing close to where it is now situated. If you do a shower and you have a tub on the second floor, you can put in a larger sink. I am not sure how the skylight would look with this layout. You would still have to do the wall at least 80 inches tall because of a door. I would like a door for some privacy. Again, not sure how that would look with a partial wall. You get more closet space. Could do a pocket door on the closet.

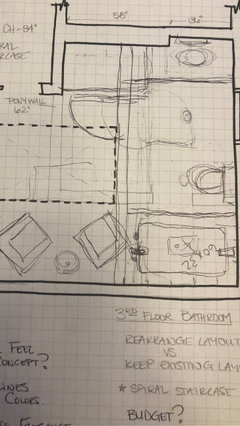
    Another version with a small amount of plumbing relocation. You might be able to have walls to the ceiling with this idea. If you can't move the toilet to the bottom wall, you could leave the toilet in place and make the space behind the toilet a corner reach in closet (4 X5)

    This might be hard to do plumbing wise. Shower/tub 5 feet. vanity 5 feet. small linen closet and pocket door. Not sure if this works with the skylight location.

    You probably need to talk to plumber to see what is feasible.

  • 6 years ago
    last modified: 6 years ago
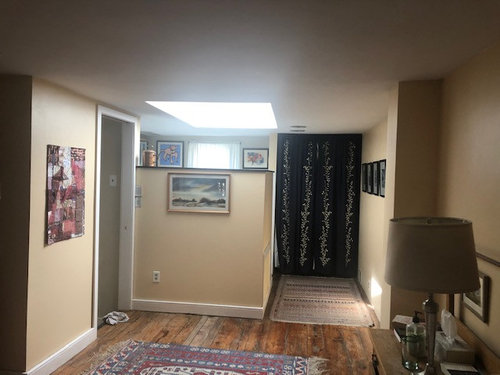
    Thank you so much Karenseb! (Do I remember you from my kitchen days?) I particularly like that you got rid of the hallway - so much wasted space for a small home! The 2nd floor bathroom has a shower- but now tub. I do want a tub in this bathroom - with shower capabilities. I like your drawings - especially the 2nd one, especially if I can move the toilet, and having a *real* closet (as opposed to storage behind the blue curtain) would be really nice. I have a call in to a design/build firm recommended by a client who had a kitchen and 3 baths renovated recently.

  • 6 years ago

    I do remember your kitchen, one of my all time favorites.

    That second one would be nice if you could move the toilet. If the toilet can be moved, you could also try it next to the tub and put the vanity on the window wall which means you could have a slightly longer vanity and it would look nice from the bedroom.

    Carrie B thanked Karenseb
  • 6 years ago

    Thanks, Karenseb,

    I've reached out to two design/build companies, and one is coming out to see the space next week. I've been told that moving plumbing in my home might be prohibitive, so we'll see what the contractor says. There's only 4' of space between the current vanity wall and the start of the skylight, so I don't know if the bathtub positioning in your 2nd drawing is feasible if wall is to go to the ceiling. (Google indicates that the standard tub is 5'.)


    I wonder if both shower/tub and vanity would work against the vanity wall, with vanity more or less where it is now, but smaller. Is 8' enough for both?

  • 6 years ago

    I have two contractors coming this week for an initial consultation. Right now, my main concern is good layout - I'm *open* to moving plumbing, but don't know how feasible it is and/or prohibitively expensive. What are some questions I should be asking them?

  • 6 years ago

    #Karenseb - I just met with the designer from a design/build company & she came up with a proposal that is almost *exactly* like your 3rd proposal (right down to the small linen closet.) I'm waiting to hear back on the labor estimate. It would bring the wall to the ceiling - just beyond the skylight - so skylight would no longer be lighting the bathroom - I can live with that. The pony wall is generally where I keep my plants in the winter (they go outside for the summer) so, with the added floor space, but the loss of the pony wall, I'll probably figure out some way to have plant tables, etc., to take advantage fo the skylight.


    I'm still meeting with contractors/getting estimates - but I do like this plan!