Software
Houzz Logo Print
webuser_266488328

Planning a new ceiling - how to avoid moisture issues??

6 years ago


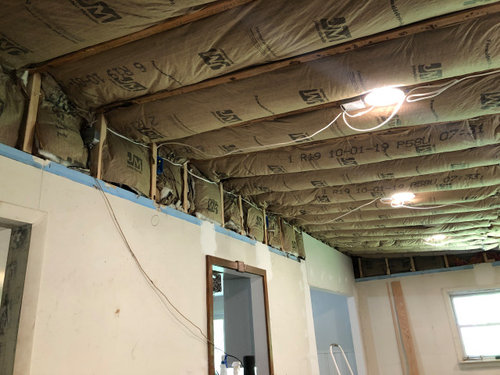
I am looking to finish a ceiling and have two items to inquire about. The ceiling is in the living room of an addition built years ago and the construction is fairly unique as to how it was built on the original house (see sketch). I gutted the old drop-ceiling, installed 14" rafter vents against the roof sheeting, covered by R-19 paper-faced fiberglass batt insulation between the 2x6 rafters. There is a slope to the rafters but pretty insignificant. There is no attic above the ceiling; it's just topped with a rubber roof.


Item 1) what kind of ceiling I should install that I will not end up with moisture issues above my new ceiling? This question stems from planning on doing tongue and groove, but I just read how T&G offers very poor air sealing which allows warm, moist air in the living space to penetrate up through the ceiling and then condense when it hits the roof sheeting in colder months and create serious moisture issues. I understand this could be avoided had I insulated differently (spray-in) but I wasn't planning T&G when I insulated /:


I believe I could just drywall it and be done, as I read that gypsum drywall with joints finished with tape/mud offers a sufficient air barrier and will eliminate risk of the above mentioned moisture issues, but I don't want to do 3 coats of mud and sand, plus I'd like to have some kind of wood board (T&G, beadboard panels, etc) look. So, my current idea is to install 1/2" drywall for an air barrier right to the rafters, do one coat of tape/mud on the joints, then buy 4'x8' beadboard panels and install them over the drywall. Thoughts? Should this be a sound ceiling with no, to very little, risk of moisture issues?


Item 2) When the addition was built, there was no ventilation to this ceiling - there are soffit vents, but the air had nowhere to go because the addition roof ties right into the original roof about a quarter of the way up the original roof and there was no outlets for the air to exit. As such, I got in the attic of the original house and cut out about 12"x8" holes in the roof sheeting (below where the addition roof meets the original roof) so air can travel from the soffits, up through the rafter vents, and into the attic where there are gable vents on either end of the attic. *I’m hoping the sketch I provided makes this clearer*


I’m primarily looking for some reassurance here; would anyone have any insight as to if this is sufficient ventilation? If not, is there anything I can do to add ventilation?


Further details:

- I live in central Pennsylvania, so cold months definitely exist.

- the room has a wood stove so temps. could get up to 80 degrees at the hottest

- not sure if this is applicable, but I have new R-60 blown-in cellulose insulation in the attic of the original house.


Thanks for any insight or advice!!


Comments (3)

  • PRO
    6 years ago

    Well, this is a technical question. In my opinion, there are two issues, moisture migration and air leaks.


    Let's start with air leaks. you want the ceiling/attic to be air tight. meaning outside air cannot leak/blow into the heated space and vice versa. The kraft faced insulation, if installed face to the inside will help. just be sure it is sealed well. Don't use plastic/poly that will stop moisture migration and you will have condesation.


    Second is water migration. water will diffuse through the wood/gwb/kraft face to the vented attic space. this is normal and a good thing. thus the reason you vent the attic as you have done.


    So by putting the gwb with the t &g below the air barier should be in good shape as it is sealed off. Moisture will still move through.


    Below is the code section for ventilation. Please review the math in your addition and the main home. if the attic doesn't vent properly you will have issues.


    R806.2 Minimum Vent Area

    The minimum net free ventilating area shall be 1/150 of the area of the vented space.

    Exception: The minimum net free ventilation area shall be 1/300 of the vented space provided one or more of the following conditions are met:

    1. In Climate Zones 6, 7 and 8, a Class I or II vapor retarder is installed on the warm-in-winter side of the ceiling.
    2. Not less than 40 percent and not more than 50 percent of the required ventilating area is provided by ventilators located in the upper portion of the attic or rafter space. Upper ventilators shall be located not more than 3 feet (914 mm) below the ridge or highest point of the space, measured vertically, with the balance of the required ventilation provided by eave or cornice vents. Where the location of wall or roof framing members conflicts with the installation of upper ventilators, installation more than 3 feet (914 mm) below the ridge or highest point of the space shall be permitted.

    Good luck.

  • 6 years ago

    Thanks for the response! Glad to hear a little reassurance that this should work. As for the ventilation, I will try to crunch some number per that code you provided. Regardless of if I have enough, I am thinking I will install a gable fan blowing air to the outside. My though here is that will create negative air and help draw air up through my eaves and through my rafter vents.

  • PRO
    6 years ago

    A gable fan is a great idea, but it's going to draw air from the least path of resistance. Be sure to get the math right so air moves as designed.


    good luck..