Software
Houzz Logo Print
matan_abel

Feedback on entire spec kitchen design

6 years ago
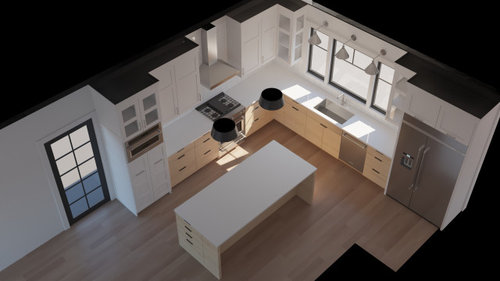
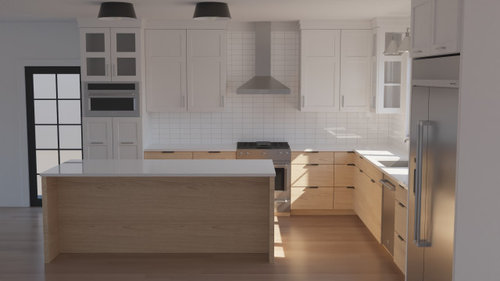
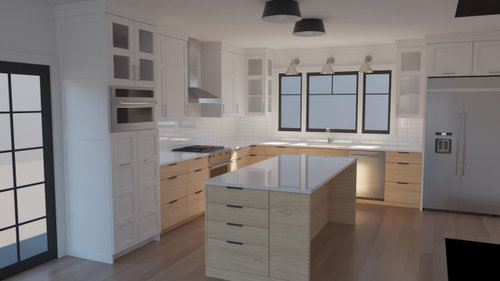
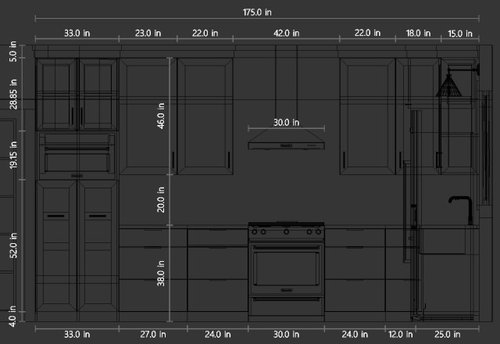
Looking for some feedback on this spec kitchen. Since it's spec my goal is to keep it clean and also wanted to take a shot at mixing a couple styles and see if it works or not.


Every design element can be changed except for the appliance sizes and floor material. Molding, appliance style/color, and floor color can also be changed. Appliances are fixed in size, but can be massaged a bit for position to compensate for cabinet modifications.


Thank you in advance for the feedback! I posted a couple days ago and it was extremely helpful.


Comments (18)

  • 6 years ago

    I’d put solid doors above the microwave/oven; nothing decorative would be stored there. Also make sure that oven is not too high.
    Make sure you don’t get too fancy with the different cabinet door styles. Just appeal to the majority.

    Matan Abel thanked emilyam819
  • 6 years ago

    Thanks for the comment emily. I did match the bottom drawer faces to shaker, and unified the hardware and yes it does feel more cohesive.

  • 6 years ago

    Do you use the MW a lot? If not, I’d consider putting it inside a cabinet/pull out microwave in island... not a big fan of how these things look. And it SUCH a beautiful kitchen!

  • 6 years ago

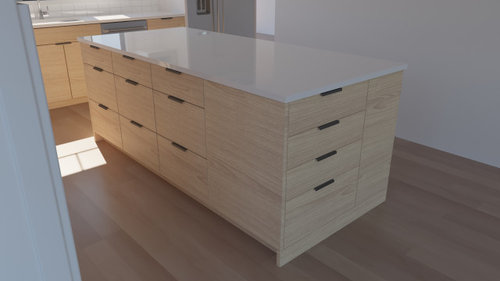
    Super cool. I would prefer all of the drawers of the island open on the same side. Rotating that last cabinet to open in the other direction visually breaks up that side of the island.

    Its going to be a gorgeous space.

  • 6 years ago

    hi eam, I was thinking those drawers would help service the dining room/utility and add more visual interest when looking at the front of the kitchen. not 100% on the utility aspect though

  • 6 years ago

    I would pick one door style. The mix of flat panel and shaker looks muddled/indecisive/ trying to please everyone to me

  • 6 years ago

    I love glass front cabinets, so I was excited to see you had them in the corner... but I'm a little worried that the upper cabinet door will open into them. Granted, I've got a big family and none of us (me, included) are gentle with doors- but in our house, I expect that within a week someone would fling a door open a little too hard and smash the pretty glass.

    I would keep the corner shelves recessed, or just do completely open shelving there if you really wanted it sticking out. I have a dark galley kitchen, so anything that blocks natural light (even if it's a glass frame) makes me sad.

    I think if you definitely want to keep the bottom cupboards different, go big or go home. Make it a deep blue or green- i didn't even notice they were different in the drawing until others pointed it out. Once I saw it, I assumed that it was like the previous owners of our house- they kept running out of money mid project, so would slap the cheapest option in after doing some nicer work.

  • 6 years ago

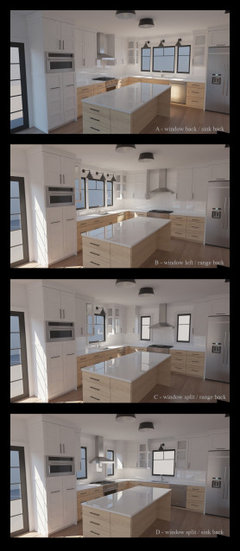
    Taking the cupboard/drawer style suggestions to heart. Decided to unify the cupboards and the same with the hardware (for now). It does look more cohesive. Current big discussion is about window positions, so you can take a look at what options we are thinking about here. There's some consideration that on the long wall is a patio for entertaining. But the small wall is facing the entry, and gives a nicer "wow factor" when you enter the space imo.


  • 6 years ago

    As far as the window options go, I like the first two versions. Depends on what the view is, but I like a bank of windows.

  • 6 years ago

    How are you handling the corner, between the cooktop and the sink?

  • 6 years ago
    last modified: 6 years ago

    Prefer:

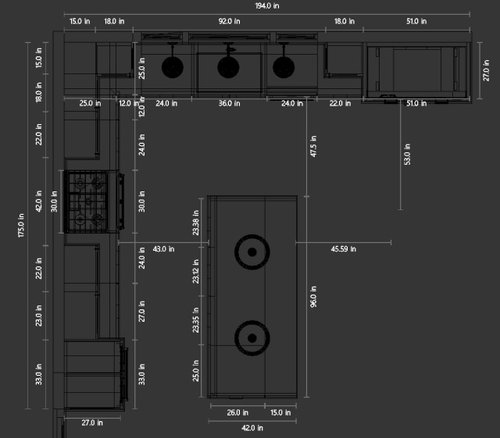
    shrink island size -- overall length and width -- more (4' bare minimum) walking room around it

    round the corners of the countertop

    overhang supported with triangle supports rather than have knee knocker side panels

    island turned ninety degrees so

    ...seating would be on the dining side

    ... kitchen triangle would not be impeded by island.

  • PRO
  • 6 years ago
    last modified: 6 years ago

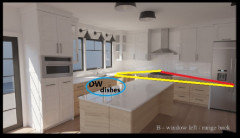
    I like work zones that don't cross, so of the latest posted, I like this plan, but with DW moved to the left of the sink:

    The DW and dish storage are outside the prep triangle, making it easier for helpers to load or unload the DW, or gather dishes to set the table, without crossing into the work zones. I agree with a couple of previous posters--the MW is too high*, and the drawers on the island should all face the back wall. If the drawers are used for DR/utility items, they will be accessed occasionally, but if used to store kitchen items, it would drive me batty to have to go around the island to open a drawer to get a dish towel or put away baking dishes from the DW. *MW should be near the fridge, since that's where most MW'd items come from--think leftovers and frozen snacks. I'd put a MW drawer in the island facing the range/fridge wall, and use the pantry for storage.

  • 6 years ago

    Is the corner a super Susan, or corner drawers, or is it closed off?

  • 6 years ago

    Thank you for all the suggestions! Things are moving quickly here as the framers will need to start on the kitchen are and the order for the cabinets need to be put in soon. The corner drawer will be a pullout drawer. Regarding the suggestions to turn the island that wouldn't be an option considering the width of the room, but am considering shrinking the width a little more for walking space. Currently its 43" from the oven, 45" from the wall, and 47" from the sink.


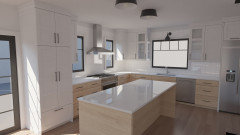
    Here is where we are now on window layout. We really liked having the backwall for the sink/single window/glass as a first glance at the kitchen. Fridge changed to 42" from 48" which allowed a wider window in front of the sink. The side windows on the oven side are more natural light and viewing of the deck. Microwave moved to island per the suggestions. Thats a much needed improvement for pantry space. A taller wine bottle height drawer added underneath the pantry. Rang/hood increased to 36"


  • 6 years ago

    Love all the drawers! Hoping the ones between the DW and fridge are for dishes and silver and that the dining room is close to there and to the fridge. Always nice to have quick access to the fridge for condiments, butter, and other items that may have not made it to the table. Also handy if the micro is easily accessible from the dining area in case someone wants to warm up their plated food.

  • 6 years ago

    When the dishes are being loaded into the dishwasher, no one can cross that area due to the lack of space when the door is open. (?) The overhang on the island doesn’t give much room for knees when sitting there. Add more overhang or take the top back some. It’s confusing. Love the drawers and overall design. And the windows!