Software
Houzz Logo Print
adambrightreg

Design help -- building a trap door in the floor

6 years ago

Hey Houzz,


We are finishing up the major work in a bedroom renovation and we're now trying to tackle a sort of finicky component: the old trap door in the floor.


For background, we're on the third floor of a three-story condo. Previously, this was a storage room that looked sort of like a barn. The trap door led to an emergency set of rear-exit stairs. The flooring was rough-hewn pine subfloor.


We have installed a new, level 5/8-plywood subfloor and we want to maintain the stair access for emergencies. Otherwise, the stairs will never be used. We are installing 1.5-inch birch hardwood flooring.


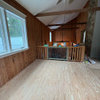
For reference, the stairs are in a corner of the room, (unhelpfully behind the ladder in this photograph):



If you're looking straight down at the opening for the trap door, it looks like this:



Our vague idea of what we want the finished product to look like is this (random photo we grabbed from the internet):


Here are the nitty-gritty design ideas and questions:


1.) Currently, the trap opening is framed in 2x3s. Our idea is to sister another border of 2x3s along the inside edge of the trap door opening to provide a larger lip to support the trap door. Will this provide a strong enough lip for the trap door?


2.) We obviously want to avoid any feebleness in the design and we don't want the door to warp or flex underfoot. The plywood component of the door will need to be about 54 x 24 inches. Will 5/8ths plywood be stable in that size? Should we use 3/4ths instead? Should we use 1 inch? Is there any specific type of plywood we need to use for this application? (We would adjust the height of the sistered 2x3s to compensate for any height difference between the trap door plywood and the surrounding subfloor plywood.


3.) We were thinking of using one single long exposed piano hinge for the trap door, like in the picture above. Earlier in the design, we had thought about using fancy recessed soss hinges, but decided this may be too tricky. Is one long piano hinge the best approach? (It would need to be placed along the long side closest to the wall in order to be able to open correctly.)


4.) We'd like to create a picture-frame border around the edge of the trap door itself, partly to avoid an exposed line of cut flooring, and partly just because we think it will create a nice aesthetic between trap door and floor. We were thinking of using the 1.5 inch birch to make this picture-frame border and I was planning to affix it construction adhesive and facenailing. Will the picture frame border be strong enough with this approach? Does that seem like the right way to create a visual border for the trap door?


5.) Ideally, we also wanted to build another picture-frame border on the surrounding subfloor edges (so, a double picture frame like the one in the inspiration photo above). However, as you may be able to see from the photo of our trap door opening, the two "wall sides" of the opening have very narrow ledges, of about an inch. We are not quite sure how to finish these. One option we considered is to rip the birch flooring and facenail and/or glue in place. (I'm not sure if that will work.) Another option we considered was to try rig up something with baseboard and quarter-round, but I'm worried that might look terrible. Does anyone have suggestions about how to finish these narrow ledges so that they match the birch flooring and are strong?


We are quite new to home-owning. We are profoundly grateful to you all for your experience and wisdom.


Thank you very much.


Adam

Comments (10)

  • PRO
    6 years ago

    1. Yes. 2. 5/8" cabinet grade plywood is fine. 3. Piano hinge is fine, but I'd laminate a 5/8" x 5/8" edge to the door for best screw holding. 4 & 5. Fine.

    A B thanked Joseph Corlett, LLC
  • 6 years ago

    Hi Joseph,


    Thanks so much for answering all these questions. (You've answered our queries before and I have high confidence in your skill.) For #5, which approach would you use--ripping a sliver of floorboard, or trying to conceal the area with baseboard and quarter-round?


    --adam

  • 6 years ago

    Thank you, Patricia. That's a good suggestion. We're going to get a ladder as well, but I think we're required to maintain this exit just to meet city codes (there are no exterior stairs on the back).

  • PRO
    6 years ago

    I have never heard this to be code a 2 storey house with an attic conversion and interior stairs in my experience only requires an egress window and a ladder that folds out from the window. The only trap doors I have ever seen in a house are to get to the root cellar. Maybe we need a bit more info

  • 6 years ago

    HI Patricia,


    We're on the third floor of a 3-story condo, so the stairs are the shared rear-fire exit for the ground floor and second floor residents as well. Montreal mandates a physical route of egress, but almost all fire escapes here are internal.


    Thank you,

    Adam

  • 6 years ago

    If I were in your shoes, I’d probably buy a fire-rated access door specifically built for egress. Said-door will have the same look from above as the door in your example, but it’ll be much easier to open in case of emergency.

    A B thanked Sammy
  • PRO
    6 years ago

    "For #5, which approach would you use--ripping a sliver of floorboard, or trying to conceal the area with baseboard and quarter-round?"


    Hard to say from the picture. Maybe make up a little mock-up of each. I'm leaning toward sliver of floorboard though.

    A B thanked Joseph Corlett, LLC
  • 3 years ago

    Hi AB
    We are looking to build something very similar at our house. I would love your advice on what hinges, pulls, shocks to use. Thank you!

  • 3 years ago

    Hey Lizzy,

    We're on vacation, so can't send you photos (and unfortunately don't know the brands we used).


    But we did end up using piano hinges. And a recessed pull latch, designed to lay flush with the floor when not being used.


    We did not end up using shocks. We have never actually need to use the door since installing it and our contractor correctly convinced us that shocks would therefore be overkill. So the door is heavy and could slam if used often, but is never used.


    We did not end up "framing" the edges around the trapdoor with a different kind of edging lumber. Instead, we glued and nailed our normal tongue-and-groove wood directly to the back of the trapdoor so that it now looks contiguous with the surrounding floor. It's a quieter, smoother effect.


    So it's our normal tongue and groove flooring that actually forms the "border" of the door--and it stays in pattern with the rest of the floor. There's no visual interruption from the trapdoor. We chopped flooring strips with a chopsaw so that they "jump" the gap between surrounding floor and trapdoor without interrupting the flooring pattern.


    We calculated so that one side of the rectangular gap of the trapdoor hole coincided with a full strip of flooring, which therefore served as an edge.


    We then installed the remaining strips onto the trapdoor in situ. (I think the trapdoor's back is clad in normal subflooring.)


    We glued and nail-gunned the strips into place (using a handheld nailgun because a full flooring gun with pneumatic hammer strike would've caused the strips to budge/slide out of place; there's no back-stop strip.)


    We used wedged quarters or nickels (can't remember) to create a consistent gap between the normal flooring and the flooring strips nailed to the trapdoor on the free-swinging side and the top and bottom sides.


    Hope that helps.


    --AB