Software
Houzz Logo Print
nunu11


Espresso kitchen/cabinets

6 years ago
last modified: 6 years ago
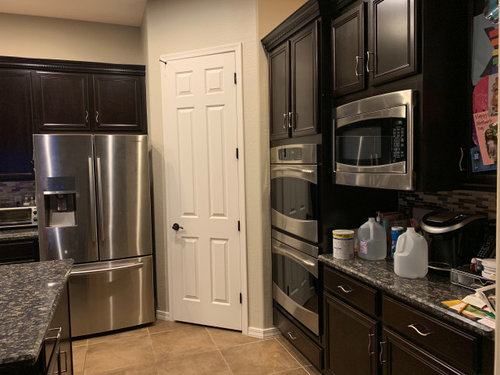
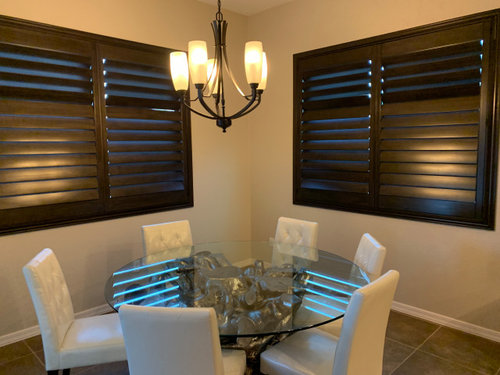
I am getting ready to remodel. But I have espresso cabinets With espresso shutters throughout the house. I want to update the kitchen, how can I modernize and lighten up the house with leaving the shutters and cabinets as is?


Comments (22)

  • 6 years ago
    last modified: 6 years ago
    I'd paint the walls a softer white (not a bright white). maybe White Dove, Alabaster.

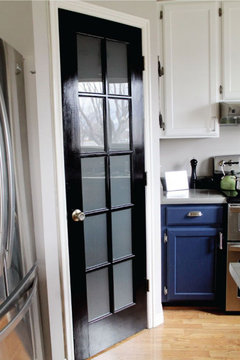
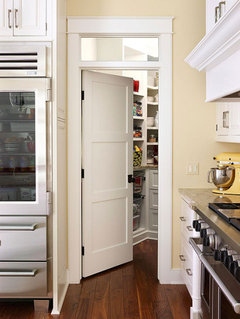
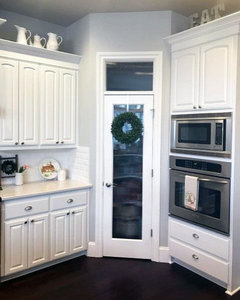
    That white pantry door is completely on its own. Doesn't go w/anything in that kitchen.

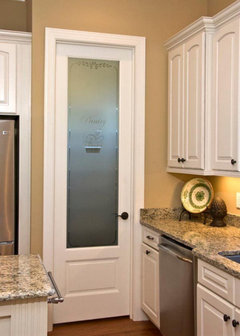
    What do you think about getting a door w/frosted glass panel? would look so much better than that one you have. ( I'd also shorten the opening. (why is it so tall? looks out of proportion I'd bring it down to a normal door height)

    see the one in back here? like that.


    Your kitchen is dark. replace your bulbs w/4000K bulbs. it's bright white light.

    Think about doing some under cabinet lighting. again, 4000K. you don't have to do for every single part, but place them in the areas where you work the most.

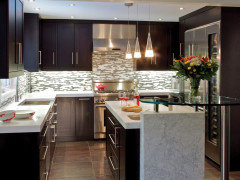
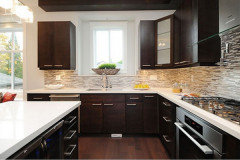
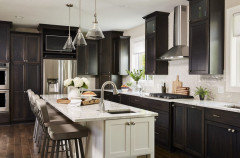
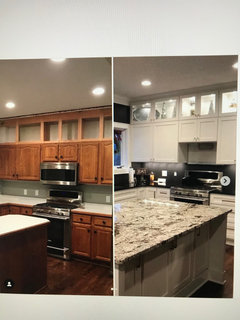
    look at the diff a white countertop and daylight under cabinet lights make:


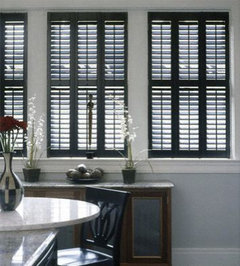
    How do you lighten the house? With those dark, heavy shutters? besides white paint and white light, what else can you do? Why must you keep those dark shutters?

    If you want brighter, something has to give. the shutters, the cabs or the countertop. white paint and new bulbs can only go so far.

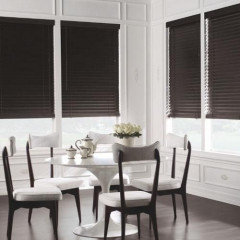
    if you have to keep the dark blinds, can you paint the trim white around it? maybe the walls? get a better light w/brighter bulbs, and lighter chairs?


    I can't even find pictures of these dark shutters to use as an example!


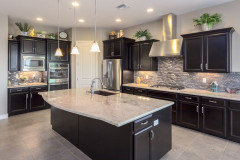
    This soft blue/green color on the walls looks great w/dark cabinets. think about using it for a wall color. and perhaps think about painting the shutters white


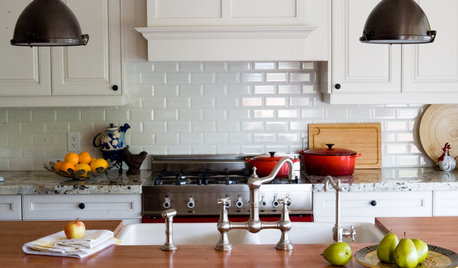
    white paint, white tiles and a lighter countertop.


    add some glass to a few of the doors. Under cab light, lighter countertops. boom. Bright!


    you're backsplash. white walls, white quartz


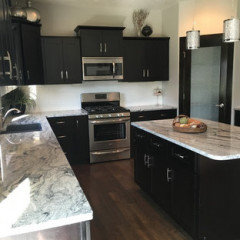
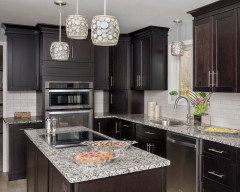
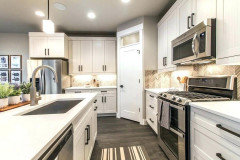
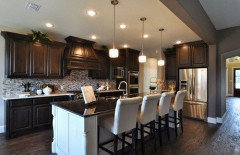
    This one has your white pantry door, but notice the upgraded, brighter white lighting. everywhere. and a lighter granite countertop. and a soft, gray wall color. (you'd have to pick something that works w/your floor tile)


  • 6 years ago

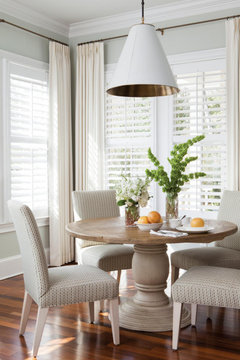
    Can you at least replace the shades with white ones? That’s a lot of espresso everywhere.

  • 6 years ago

    I am completely open to so much of these ideas... i should have mentioned part of the remodel will include new flooring. Open to flooring suggestions as well again thinking if I keep the espresso cabinets.

  • 6 years ago

    like I said, light is your friend w/dark cabs.

    what kind of flooring are you considering?

    what about the countertops?

    splash?


    don't be shy w/the info, tell us what you want

  • 6 years ago

    Beth, that pantry door is an 8 ft door (easy to spot with 4 hinges) and probably matches all the other 8 ft doors in the OP's house. I wouldn't change the height of that door, unless no other doors are visible at the same time.

  • 6 years ago
    last modified: 6 years ago
    yeah, I thought about that, except it's standing alone in the kitchen for a pantry. I think pantries are exempt from the rule. I just think it looks far too tall for the space. A standard 80" would be fine.

    Or, better yet, add a transom. much easier to do. this way she could buy a standard door.

    all of these are tall openings w/3 hinged doors, and the transom eats up the upper 1/4.


    but, if it's not a hollow door, OP can take it and have a a single glass, or multi glass panels installed and have it painted. or get a new door. either way works.


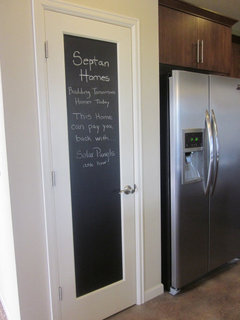
    Don't want glass? then do a flat panel, tape it off and spray it w/chalk board paint, frame it out.


    But currently w/that 8' of bright white panels, that don't match the kitchen, just doesn't add much.

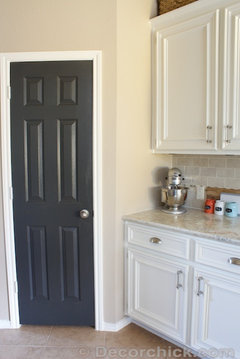
    at the very least , paint it to match the cabinets. (ironically in this pic it's the opposite! )

    SW Iron Ore would be a good color for the door.


  • 6 years ago
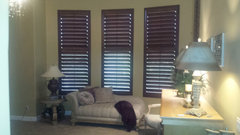
    I leaning to a white quartz countertop, lighter LVP flooring (any reviews on LVP flooring would be amazing)... I would love suggestions on flooring. I would love a blonde color floor, not sure how it would go with the dark cabinets and shutters.

  • 6 years ago
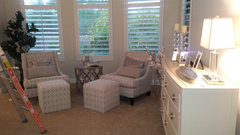
    Start with upgrading the lighting as suggested, then make your selection of lighter countertops, flooring and backsplash material that you love (bring them into the new lighting to see/decide.) Last will be paint selection. I think Sea Salt might look good, depending on what else you select.

  • 6 years ago
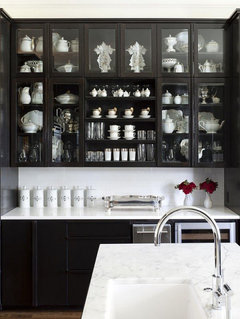
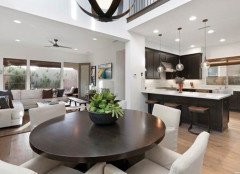
    Beth is always spot on...but I thought I’d share the photo that’s guiding my espresso cabinet kitchen update for inspiration


  • 6 years ago
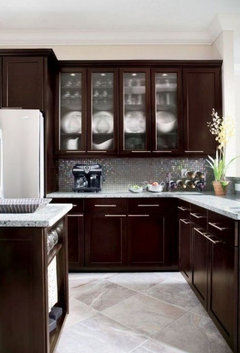
    It would help the pros and Houzzers if you can start showing us flooring colors you’re considering, countertop inspiration photos etc. It is possible to lighten/brighten a room with espresso cabinets if that is the primary dark element. Beth gave you a ton of ideas to start.

  • 6 years ago
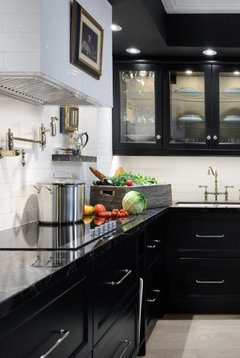
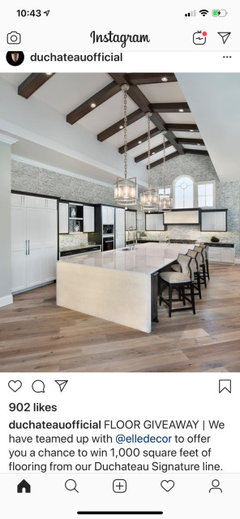
    Here is an inspo picture. But leaving the espresso cabinets... so waterfall quartz island and a blonde wood like floor. Thoughts?

  • 6 years ago
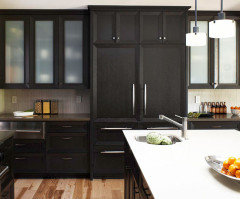
    last modified: 6 years ago
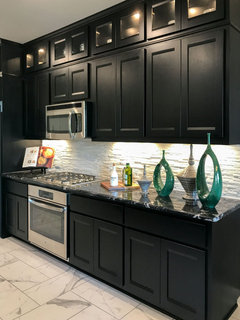
    nunu,,, you can go lighter, just make sure you pick the right tone


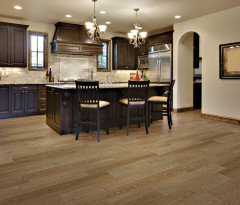
    I think these are stain master LVP. YOu'll have to go to an actual Flooring store (not home depot or lowes) so you can look at samples.


    have you considered painting just the island? that would really help lighten things up a bit

    and do a granite like shown here w/the soft white island option


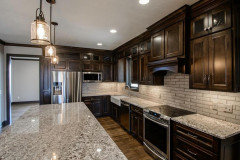
    Bianco Antico granite, and a nice white tile splash


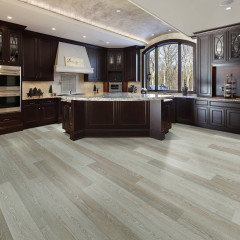
    And this one is River white granite, with a lighter LVP in more of an ashy-walnut color.


    white island, white tiles/granite, wood floors,


    another idea for you island rather than painting it to lighten it, is do a waterfall on one side, if you can. I notice you have a drawer and door on the inner side. don't know if the other side is like that.


    (enlarge this. it's a 2x12 light gray glass tile set in a stacked layout. looks great). granite appears to be River White

    You can see how doing a lighter splash, better lighting, and a lighter floor really keeps this room from looking like a cave.

    you could tiles on the floor. is that an option? or must it be LVP? what about reg wood?


    so if you can't do a waterfall edge on the island, then do this. have the underside done with drywall and finished like you see here. paint to match walls.

    this is a nice idea, especially w/the dark chairs (which would otherwise disappear against the dark cabinet finish, doing it this way just makes it look more open.


    Did you notice the pantry door on this picture? Exactly what I mentioned you should do w/yours. See how much better it fits w/the surround ing cabinetry? (the dark frame and frosted glass)

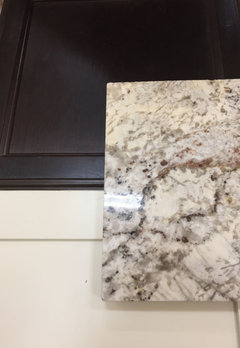
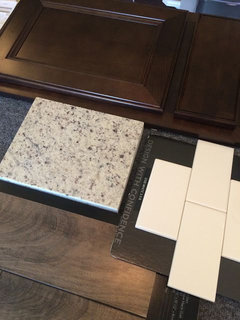
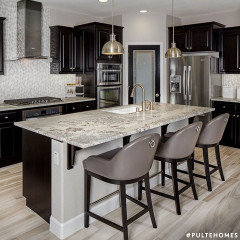
    This type of LVP flooring would work w/the cabs but you should decide if you're redoing the countertops. This granite has beige/brown tones, but also has a little gray. So do these floors. It's a perfect match.

  • 6 years ago
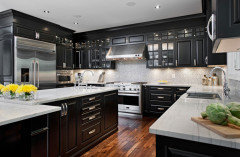
    last modified: 6 years ago
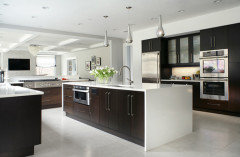
    whoa... that one is too mis-mash.

    Fine to do the waterfall edge on island, but that busy floor, busy backsplash, (and the ceiling) is too much.

    are you changing the countertops? to what, exactly? plain white?

    what about your backsplash?

  • 6 years ago
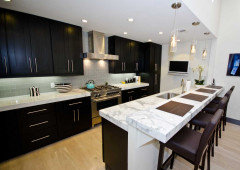
    Yes I would like to do the waterfall island, I have too much cabinet space and I’m okay with loosing the side cabinets on the island. I’m leaning towards a not busy looking countertop, that’s why I was like the solid white quartz. Backsplash: no one idea, just looking for something classic that I won’t hate after a year. The better question that I feel like I’m not torn with after hearing all your amazing thoughts is.. keeping in mind that countertops, backsplash and flooring are going no matter what. I don’t have an endless budget so would you get rid of the cabinets or shutters??

  • 6 years ago
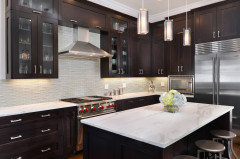
    You could have your shutters professionally painted if you want to lighten them up. In our previous home, I went from these darker wood shutters to white dove shutters. Made a huge difference.
  • 6 years ago

    I would keep cabs and shutters. They’d look great against white everything else. It gives that high contrast, white-black, modern vibe. 👌

  • 6 years ago
    last modified: 6 years ago

    I think once you get the other things done, you'll find your cabinets are fine. Lighting is the key there.

    as for the shutters, honestly I'd prob get rid of those. they are so dark and heavy. or, just have them sprayed a light color. (I'm not a shutter person, so that's just me. but if they were lighter to go w/the surround wall, I think I'd like them better. once you get more white in the kitchen w/counters/tile, etc, the white on the shutters won't stand out.

    I'd also consider doing some glass on your upper door cabinets, and for SURE the glass in the pantry door.

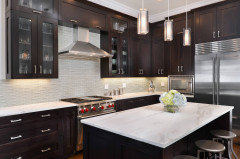
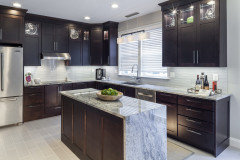
    just for example, look at the dark cabinets w/marble counters and white tile splash. now add the glass and display some white items. looks gorgeous. Bring in your lacquer sprayed white shutters and it will blend together perfectly.


    (you don't have to do an entire row of glass. 2-3 will be fine

    you could even do a reeded or seeded glass


    (notice the tile floor on this one. works w/the countertop and splash)

    I'm in love with this look: clear glass upper doors, tons of lighting, but look how they did the vent hood over the stove. they tiled it in the same white tile as the splash. great idea. Floors are a light oak.


    frosted glass. But you see how it 'lightens' the look of all the dark cabinetry?


    ok, so look at these. this is a black kitchen, but it's close enough to your color.

    They've had boxes built and taken it up to the ceiling. w/glass doors. you could do this instead of your other doors

    I love the look of this one (I wish they did hardware though) Simple boxes on top, with glass doors and interior lighting.


    they did a dark countertop, but a bright white backsplash, a lot of under cab lighting, and a light porcelain tile floor.

    this one is White Macaubas quartzite, more glass doors, and a natural wood floor. very nice.


    you don't have to do boxes on top. On this one they did a soffit and just painted it white


    But, here's your white quartz waterfall on both sides, grayish/white porcelain floor tiles, and notice the 3 frosted glass doors on the right side. This is nice. rest of the room is white and bright w/a TON of canned lights.

    Here's your lighter floor. looks like a natural white oak. Marble-look quartz, and a soft gray/green glass tile splash. White walls.


    I actually really like this kitchen. it's a linear bar glass mosaic, but its a solid soft sage color. looks great w/the dark wood and the beautiful countertops. I'd copy this look!!
    (Danby Marble and Luce Glass backsplash) Danby marble is actually pretty hearty for a marble and doesn't etch as easily like the other marbles.

    https://www.houzz.com/photos/bucktown-kitchen-and-bath-remodel-transitional-kitchen-chicago-phvw-vp~9151180


    I think I already posted this pic, but look at the uppers. they added on boxes to go to the ceiling. It just gives the kitchen a more finished, high end look. some of the boxes have glass. and only two of the upper cabinets have the glass in the door

    adding on the boxes isn't a big deal. any simple carpenter can do it and stain the wood to match what you have


  • 6 years ago

    Beth: You’re amazing. All these photos help to visualize a dark kitchen with tons of lighter features. It’s so helpful when you pull ideas out of your photo cache.

  • 6 years ago

    thanks Red. most people are visual so it really helps if they can see pictures. hope it helps the OP

  • 6 years ago

    Ditto an RedRyder’s comment. When I see you on a thread I know I’m in for some good stuff.

  • 6 years ago

    following